


Property
Beds
3
Full Baths
2
1/2 Baths
1
Year Built
2019
Sq.Footage
2,446
Thoughtfully updated, beautifully maintained, and designed for the way you actually live. From the inviting curb appeal to the bright, open interior, this home offers soaring 10-foot ceilings, rich wood flooring, and abundant natural light throughout. The spacious kitchen features an oversized island, generous cabinet space, and an open layout that flows seamlessly into the living and dining areas perfect for gathering with family and friends. Thoughtful owner upgrades include designer lighting, custom decorative molding, an enhanced fireplace, a stunning new front door, updated kitchen and powder bath fixtures, a designer powder room, custom mudroom cabinetry, professionally landscaped flower beds, and elegant 10-foot custom curtains. The private primary suite offers his-and-hers walk-in closets, his-and-hers sinks, and plenty of space to unwind at the end of the day. A flexible front room can easily serve as a home office, formal dining room, playroom, or second living area. Located in the highly sought-after Morningstar community and zoned to Aledo ISD, you'll enjoy resort-style pools, parks, playgrounds, walking trails, fishing ponds, and year-round community events, all while being just a short drive from Fort Worth.
Features & Amenities
Interior
-
Other Interior Features
Chandelier, Eat-in Kitchen, Granite Counters, Open Floorplan, High Speed Internet
-
Total Bedrooms
3
-
Bathrooms
2
-
1/2 Bathrooms
1
-
Basement YN
NO
-
Cooling YN
YES
-
Cooling
Central Air
-
Fireplace YN
YES
-
Heating YN
YES
-
Heating
Exhaust Fan, Central, Natural Gas
-
Pet friendly
N/A
Exterior
-
Garage
Yes
-
Garage spaces
2
-
Construction Materials
Brick, Stone
-
Parking
Driveway, Attached
-
Patio and Porch Features
Covered
-
Pool
No
-
Waterfront YN
NO
Area & Lot
-
Lot Features
Landscaped
-
Lot Size(acres)
0.172
-
Lot Size(square feet)
7,492
-
Property Type
Residential
-
Property Sub Type
Single Family Residence
-
Architectural Style
Other
Price
-
Sales Price
$425,000
-
Sq. Footage
2,446
-
Price/SqFt
$173
HOA
-
Association
YES
-
Association Fee
$265
-
Association Fee Frequency
Quarterly
-
Association Fee Includes
N/A
Property Resources
-
Horse Property
NO
School District
-
Elementary School
Lynn McKinney
-
Middle School
McAnally
-
High School
Aledo
Property Features
-
Foundation Details
Slab
-
Senior Community YN
NO
-
Sewer
Public Sewer
Schedule a Showing
Showing scheduled successfully.
Mortgage calculator
Estimate your monthly mortgage payment, including the principal and interest, property taxes, and HOA. Adjust the values to generate a more accurate rate.
Your payment
Principal and Interest:
$
Property taxes:
$
HOA fees:
$
Total loan payment:
$
Total interest amount:
$
Location
County
Parker
Elementary School
Lynn McKinney
Middle School
McAnally
High School
Aledo
Listing Courtesy of Lizbeida Cazares, EXP REALTY
RealHub Information is provided exclusively for consumers' personal, non-commercial use, and it may not be used for any purpose other than to identify prospective properties consumers may be interested in purchasing. All information deemed reliable but not guaranteed and should be independently verified. All properties are subject to prior sale, change or withdrawal. RealHub website owner shall not be responsible for any typographical errors, misinformation, misprints and shall be held totally harmless.

AGENT
Joe Boston
Call Joe today to schedule a private showing.

* Listings on this website come from the FMLS IDX Compilation and may be held by brokerage firms other than the owner of this website. The listing brokerage is identified in any listing details. Information is deemed reliable but is not guaranteed. If you believe any FMLS listing contains material that infringes your copyrighted work please click here to review our DMCA policy and learn how to submit a takedown request.© 2024 FMLS.
Related Properties
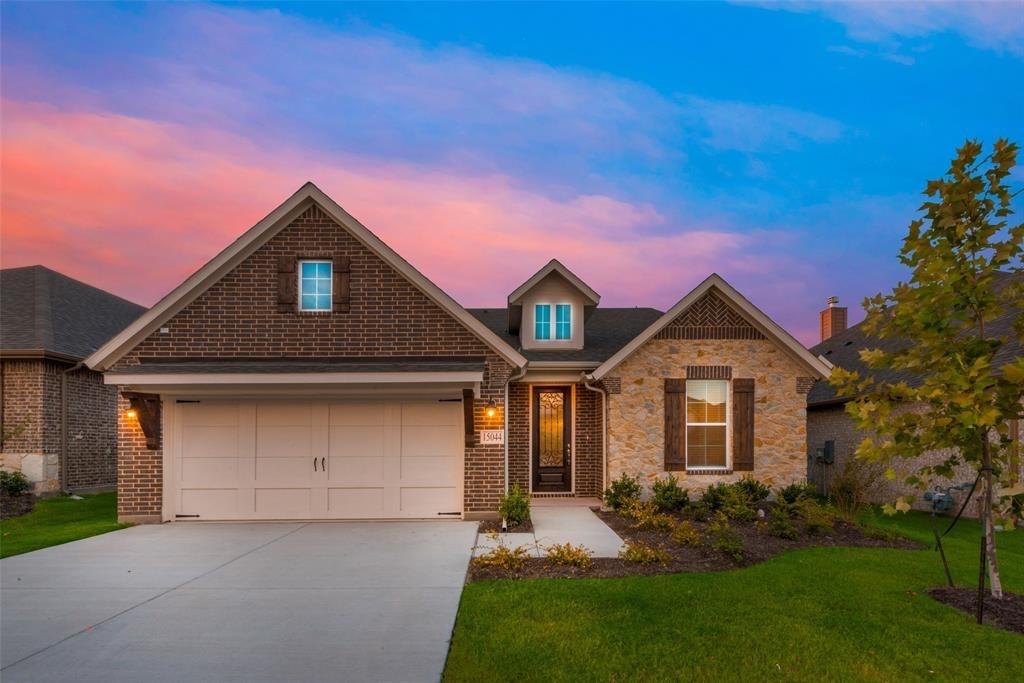
Aledo
15044 Ted Trail
4 Beds
2 Baths
2,176 Sq.Ft.
$425,000
MLS#: 21148015

Aledo
270 Bluff View Court
4 Beds
2 Baths
2,876 Sq.Ft.
$479,000
MLS#: 21364026
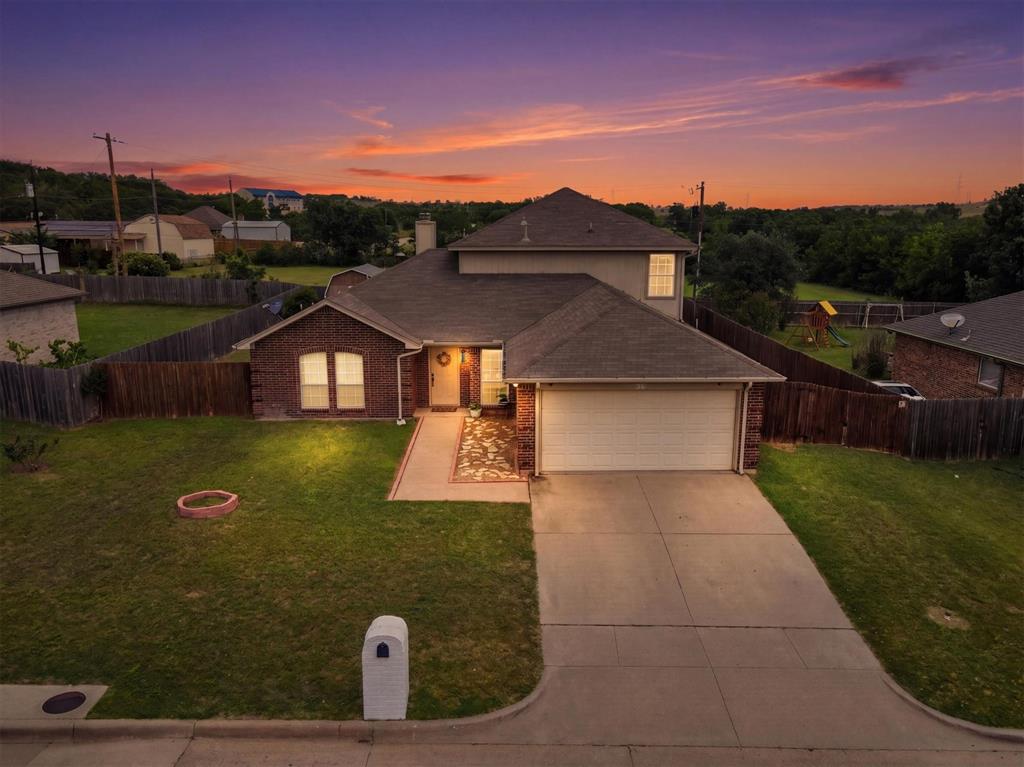
Aledo
603 Rolling Hills Drive
4 Beds
2 Baths
2,108 Sq.Ft.
$417,950
MLS#: 21279165

Aledo
14833 Grissom Avenue
3 Beds
3 Baths
2,240 Sq.Ft.
$409,900
MLS#: 21345522

Aledo
15105 Ram Rock Drive
5 Beds
3 Baths
3,122 Sq.Ft.
$473,490
MLS#: 21355269

Aledo
273 Mineral Point Drive
4 Beds
2 Baths
1,811 Sq.Ft.
$349,900
MLS#: 21328126

Aledo
131 Kingfisher Lane
3 Beds
2 Baths
2,034 Sq.Ft.
$469,990
MLS#: 21351092
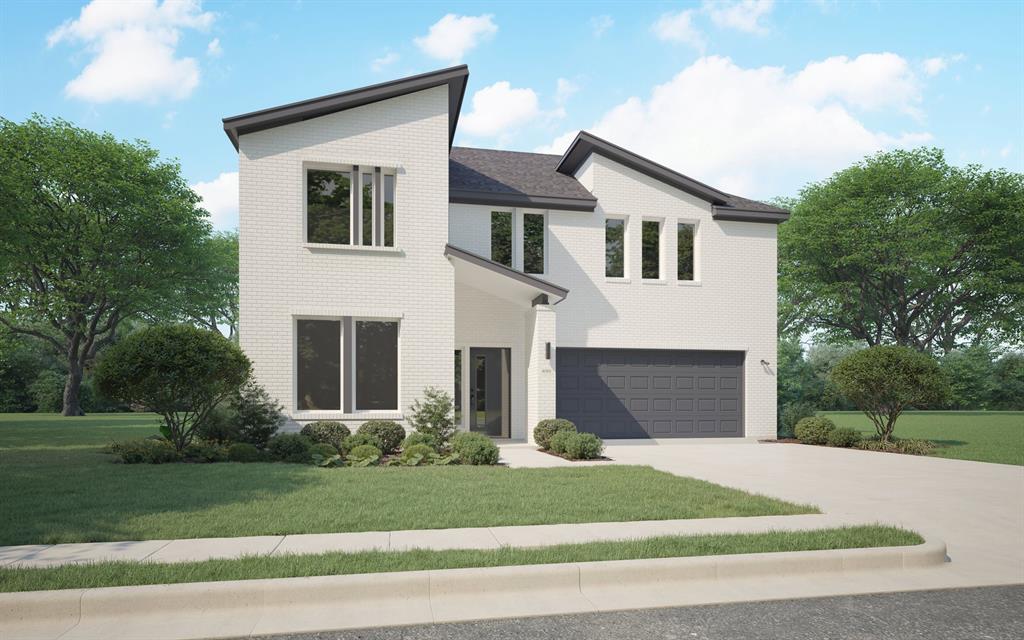
Aledo
749 Lyft Lane
4 Beds
3 Baths
2,705 Sq.Ft.
$429,990
MLS#: 21216698

Aledo
14856 Gladstone Drive
4 Beds
3 Baths
3,046 Sq.Ft.
$490,000
MLS#: 21327323

Aledo
761 Lyft Lane
3 Beds
2 Baths
2,002 Sq.Ft.
$364,990
MLS#: 21239252
