


Property
Beds
4
Full Baths
2
1/2 Baths
None
Year Built
2016
Sq.Footage
1,962
PRICE IMPROVEMENT! NOW OFFERED AT $424,900! This is the opportunity you've been waiting for! Beautifully maintained and completely move-in ready, this fully furnished home is now available for $424,900. With only two previous owners, this home has been exceptionally cared for and is in immaculate condition. Welcome home to this spacious 4-bedroom, 2-bath residence that perfectly blends comfort, functionality, and outdoor living. This thoughtfully designed floor plan offers two dining areas, a generous living room, and flexible spaces ideal for both everyday living and entertaining. The kitchen features stainless steel appliances, including a gas double oven range, built-in microwave, refrigerator, pantry, and breakfast bar overlooking the living area. Whether you're preparing a quick meal or hosting guests, this space is designed to keep everyone connected. The oversized primary suite offers room for a king-sized bedroom set and more, along with a private en suite bathroom and large walk-in closet. The secondary bedrooms are generously sized with ceiling fans, while the fourth bedroom provides the flexibility to serve as a home office or guest room. Energy-efficient appliances and ceiling fans throughout add year-round comfort. Step outside to your own fully furnished outdoor living area, complete with a television, gas fireplace, and gas fire pit—perfect for relaxing or entertaining family and friends. Sonoma Verde Subdivision offers outstanding amenities including walking trails, a scenic pond, swimming pool, volleyball, tennis and basketball courts, playground, and soccer field, giving everyone plenty of ways to stay active and enjoy the outdoors. Conveniently located near shopping, restaurants, schools, and medical facilities, this home offers the perfect combination of comfort, convenience, and community. Schedule your private showing today!
Features & Amenities
Interior
-
Other Interior Features
Granite Counters, Pantry, Walk-In Closet(s), High Speed Internet
-
Total Bedrooms
4
-
Bathrooms
2
-
Basement YN
NO
-
Cooling YN
YES
-
Cooling
Ceiling Fan(s), Central Air, Electric, ENERGY STAR Qualified Equipment
-
Fireplace YN
YES
-
Heating YN
YES
-
Heating
Central, ENERGY STAR Qualified Equipment, Fireplace(s)
-
Pet friendly
N/A
Exterior
-
Garage
Yes
-
Garage spaces
2
-
Construction Materials
Brick, Stone
-
Other Exterior Features
Rain Gutters
-
Parking
Driveway, Attached
-
Patio and Porch Features
Covered
-
Pool
No
-
Waterfront YN
NO
Area & Lot
-
Lot Features
Interior Lot, Landscaped, Subdivided
-
Lot Size(acres)
0.202
-
Lot Size(square feet)
8,799
-
Property Type
Residential
-
Property Sub Type
Single Family Residence
-
Architectural Style
Traditional
Price
-
Sales Price
$424,900
-
Tax Amount
$6,185
-
Sq. Footage
1,962
-
Price/SqFt
$216
HOA
-
Association
YES
-
Association Fee
$180
-
Association Fee Frequency
Quarterly
-
Association Fee Includes
N/A
Property Resources
-
Horse Property
NO
School District
-
Elementary School
Ouida Springer
-
Middle School
Cain
-
High School
Rockwall-Heath
Property Features
-
Foundation Details
Slab
-
Senior Community YN
NO
-
Sewer
Public Sewer
-
Tax Lot
12
-
Water Source
Public
Schedule a Showing
Showing scheduled successfully.
Mortgage calculator
Estimate your monthly mortgage payment, including the principal and interest, property taxes, and HOA. Adjust the values to generate a more accurate rate.
Your payment
Principal and Interest:
$
Property taxes:
$
HOA fees:
$
Total loan payment:
$
Total interest amount:
$
Location
County
Rockwall
Elementary School
Ouida Springer
Middle School
Cain
High School
Rockwall-Heath
Listing Courtesy of Doni Todd , Regal, REALTORS
RealHub Information is provided exclusively for consumers' personal, non-commercial use, and it may not be used for any purpose other than to identify prospective properties consumers may be interested in purchasing. All information deemed reliable but not guaranteed and should be independently verified. All properties are subject to prior sale, change or withdrawal. RealHub website owner shall not be responsible for any typographical errors, misinformation, misprints and shall be held totally harmless.

AGENT
Joe Boston
Call Joe today to schedule a private showing.

* Listings on this website come from the FMLS IDX Compilation and may be held by brokerage firms other than the owner of this website. The listing brokerage is identified in any listing details. Information is deemed reliable but is not guaranteed. If you believe any FMLS listing contains material that infringes your copyrighted work please click here to review our DMCA policy and learn how to submit a takedown request.© 2024 FMLS.
Related Properties
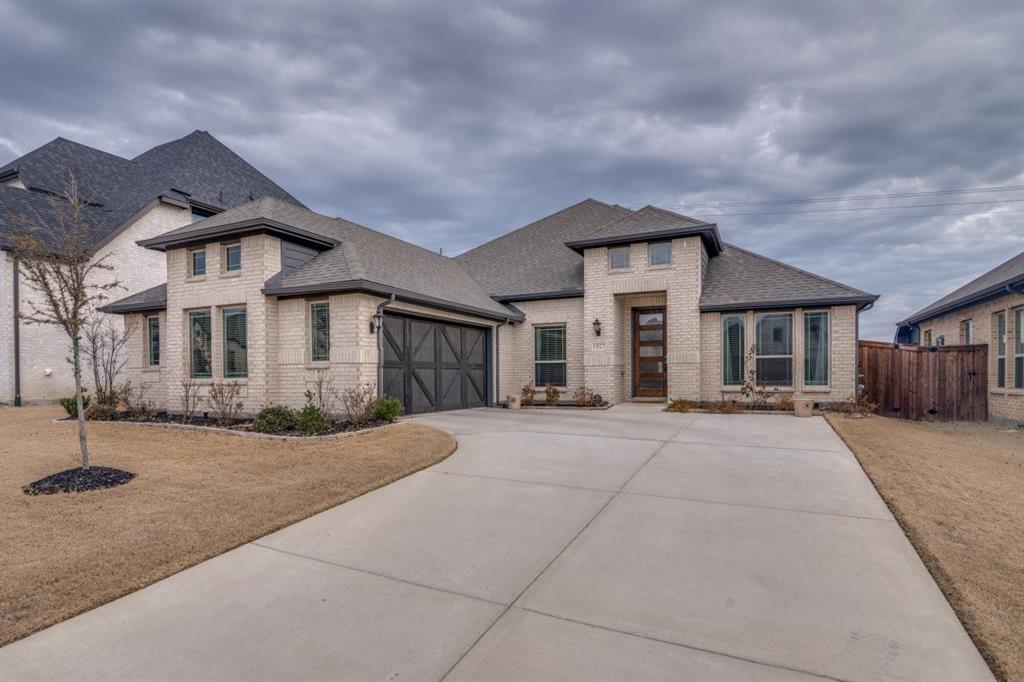
McLendon Chisholm
1927 Frediano Lane
4 Beds
3 Baths
2,253 Sq.Ft.
$469,999
MLS#: 21178098

McLendon Chisholm
191 Klutts Drive
3 Beds
2 Baths
1,791 Sq.Ft.
$379,900
MLS#: 21347911
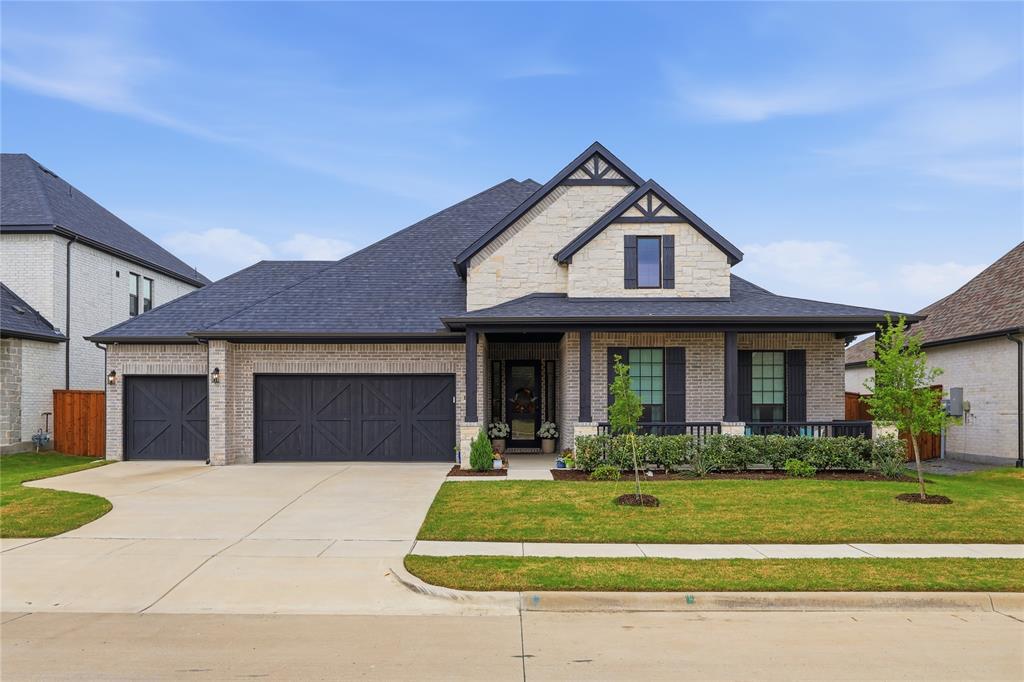
McLendon Chisholm
1721 Salvatore Lane
3 Beds
2 Baths
2,722 Sq.Ft.
$499,900
MLS#: 21235823

McLendon Chisholm
1412 Siena Lane
4 Beds
3 Baths
2,761 Sq.Ft.
$505,000
MLS#: 21342168

McLendon Chisholm
1839 Tuscany Drive
4 Beds
2 Baths
3,041 Sq.Ft.
$500,000
MLS#: 21325749

McLendon Chisholm
1537 Firenza Court
3 Beds
2 Baths
2,514 Sq.Ft.
$424,900
MLS#: 21312250
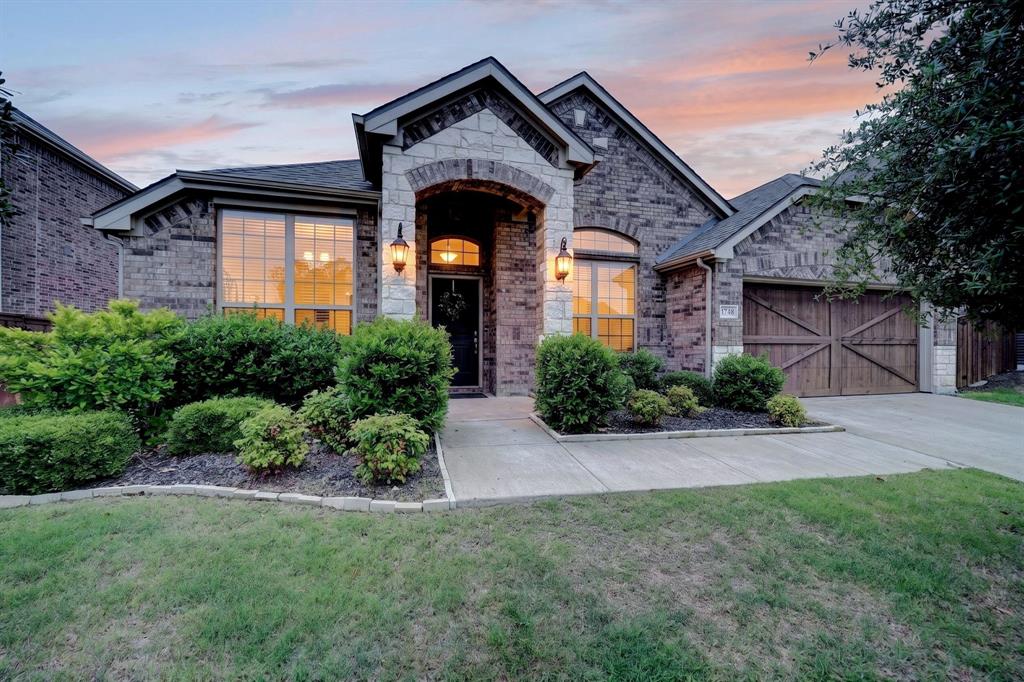
McLendon Chisholm
1748 Amalfi Drive
4 Beds
2 Baths
2,225 Sq.Ft.
$439,000
MLS#: 21252407

McLendon Chisholm
2224 Grillo Lane
4 Beds
3 Baths
2,172 Sq.Ft.
$475,000
MLS#: 21215113

McLendon Chisholm
2320 Flora Drive
4 Beds
3 Baths
2,243 Sq.Ft.
$500,000
MLS#: 21222105
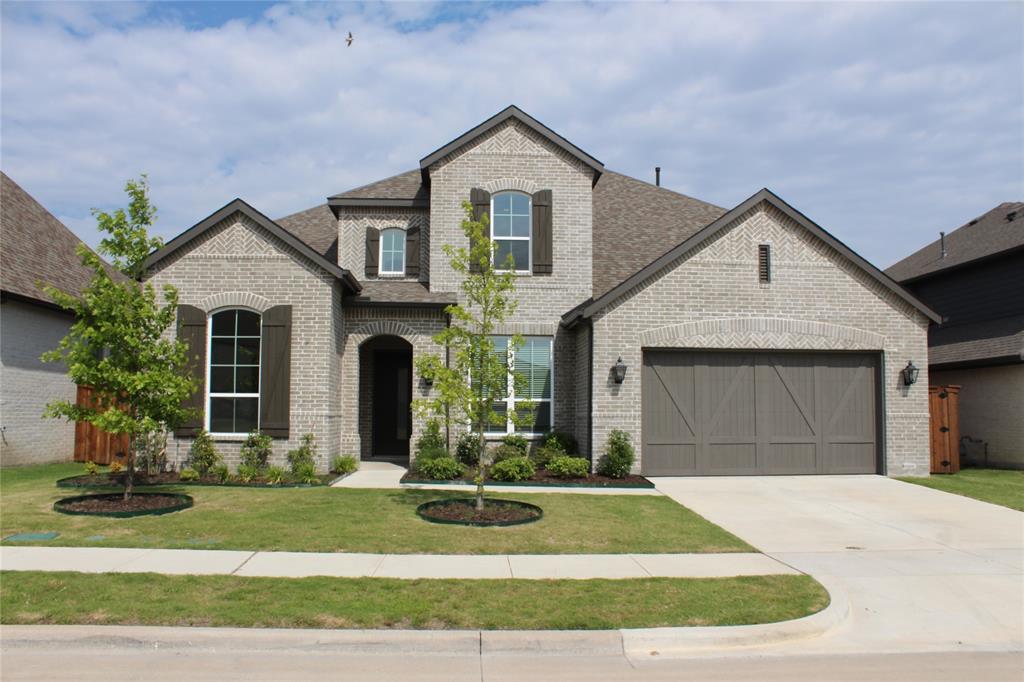
McLendon Chisholm
1761 San Donato Lane
4 Beds
4 Baths
3,341 Sq.Ft.
$479,900
MLS#: 20967259
