Features & Amenities

Interior

  • Other Interior Features

    Double Vanity, Eat-in Kitchen, Kitchen Island, Open Floorplan, Walk-In Closet(s)

  • Total Bedrooms

    4

  • Bathrooms

    2

  • 1/2 Bathrooms

    1

  • Basement YN

    NO

  • Fireplace YN

    YES

  • Pet friendly

    N/A

Exterior

  • Garage

    Yes

  • Garage spaces

    2

  • Parking

    Driveway, Garage Faces Front, Attached

  • Pool

    No

  • Waterfront YN

    NO

Area & Lot

  • Lot Size(acres)

    0.396

  • Lot Size(square feet)

    17,249

  • Property Type

    Residential

  • Property Sub Type

    Single Family Residence

Price

  • Sales Price

    $414,900

  • Tax Amount

    $6,692

  • Financing Options

    Cash, Conventional, VA Loan

  • Sq. Footage

    2,514

  • Price/SqFt

    $165

HOA

  • Association

    YES

  • Association Fee

    $249

  • Association Fee Frequency

    Quarterly

  • Association Fee Includes

    N/A

School District

  • Elementary School

    Sharon Shannon

  • Middle School

    Cain

  • High School

    Rockwall-Heath

Property Features

  • Sewer

    Public Sewer

  • Tax Lot

    21

  • Water Source

    Public

Schedule a Showing

Showing scheduled successfully.

<
>
IN PERSON
VIA CHAT

What is 3 + 4 ?


Mortgage calculator

Estimate your monthly mortgage payment, including the principal and interest, property taxes, and HOA. Adjust the values to generate a more accurate rate.

Your payment

Principal and Interest:

$

Property taxes:

$

HOA fees:

$

Total loan payment:

$

Total interest amount:

$

Location

County

Rockwall

Elementary School

Sharon Shannon

Middle School

Cain

High School

Rockwall-Heath

Listing Courtesy of Steve Metarelis, Offerpad Brokerage, LLC

RealHub Information is provided exclusively for consumers' personal, non-commercial use, and it may not be used for any purpose other than to identify prospective properties consumers may be interested in purchasing. All information deemed reliable but not guaranteed and should be independently verified. All properties are subject to prior sale, change or withdrawal. RealHub website owner shall not be responsible for any typographical errors, misinformation, misprints and shall be held totally harmless.

Agent Joe Boston

AGENT

Joe Boston

Call Joe today to schedule a private showing.


* Listings on this website come from the FMLS IDX Compilation and may be held by brokerage firms other than the owner of this website. The listing brokerage is identified in any listing details. Information is deemed reliable but is not guaranteed. If you believe any FMLS listing contains material that infringes your copyrighted work please review our DMCA policy and learn how to submit a takedown request.© 2024 FMLS.
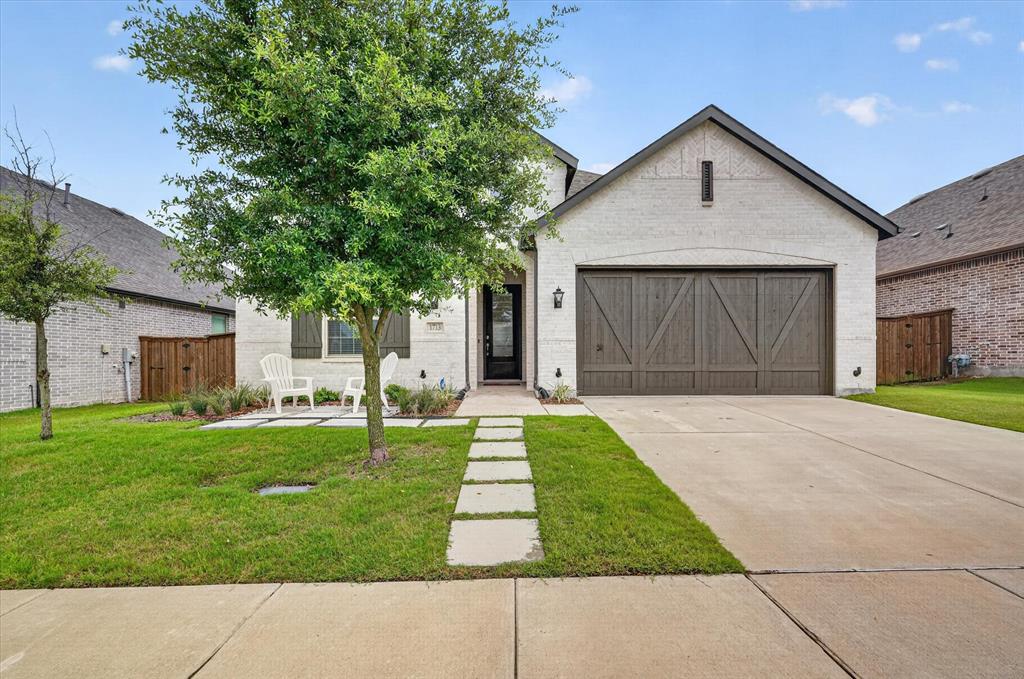
Situated on a quiet cul-de-sac in Rockwall, this move-in-ready 4-bedroom, 2.5-bath home has been thoughtfully refreshed with fresh interior paint, new carpet in the primary suite, staircase, fourth bedroom, and bonus room, and professional drywall prep throughout, along with a new stainless electric cooktop. The flexible floor plan offers generous living space across multiple levels, including a versatile bonus room ideal for a media room, playroom, office, or guest retreat, plus a comfortable primary suite and well-sized additional bedrooms all set in an established neighborhood with convenient access to schools, dining, retail, and Lake Ray Hubbard, delivering the lifestyle, space, and move-in condition today's buyers are looking for. Seller will provide a free 100 day home warranty included with Buyer activation.

1537 Firenza Court

Message successfully sent.

What would you like to know?

What is 3 + 4 ?

I agree to receive email communication and understand I can unsubscribe at any time.

I agree to be contacted by Next Level Realty Group via call, email, and text for real estate services. To opt out, you can reply 'stop' at any time or reply 'help' for assistance. You can also click the unsubscribe link in the emails. Message and data rates may apply. Message frequency may vary. Privacy Policy

Related Properties

Price reduced
New home built by award-winning Highland Homes. This stunning one-story home offers more than 2,200 square feet of thoughtfully designed living space, blending modern style with everyday comfort. Its striking exterior features timeless brick, a sleek black roof, a welcoming covered front entry, and a beautiful stained cedar garage door that creates exceptional curb appeal.

Inside, soaring 16-foot vaulted ceilings enhance the open-concept dining and family rooms, where a cozy gas fireplace serves as the focal point.  An additional living area provides flexible space for a home office, media room or playroom. The extended covered patio seamlessly expands the living space outdoors, making it ideal for quiet evenings or entertaining.  At the heart of the home, the chef-inspired kitchen is designed to impress with its spacious layout and effortless connection to the main living areas.
Tucked away for maximum privacy, the luxurious primary suite offers a peaceful retreat featuring a spa-inspired bath with a soaking tub, separate walk-in shower, dual vanities and an expansive walk-in closet.  Estimated completion is August 2026.  Experience peace of mind with a comprehensive home warranty from 11x People's Choice Builder of the Year.  Enjoy Sonoma Verde community amenities including resort style pool, parks, sport courts and fields, walking trails, catch and release pond, and dog park.
#21222105

McLendon Chisholm

2320 Flora Drive

4 Beds

3 Baths

2,243 Sq.Ft.

$450,000

MLS#: 21222105

Price reduced
Welcome home to this spacious 4-bedroom, 3-bathroom home featuring an open floor plan, a 3-car garage and plenty of room to spread out. The kitchen opens to the main living area, making it easy to enjoy time with family and friends. A flexible layout includes an in-law suite, perfect for guests or additional living space. Situated on a generous 0.31-acre lot, the home offers plenty of outdoor space to relax, entertain or make your own. With room to grow and a layout designed for everyday living, this home is ready for its next owner.
#21342168

McLendon Chisholm

1412 Siena Lane

4 Beds

3 Baths

2,761 Sq.Ft.

$460,000

MLS#: 21342168
Welcome home to this beautifully maintained 4-bedroom, 2 and a half bath residence featuring a dedicated office and an inviting open-concept layout designed for modern living. The spacious living, dining, and kitchen areas flow seamlessly together, creating the perfect space for entertaining family and friends.  The updated kitchen is the heart of the home, showcasing stylish finishes, ample cabinetry, stainless steel appliances, and a large island overlooking the living area. Natural light fills the home, highlighting the warm flooring and bright, contemporary design throughout.  Retreat to the private primary suite while enjoying the flexibility of three additional bedrooms and a separate office ideal for working from home, studying, or a hobby space.  Located in a highly sought-after community with award-winning schools, residents enjoy exceptional HOA amenities including a resort-style pool, clubhouse, sporting courts, scenic walking trails, and a dog park. Combining comfort, convenience, and an unbeatable neighborhood lifestyle, this home offers everything you’ve been searching for.  Home is HERS Energy Cerftified.  Don’t miss your opportunity to make this exceptional property your next home!
#21294734

McLendon Chisholm

1713 Pieneze Drive

4 Beds

2 Baths

2,246 Sq.Ft.

$470,000

MLS#: 21294734

Price reduced
Gorgeous custom lighting illuminates the home throughout. Overnight guests will swoon over the secondary suite, tucked away behind an 8-foot soft-close barn door for added privacy. Steal away to watch your favorite movie or the big game in the cozy den, complete with a faux-brick accent wall. In the living room, a stacked stone gas fireplace and mantle command attention, while the professional kitchen is a true chef's dream — leathered granite countertops, triple Electrolux ovens, and a 6-burner Electrolux gas range set the stage for creating the perfect meal. Located in the desirable Rockwall ISD, this home is also part of a vibrant community offering walking trails, a pool and clubhouse, tennis courts, and basketball courts HUD Case number511-345151   All properties are sold AS-IS without any guarantee or warranty by the seller. 203. Eligible for FHA $100 Down. Review all all disclosures in the hudhomestore portal
#21373505

McLendon Chisholm

1987 Frediano Lane

4 Beds

3 Baths

2,791 Sq.Ft.

$413,500

MLS#: 21373505

Price reduced
Move-in ready, loaded with upgrades, and a community that does it all. This is 1733 Amalfi. Here you get wood-look tile running through the main living areas to pull off that warm, woodgrain look while shrugging off everything a busy household throws at it. And those plantation shutters in almost every room? That's the kind of upgrade you notice the moment you walk in and appreciate every day after.

The heart of the home is wide open. The kitchen and living room flow into each other so you're never stuck missing the conversation while you cook. The kitchen means business: granite counters, stainless appliances, a gas range for the people who actually like to cook, a center island with electricity, and a sunny breakfast nook wrapped in shutters. 

Around the corner, a gas fireplace gives the living room a cozy anchor, while a separate dining room framed by arches and columns brings a little drama for the dinners that deserve it. 

Need a home office? There's a flex room ready for it. Don't need a home office but would rather a 4th bedroom? You get that here.

The details add up: new carpet installed June 2026, updated lighting, epoxied garage floors, and mature trees out front. Even better, the fridge, washer, and dryer all stay so you can move in and start living.

Then there's the neighborhood, which competes with a small resort: a community pool, walking trails, courts for basketball, tennis, and volleyball, two playgrounds, a dog park, and a catch-and-release pond for slow evenings.

Come see why this one's different.
#21317728

McLendon Chisholm

1733 Amalfi Drive

4 Beds

2 Baths

2,066 Sq.Ft.

$389,999

MLS#: 21317728

Welcome to 1742 Amalfi Drive in McLendon Chisholm, Texas! This spacious 5-bedroom, 4-bath home offers 2,667 square feet of comfortable living space, flexible rooms, and desirable community amenities. With a seller-offered 3-2-1 mortgage rate buydown and a carpet replacement allowance, this is an opportunity to make your next move with added value!

Step inside to a welcoming entry, elegant staircase with wainscoting, and a private front study featuring a large walk-in closet—ideal for a home office or additional storage. The open-concept layout connects the generous family room, complete with a gas-log fireplace, to the kitchen featuring stainless steel appliances, abundant cabinetry, and plenty of counter space for meal prep and entertaining.

The oversized primary suite offers a relaxing retreat with an ensuite bath featuring dual sinks, a garden tub, separate shower, and walk-in closet. Upstairs, three additional bedrooms open to a spacious landing, with two full bathrooms, including a Jack-and-Jill bath shared by two bedrooms. A second living area or game room and a separate media room provide plenty of space for movie nights, hobbies, homework, or entertaining.

Enjoy outdoor living on the covered patio overlooking the backyard, enclosed by a board-on-board privacy fence. A sprinkler system adds convenience to maintaining the lawn.

Located in a community offering resort-inspired amenities, residents can enjoy a community pool, tennis, basketball, soccer, baseball & volleyball, fishing, jogging and biking paths, parks, playgrounds, sidewalks, and community clubhouse.

If you’re searching for a spacious home in McLendon Chisholm near Rockwall with multiple living areas, a dedicated office, a media room, and community amenities, 1742 Amalfi Drive deserves a closer look. Ask about the seller’s 3-2-1 rate buydown and carpet replacement allowance!
#21415797

McLendon Chisholm

1742 Amalfi Drive

5 Beds

3 Baths

2,632 Sq.Ft.

$439,000

MLS#: 21415797

Price reduced
SINGLE story home with 4 bedrooms, home office and media or flex room 3.5 baths with TWO primary rooms and a THREE car garage. 1818 Abruzzo Dr is located in the highly rated Rockwall and Rockwall-Heath school district, offering a great floor plan and plenty of room for everyone.
From the moment you walk in, you’ll notice the high ceilings, natural light, and open layout that makes the home feel bright and spacious. The living room features a beautiful stone fireplace and opens directly to the kitchen and dining area, creating a great space for everyday living and entertaining friends and family. The kitchen offers a large quartz island, plenty of cabinet and counter space, stainless steel appliances, a gas cooktop, and a walk-in pantry.
There’s also a dedicated home office plus a separate flex room that can easily be used as a game room, media room, workout space, or second living area. The spacious primary bedroom features a bay window overlooking the backyard, while the primary bath offers separate vanities, a soaking tub, a walk-in shower, and a large walk-in closet. One of the secondary bedrooms also has its own private bathroom, making it a great setup for guests or extended family.
Outside, you’ll find a covered patio and a generously fenced backyard with plenty of room to relax, play, or entertain. The 3-car tandem garage provides extra space for vehicles, storage, or a workshop area. Homeowners can enjoy community pools, parks, playgrounds, walking trails, sports courts and athletic fields, a dog park, and a fishing pond. 
This house comes with a REDUCED RATE as low as 6.49 (APR 6.768) as of 09-9-2026 through List & Lock. This is a seller-paid rate buy-down that reduces the buyer’s interest rate and monthly payment. Terms apply, see disclosures for more information.
#21381233

McLendon Chisholm

1818 Abruzzo Drive

4 Beds

3 Baths

2,795 Sq.Ft.

$449,000

MLS#: 21381233

Open house
This exquisite home offers over 2,600 sq. ft. of thoughtfully designed space all on one floor. A striking modern exterior welcomes you with light brick,black roof,covered front entry,and a cedar garage door. Inside,the open dining and family rooms boast 16-foot vaulted ceilings,a gas fireplace and covered patio which accommodates private relaxation or large gatherings. The heart of the home impresses with a chef-inspired kitchen. Retreat to the secluded primary suite,offering a spa-like bath with a soaking tub,separate shower,dual sinks,and a walk-in closet.
#21137973

McLendon Chisholm

2348 Flora Drive

4 Beds

3 Baths

2,640 Sq.Ft.

$475,000

MLS#: 21137973

Welcome to this beautifully maintained home in the highly sought-after Sonoma Verde community in McLendon-Chisholm, zoned to top-rated 
Rockwall ISD! This 4-bedroom, 2-bath home offers a spacious open-concept layout designed for both everyday living and effortless entertaining. The light-filled living area flows seamlessly into the kitchen. The private primary suite offers a relaxing retreat with an en-suite bath and walk-in closet, while three additional bedrooms provide flexibility for guests, a home office, or growing needs. Step outside to a spacious backyard ready for outdoor enjoyment. Enjoy resort-style living with Sonoma Verde’s exceptional amenities, including a clubhouse, resort-style pool, playground, basketball court, scenic walking and biking trails, and serene green spaces. Conveniently located just minutes from dining, shopping, and entertainment—with quick access to Rockwall and nearby Buc-ee's for everyday convenience and travel needs.
A perfect blend of comfort, community, and location—this home is ready to welcome its next owner!
#21247371

McLendon Chisholm

1790 Amalfi Drive

4 Beds

2 Baths

2,073 Sq.Ft.

$424,000

MLS#: 21247371

Send a message

Message successfully sent.

Your message

What is 3 + 4 ?

Reason for contacting?

I agree to receive email communication and understand I can unsubscribe at any time.

I agree to be contacted by Next Level Realty Group via call, email, and text for real estate services. To opt out, you can reply 'stop' at any time or reply 'help' for assistance. You can also click the unsubscribe link in the emails. Message and data rates may apply. Message frequency may vary. Privacy Policy

Sign Out

Virtual Assistant

Would you like to take the next step with this property? We can help you schedule a showing or virtual tour, or send you more details.

Yes, I would like more information.

Thank You for Your Reply, One of Our Agents will contact you as soon as possible

No, maybe later.

Thank you, you can always contact me via email, phone number or through the contact form.

Realhub AI

Lucy - Your AI-Powered Realtor

Update Your Temporary Password

Personalize your search

Enter your email and we'll notify you immediately when new listings match what you're looking for.

or enter email address

Already have an account ? Login here

Continue your home search

I agree to receive communications and understand I can unsubscribe at any time.

I agree to be contacted by Next Level Realty Group via call, email, and text for real estate services. To opt out, you can reply 'stop' at any time or reply 'help' for assistance. You can also click the unsubscribe link in the emails. Message and data rates may apply. Message frequency may vary. Privacy Policy

Already have an account ? Login here

We use cookies

We use cookies primarily for analytics to enhance your experience. By accepting, you agree to our use of these cookies. You can manage your preferences or learn more about our cookies policy.