


Property
Beds
4
Full Baths
3
1/2 Baths
1
Year Built
2020
Sq.Footage
2,795
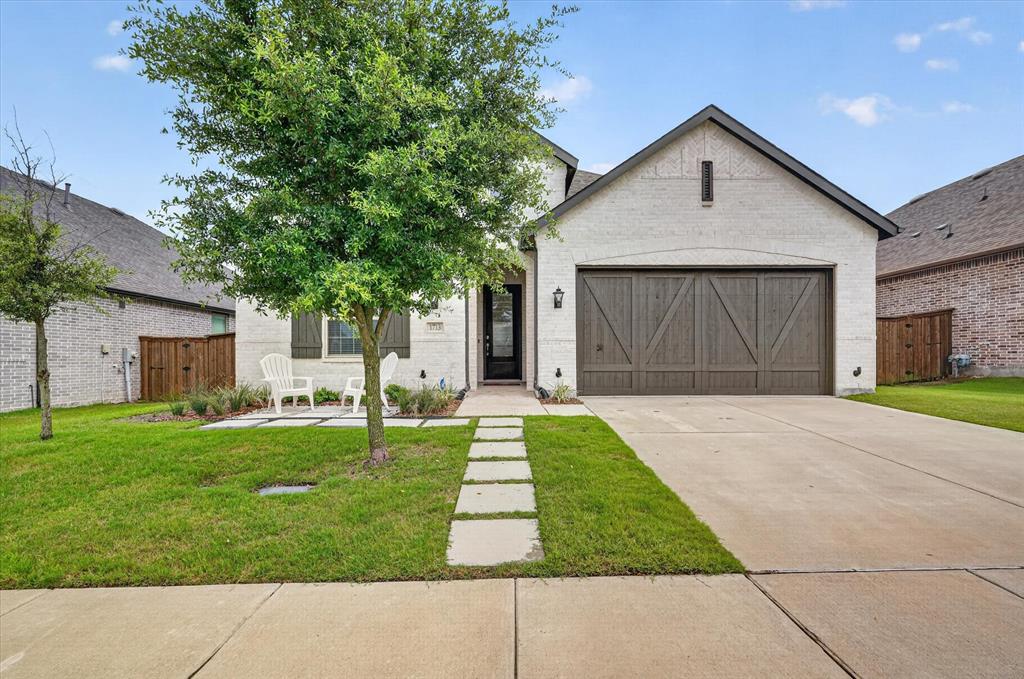
SINGLE story home with 4 bedrooms, home office and media or flex room 3.5 baths with TWO primary rooms and a THREE car garage. 1818 Abruzzo Dr is located in the highly rated Rockwall and Rockwall-Heath school district, offering a great floor plan and plenty of room for everyone. From the moment you walk in, you’ll notice the high ceilings, natural light, and open layout that makes the home feel bright and spacious. The living room features a beautiful stone fireplace and opens directly to the kitchen and dining area, creating a great space for everyday living and entertaining friends and family. The kitchen offers a large quartz island, plenty of cabinet and counter space, stainless steel appliances, a gas cooktop, and a walk-in pantry. There’s also a dedicated home office plus a separate flex room that can easily be used as a game room, media room, workout space, or second living area. The spacious primary bedroom features a bay window overlooking the backyard, while the primary bath offers separate vanities, a soaking tub, a walk-in shower, and a large walk-in closet. One of the secondary bedrooms also has its own private bathroom, making it a great setup for guests or extended family. Outside, you’ll find a covered patio and a generously fenced backyard with plenty of room to relax, play, or entertain. The 3-car tandem garage provides extra space for vehicles, storage, or a workshop area. Homeowners can enjoy community pools, parks, playgrounds, walking trails, sports courts and athletic fields, a dog park, and a fishing pond. This house comes with a REDUCED RATE as low as 6.49 (APR 6.768) as of 09-9-2026 through List & Lock. This is a seller-paid rate buy-down that reduces the buyer’s interest rate and monthly payment. Terms apply, see disclosures for more information.
Features & Amenities
Interior
-
Other Interior Features
Built-in Features, Double Vanity, Eat-in Kitchen, Kitchen Island, Open Floorplan, Pantry, Walk-In Closet(s), High Speed Internet, Smart Home, In-Law Floorplan
-
Total Bedrooms
4
-
Bathrooms
3
-
1/2 Bathrooms
1
-
Basement YN
NO
-
Cooling YN
YES
-
Cooling
Central Air
-
Fireplace YN
YES
-
Heating YN
YES
-
Heating
Central
-
Pet friendly
N/A
Exterior
-
Garage
Yes
-
Garage spaces
3
-
Construction Materials
Brick, Stone
-
Parking
Concrete, Driveway, Garage, Garage Door Opener, Attached
-
Patio and Porch Features
Covered
-
Pool
No
-
Waterfront YN
NO
Area & Lot
-
Lot Features
Landscaped
-
Lot Size(acres)
0.193
-
Lot Size(square feet)
8,407
-
Property Type
Residential
-
Property Sub Type
Single Family Residence
Price
-
Sales Price
$449,000
-
Tax Amount
$7,529
-
Financing Options
Cash, Conventional, FHA, VA Loan
-
Sq. Footage
2,795
-
Price/SqFt
$160
HOA
-
Association
YES
-
Association Fee
$249
-
Association Fee Frequency
Quarterly
-
Association Fee Includes
N/A
School District
-
Elementary School
Sharon Shannon
-
Middle School
Cain
-
High School
Rockwall-Heath
Property Features
-
Foundation Details
Slab
-
Sewer
Public Sewer
-
Tax Lot
20
-
Water Source
Public
Schedule a Showing
Showing scheduled successfully.
Mortgage calculator
Estimate your monthly mortgage payment, including the principal and interest, property taxes, and HOA. Adjust the values to generate a more accurate rate.
Your payment
Principal and Interest:
$
Property taxes:
$
HOA fees:
$
Total loan payment:
$
Total interest amount:
$
Location
County
Rockwall
Elementary School
Sharon Shannon
Middle School
Cain
High School
Rockwall-Heath
Listing Courtesy of Elizabeth Siller, JPAR Dallas
RealHub Information is provided exclusively for consumers' personal, non-commercial use, and it may not be used for any purpose other than to identify prospective properties consumers may be interested in purchasing. All information deemed reliable but not guaranteed and should be independently verified. All properties are subject to prior sale, change or withdrawal. RealHub website owner shall not be responsible for any typographical errors, misinformation, misprints and shall be held totally harmless.

AGENT
Joe Boston
Call Joe today to schedule a private showing.

* Listings on this website come from the FMLS IDX Compilation and may be held by brokerage firms other than the owner of this website. The listing brokerage is identified in any listing details. Information is deemed reliable but is not guaranteed. If you believe any FMLS listing contains material that infringes your copyrighted work please review our DMCA policy and learn how to submit a takedown request.© 2024 FMLS.
Related Properties

McLendon Chisholm
1907 Sicilia Lane
4 Beds
2 Baths
2,824 Sq.Ft.
$499,000
MLS#: 21417326

McLendon Chisholm
1815 Navarre Way
5 Beds
4 Baths
2,859 Sq.Ft.
$499,900
MLS#: 21363712

McLendon Chisholm
2320 Flora Drive
4 Beds
3 Baths
2,243 Sq.Ft.
$450,000
MLS#: 21222105

McLendon Chisholm
2328 Flora Drive
4 Beds
4 Baths
2,842 Sq.Ft.
$525,000
MLS#: 21317331

McLendon Chisholm
1839 Tuscany Drive
4 Beds
2 Baths
3,041 Sq.Ft.
$500,000
MLS#: 21325749

McLendon Chisholm
1412 Siena Lane
4 Beds
3 Baths
2,761 Sq.Ft.
$460,000
MLS#: 21342168

McLendon Chisholm
1839 Moscatel Lane
5 Beds
3 Baths
3,273 Sq.Ft.
$525,000
MLS#: 21332498

McLendon Chisholm
1537 Firenza Court
4 Beds
2 Baths
2,514 Sq.Ft.
$414,900
MLS#: 21312250
McLendon Chisholm
1713 Pieneze Drive
4 Beds
2 Baths
2,246 Sq.Ft.
$470,000
MLS#: 21294734

McLendon Chisholm
1987 Frediano Lane
4 Beds
3 Baths
2,791 Sq.Ft.
$413,500
MLS#: 21373505
