Features & Amenities

Interior

  • Other Interior Features

    Built-in Features, Double Vanity, Eat-in Kitchen, Kitchen Island, Open Floorplan, Pantry

  • Total Bedrooms

    4

  • Bathrooms

    3

  • Basement YN

    NO

  • Cooling YN

    YES

  • Cooling

    N/A

  • Fireplace YN

    YES

  • Pet friendly

    N/A

Exterior

  • Garage

    Yes

  • Garage spaces

    2

  • Construction Materials

    Stone, Brick, Stone Veneer

  • Parking

    Additional Parking, Concrete, Attached

  • Patio and Porch Features

    Covered

  • Pool

    No

Area & Lot

  • Lot Size(acres)

    0.344

  • Lot Size(square feet)

    14984.64

  • Property Type

    Residential

  • Property Sub Type

    Single Family Residence

Price

  • Sales Price

    $445,000

  • Tax Amount

    $10,088

  • Sq. Footage

    2, 300

  • Price/SqFt

    $193

HOA

  • Association

    No

School District

  • Elementary School

    West

  • Middle School

    West

  • High School

    West

Schedule a Showing

Showing scheduled successfully.

<
>
IN PERSON
VIA CHAT

What is 3 + 4 ?


Change time

Mortgage calculator

Estimate your monthly mortgage payment, including the principal and interest, property taxes, and HOA. Adjust the values to generate a more accurate rate.

Your payment

Principal and Interest:

$

Property taxes:

$

HOA fees:

$

Total loan payment:

$

Total interest amount:

$

Location

County

McLennan

Elementary School

West

Middle School

West

High School

West

Listing Courtesy of Amber Sheehan , Bentwood Realty

RealHub Information is provided exclusively for consumers' personal, non-commercial use, and it may not be used for any purpose other than to identify prospective properties consumers may be interested in purchasing. All information deemed reliable but not guaranteed and should be independently verified. All properties are subject to prior sale, change or withdrawal. RealHub website owner shall not be responsible for any typographical errors, misinformation, misprints and shall be held totally harmless.

Agent Joe Boston

AGENT

Joe Boston

Call Joe today to schedule a private showing.


* Listings on this website come from the FMLS IDX Compilation and may be held by brokerage firms other than the owner of this website. The listing brokerage is identified in any listing details. Information is deemed reliable but is not guaranteed. If you believe any FMLS listing contains material that infringes your copyrighted work please click here to review our DMCA policy and learn how to submit a takedown request.© 2024 FMLS.
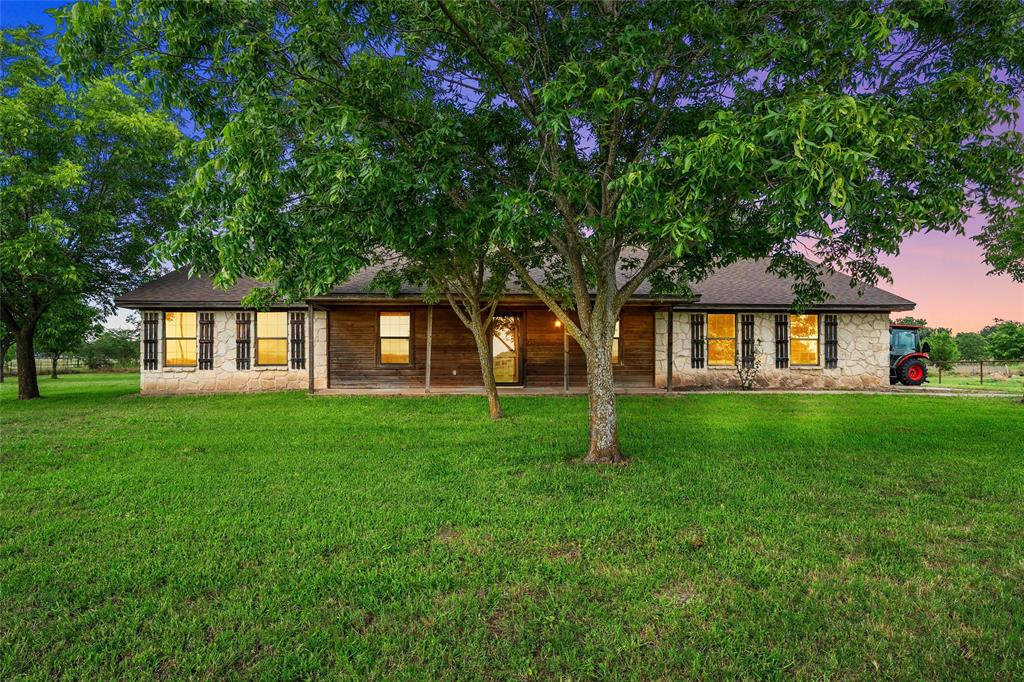
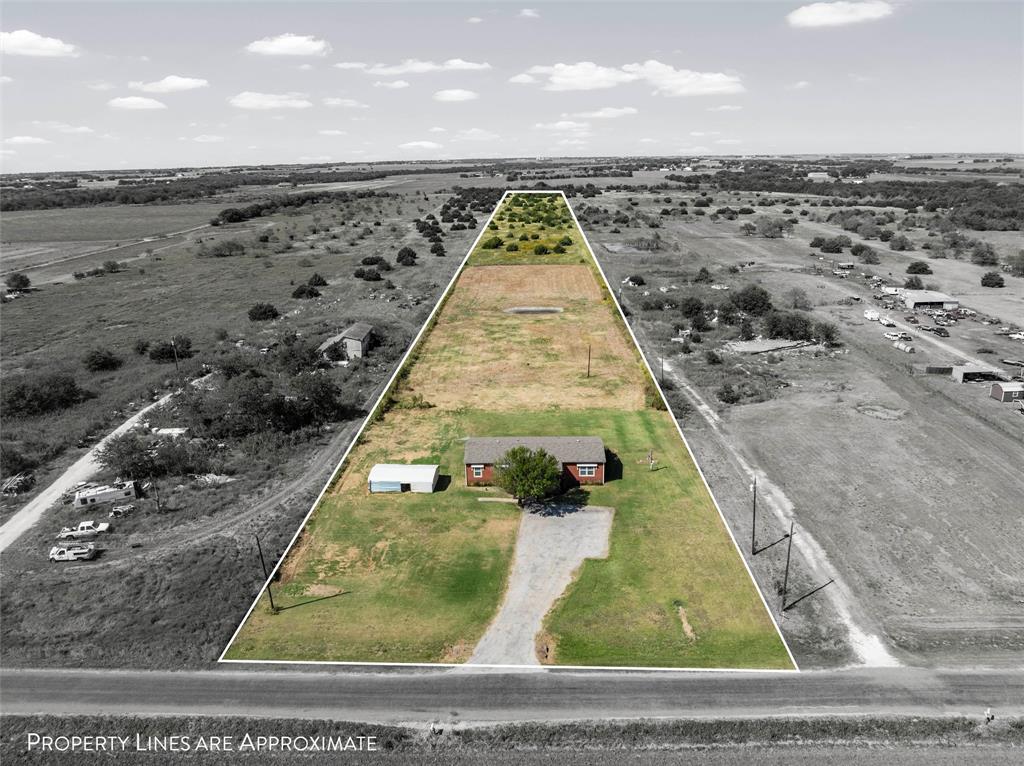
Luxurious 4 bed, 3-bath home in West ISD between Dallas and Austin. Open concept floor plan features SS appliances, granite tops, ceramic tile floors, and gas fireplace. The main bedroom boasts en suite bathroom with a granite double vanity, soaking tub, and three head shower. Sizable backyard with covered porch, TV, and outdoor speakers. Other features include spray foam insulation, a double-side entry garage, LED up lights, a sprinkler system, and 4 ton two-stage heat pump HVAC. Quiet street corner lot with stone & brick exterior and mature landscaping. Walk-in closet with built in makeup vanity and laundry room access. Third bedroom and en suite isolated for privacy, hall bathroom with white quartz counters, decorative tile flooring, and subway tile shower bath combo. Endless possibilities for a backyard oasis.

1512 N Davis Street

Message successfully sent.

What would you like to know?

What is 3 + 4 ?

I agree to receive email communication and understand I can unsubscribe at any time.

I agree to be contacted by Next Level Realty Group via call, email, and text for real estate services. To opt out, you can reply 'stop' at any time or reply 'help' for assistance. You can also click the unsubscribe link in the emails. Message and data rates may apply. Message frequency may vary. Privacy Policy

Related Properties

Price reduced
UPDATE, VERY MOTIVATED SELLER. Escape to the perfect blend of country charm, modern updates, and convenience with this beautiful 3 bedroom, 2 bath home nestled on 6.7 picturesque acres. Surrounded by towering mature trees and breathtaking open land, this property offers the privacy and peaceful setting you've been dreaming of while remaining conveniently located near I-35 for easy access to Dallas, Waco, and Austin. Inside, you'll find fresh interior paint, a warm and inviting fireplace, and a comfortable floor plan designed for everyday living. Recent improvements include a new roof, providing peace of mind for years to come. Step outside and enjoy the beauty of the land, complete with a tank that adds both character and recreational opportunities to the property. Whether you're looking for space for livestock, outdoor activities, gardening, or simply enjoying wide open Texas skies, this acreage offers endless possibilities. Enjoy the benefits of country living with no city taxes, giving you more freedom and value while still being close to major conveniences. Located in a desirable area with highly regarded schools, this rare property combines the best of rural tranquility and accessibility. Properties offering this much land, natural beauty, and modern updates in such a prime location are hard to find. Come experience the space, serenity, and endless possibilities this exceptional Texas property has to offer.
#21291517

West

188 N Baese Road

3 Beds

2 Baths

1,832 Sq.Ft.

$439,000

MLS#: 21291517

Welcome to your own slice of peaceful country living in the charming and laid-back community of West. Situated on 1.69 acres in the beautiful Quail Run Estates, this stunning property offers the perfect balance of quiet country charm and convenient access to town and IH-35.  With over 2,200 square feet of living space, this spacious home features 4 bedrooms, 2.5 bathrooms, a formal dining room, and a large family room with soaring ceilings and a cozy wood-burning fireplace. Abundant windows throughout fill the home with natural light, creating a warm and inviting atmosphere.
The kitchen is well-appointed with quartz countertops, stainless steel appliances, and direct access to the patio, making it perfect for morning coffee or casual dining.  The isolated primary suite on the main floor provides a relaxing retreat, featuring a large soaking tub, separate shower with subway tile, dual vanities, and an oversized walk-in closet.  Upstairs you’ll find three additional bedrooms along with a versatile bonus room, ideal for a home office, playroom, or flexible living space.  Step outside to enjoy a private fenced backyard complete with a 10' x 12' storage shed and greenhouse, offering plenty of room to relax, garden, or entertain.  Equestrian and hobby enthusiasts will especially appreciate the newly constructed barn (2025) featuring a full 200-amp electrical panel, LED bay lighting with switch, a new driveway to the barn, and new pipe pens with arena.  Located within the highly sought-after West ISD, this well-maintained property offers comfort, space, and country charm in one exceptional home.  Schedule your private showing today to experience everything this beautiful property has to offer.
#21199686

West

275 N Quail Run Drive

4 Beds

2 Baths

2,214 Sq.Ft.

$499,900

MLS#: 21199686

Tucked away on approximately 2.55 acres in the heart of West, Texas, this welcoming 3 bedroom, 2.5 bath home offers the kind of space and comfort that instantly feels like home. With over 2,100 square feet, the single-story layout features spacious living areas, wood flooring, generously sized bedrooms, and large windows that bring in natural light throughout the home. Freshly repainted throughout the interior in June 2026, the home offers a clean, refreshed appearance that complements its warm and inviting character. Outside, the wide-open yard and peaceful setting create the perfect place to relax, entertain, garden, or simply enjoy quiet evenings under the Texas sky. The covered parking area and expansive outdoor space add even more flexibility for everyday living. Conveniently located near schools, local shopping, and easy access to I-35, this property offers the charm of small-town living with plenty of room to spread out and make it your own.
#21270726

West

608 W Spring Street

3 Beds

2 Baths

2,140 Sq.Ft.

$395,000

MLS#: 21270726

Price reduced
Experience the best of country living in this meticulously maintained 4-bedroom, 2-bathroom home set on 8.78 scenic acres. Surrounded by wide-open views and mature trees, this property offers the perfect mix of comfort and functionality.

Inside, the heart of the home is a beautiful kitchen featuring a large island, abundant storage, and ample counter space—ideal for gathering and entertaining. The open layout flows easily into the spacious living and dining areas, creating a warm and inviting atmosphere. The primary suite is a true retreat with a luxurious spa-style bathroom showcasing a large walk-in shower, relaxing soaking tub, and generous walk-in closets.

Outside, you’ll find cross fencing perfect for livestock and a stocked tank, making this property ready for country living at its best. Enjoy peaceful mornings and picturesque sunsets while being just minutes from the charm and convenience of West, TX.
#21084288

West

3449 Bluhm Road

4 Beds

2 Baths

1,980 Sq.Ft.

$390,000

MLS#: 21084288

 - property

Send a message

Message successfully sent.

Your message

What is 3 + 4 ?

Reason for contacting?

I agree to receive email communication and understand I can unsubscribe at any time.

I agree to be contacted by Next Level Realty Group via call, email, and text for real estate services. To opt out, you can reply 'stop' at any time or reply 'help' for assistance. You can also click the unsubscribe link in the emails. Message and data rates may apply. Message frequency may vary. Privacy Policy

Sign Out

Virtual Assistant

Would you like to take the next step with this property? We can help you schedule a showing or virtual tour, or send you more details.

Yes, I would like more information.

Thank You for Your Reply, One of Our Agents will contact you as soon as possible

No, maybe later.

Thank you, you can always contact me via email, phone number or through the contact form.

Realhub AI

Lucy - Your AI-Powered Realtor

Update Your Temporary Password

Personalize your search

Enter your email and we'll notify you immediately when new listings match what you're looking for.

or enter email address

Already have an account ? Login here

Continue your home search

I agree to receive communications and understand I can unsubscribe at any time.

I agree to be contacted by Next Level Realty Group via call, email, and text for real estate services. To opt out, you can reply 'stop' at any time or reply 'help' for assistance. You can also click the unsubscribe link in the emails. Message and data rates may apply. Message frequency may vary. Privacy Policy

Already have an account ? Login here

We use cookies

We use cookies primarily for analytics to enhance your experience. By accepting, you agree to our use of these cookies. You can manage your preferences or learn more about our cookies policy.