Features & Amenities

Interior

  • Other Interior Features

    Built-in Features, Granite Counters, Kitchen Island, Open Floorplan, Pantry, Walk-In Closet(s)

  • Total Bedrooms

    4

  • Bathrooms

    3

  • 1/2 Bathrooms

    1

  • Basement YN

    NO

  • Cooling YN

    YES

  • Cooling

    Central Air

  • Fireplace YN

    YES

  • Heating YN

    YES

  • Heating

    Central

  • Pet friendly

    N/A

Exterior

  • Garage

    Yes

  • Garage spaces

    3

  • Construction Materials

    Stone, Brick, Stone Veneer

  • Other Exterior Features

    Private Yard, Storage

  • Parking

    Attached Carport, Driveway, Garage, Garage Door Opener, Garage Faces Front, Attached

  • Pool

    Yes

  • Pool Features

    In Ground, Pool/Spa Combo, Private

  • Waterfront YN

    NO

Area & Lot

  • Lot Size(acres)

    1.0

  • Lot Size(square feet)

    43,560

  • Property Type

    Residential

  • Property Sub Type

    Single Family Residence

Price

  • Sales Price

    $615,000

  • Sq. Footage

    3,151

  • Price/SqFt

    $195

HOA

  • Association

    YES

  • Association Fee

    $450

  • Association Fee Frequency

    Annually

  • Association Fee Includes

    N/A

School District

  • Elementary School

    Henderson

  • Middle School

    Warren

  • High School

    Forney

Property Features

  • Foundation Details

    Slab

  • Water Source

    Public

Schedule a Showing

Showing scheduled successfully.

<
>
IN PERSON
VIA CHAT

What is 3 + 4 ?


Change time

Mortgage calculator

Estimate your monthly mortgage payment, including the principal and interest, property taxes, and HOA. Adjust the values to generate a more accurate rate.

Your payment

Principal and Interest:

$

Property taxes:

$

HOA fees:

$

Total loan payment:

$

Total interest amount:

$

Location

County

Kaufman

Elementary School

Henderson

Middle School

Warren

High School

Forney

Listing Courtesy of Steve Koleno, Beycome Brokerage Realty LLC

RealHub Information is provided exclusively for consumers' personal, non-commercial use, and it may not be used for any purpose other than to identify prospective properties consumers may be interested in purchasing. All information deemed reliable but not guaranteed and should be independently verified. All properties are subject to prior sale, change or withdrawal. RealHub website owner shall not be responsible for any typographical errors, misinformation, misprints and shall be held totally harmless.

Agent Joe Boston

AGENT

Joe Boston

Call Joe today to schedule a private showing.


* Listings on this website come from the FMLS IDX Compilation and may be held by brokerage firms other than the owner of this website. The listing brokerage is identified in any listing details. Information is deemed reliable but is not guaranteed. If you believe any FMLS listing contains material that infringes your copyrighted work please click here to review our DMCA policy and learn how to submit a takedown request.© 2024 FMLS.
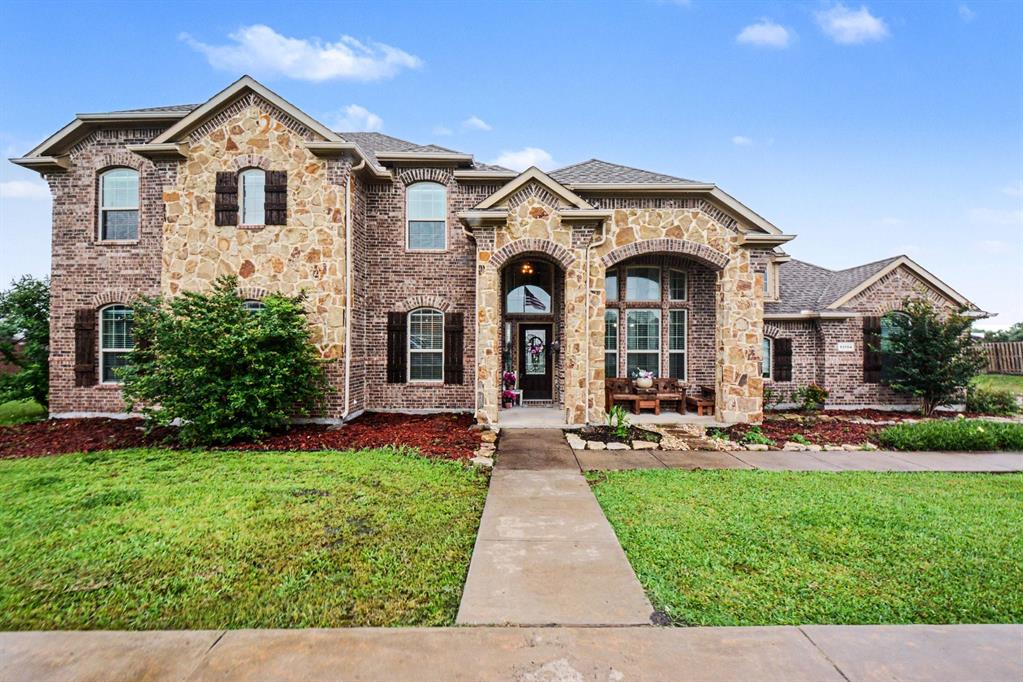
Welcome to 15144 Delaney Ln, Forney, TX 75126, a beautifully maintained home offering the blend of comfort, style, and functionality. This spacious 4-bedroom, 2-bathroom home features approximately 3,150 sq. ft. of thoughtfully designed living space with an open floor plan  for everyday living and entertaining. The updated kitchen boasts modern finishes, ample cabinet space, and plenty of room to gather with family and friends. Step outside to your private backyard featuring a sparkling in-ground pool, for relaxing or hosting summer get-togethers. Recent updates, including fresh interior paint, updated flooring, and refreshed landscaping, make this home move-in ready.  Conveniently located near schools, shopping, dining, parks, and major highways, this home give the combination of space, convenience, and Texas living.

15144 Delaney Lane

Message successfully sent.

What would you like to know?

What is 3 + 4 ?

I agree to receive email communication and understand I can unsubscribe at any time.

I agree to be contacted by Next Level Realty Group via call, email, and text for real estate services. To opt out, you can reply 'stop' at any time or reply 'help' for assistance. You can also click the unsubscribe link in the emails. Message and data rates may apply. Message frequency may vary. Privacy Policy

Related Properties

Experience the charm of countryside living at 13154 Franklin Ln in Forney, TX. Nestled on a spacious one acre lot in the highly sought after Founders community, this beautifully maintained two story home offers the perfect blend of comfort, space.
5 bedrooms and 3 full baths, this home is designed with both functionality and lifestyle in mind. Step inside to soaring ceilings in the family room that create an inviting, open atmosphere, complemented by a seamless open concept layout ideal for entertaining or everyday living. The downstairs features three generously sized bedrooms, including a flexible space perfect for a home office.
Upstairs, you’ll find a second living area along with two additional bedrooms creating a perfect retreat for guests, kids, or multi generational living. Every corner of this home reflects true pride of ownership.
Enjoy peaceful surroundings with plenty of space between neighbors, all while being part of a quiet, close-knit community. This is more than just a home it’s a lifestyle.
Come experience the space, comfort, and community.
#21249875

Talty

13154 Franklin Lane

5 Beds

3 Baths

2,847 Sq.Ft.

$540,000

MLS#: 21249875

Set on just over one acre, this impressive two-story brick-and-stone home offers custom details, flexible living spaces and a Texas-sized backyard. A grand staircase and extensive hand-scraped hardwood floors create a striking first impression. The open living area features a pass-through gas-log fireplace connecting the main gathering spaces. A second downstairs bedroom, currently used as a music room, is located near a full bath, making it an ideal guest suite or home office. The kitchen showcases custom cabinetry, a center island, under-cabinet lighting, soft-close doors and drawers, pull-out storage for pots and pans, pull-out spice racks and a corner Lazy Susan. The adjoining breakfast area is filled with natural light and overlooks the backyard. The spacious primary suite features a tray ceiling and a spa-inspired marble bath with dual vanities, a soaking tub, oversized glass-enclosed shower, Bluetooth speaker and a wall safe in the primary closet. Upstairs you will find a large game room and 2 additional bedrooms connected with a jack and jill bath that also includes a Bluetooth speaker. Outside, enjoy a large covered patio overlooking the expansive Texas-sized backyard with plenty of room for entertaining, recreation or future outdoor additions. Located within Forney ISD and serving South Forney schools, this acreage home offers convenient access to I-20 for commuting to Dallas and surrounding areas. Search address on Youtube for video.
#21332175

Talty

16011 Oconner Avenue

4 Beds

3 Baths

3,152 Sq.Ft.

$633,000

MLS#: 21332175

Welcome to luxury living with room to breathe! Situated on a pristine 1-acre lot, this stunning 5-bed, 4-bath home blends elegance, comfort, and functionality. From the extra-wide driveway and 3-car garage to the beautifully designed interior, every detail impresses.
Inside, you’ll find hand-scraped wood floors, abundant natural light, and 3” custom plantation shutters throughout. The chef’s kitchen is a true showstopper—featuring a massive island, incredible storage, and seamless flow into the main living areas, perfect for entertaining.
The split floor plan offers privacy, while the oversized primary suite is a true retreat with its own fireplace and generous space to unwind. Upstairs, enjoy a private guest haven or flex space complete with a full bedroom and bath. *Brand new AC unit installed for upstairs! Just keeps getting better.

Step outside to your resort-style backyard with a sparkling pool, expansive outdoor living area, and plenty of room to play, entertain, or even host a soccer game.

This is more than a home—it’s your everyday escape.
#21215403

Talty

18066 Langford Lane

5 Beds

4 Baths

3,817 Sq.Ft.

$725,000

MLS#: 21215403
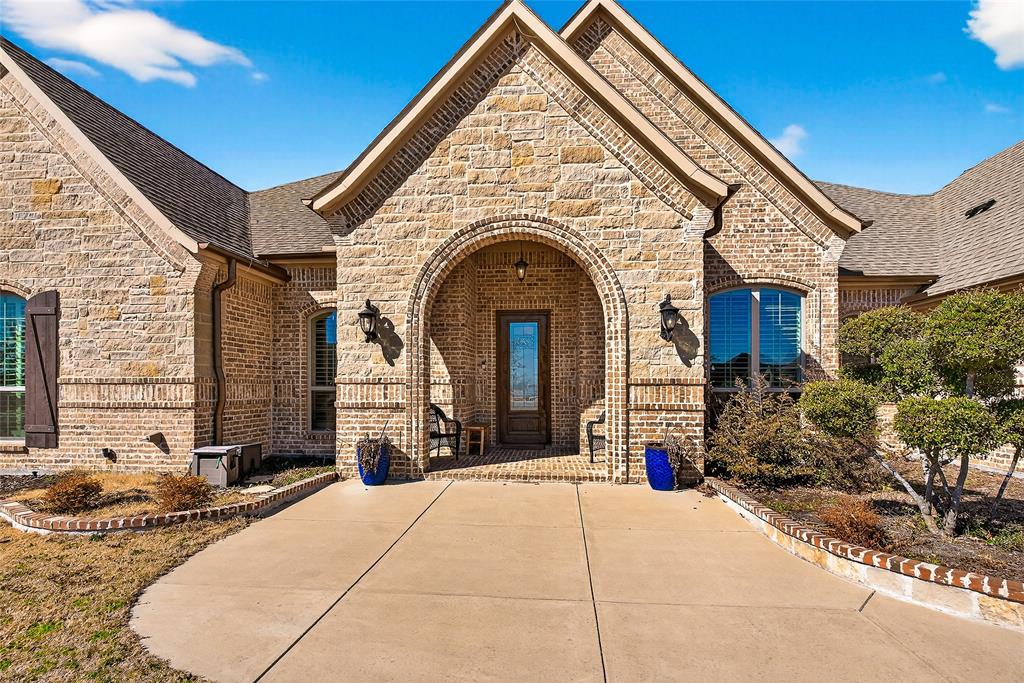
Highly Motivated Sellers!  An Incredible Opportunity in Desirable Layden Farms! Don’t miss the chance to own this custom-built Nexus home on acreage in the sought-after Layden Farms community, offering quick access to the highway and the perfect blend of luxury and comfort. This stunning home features an open-concept layout designed for entertaining. The chef’s kitchen boasts beautiful knotty alder cabinetry, elegant countertops, a stylish backsplash, and a large 8-foot island overlooking the living area. You’ll love the high-end appliances and oversized walk-in pantry—a true heart of the home. The living room offers a cozy atmosphere with a gas fireplace and hardwood floors throughout the main living spaces. The spacious primary suite features a sitting area and serene views of the backyard pool. The luxurious en-suite bathroom includes a large walk-in shower, double vanities, and a high window that fills the space with natural light.  A flexible game room currently serves as a second primary suite, allowing you to adapt the home to your needs. At the front of the home, you’ll find two additional bedrooms connected by a Jack and Jill bath, while another bedroom and full bath sit on the opposite side of the home—ideal for guests or multigenerational living. The office with French doors can also function as a fifth bedroom. Every bedroom includes a walk-in closet for ample storage. Step outside to your private backyard oasis—complete with a sparkling pool featuring swim-up table seating, covered patio, pergola, and a fully equipped outdoor kitchen with a built-in bar, grill and sink, wired for sound and tv. It’s the perfect space for gatherings or relaxing evenings enjoying breathtaking sunsets.  This home is energy-efficient with foam insulation.
#21248565

Talty

12099 Briargrove Lane

5 Beds

3 Baths

3,261 Sq.Ft.

$699,999

MLS#: 21248565
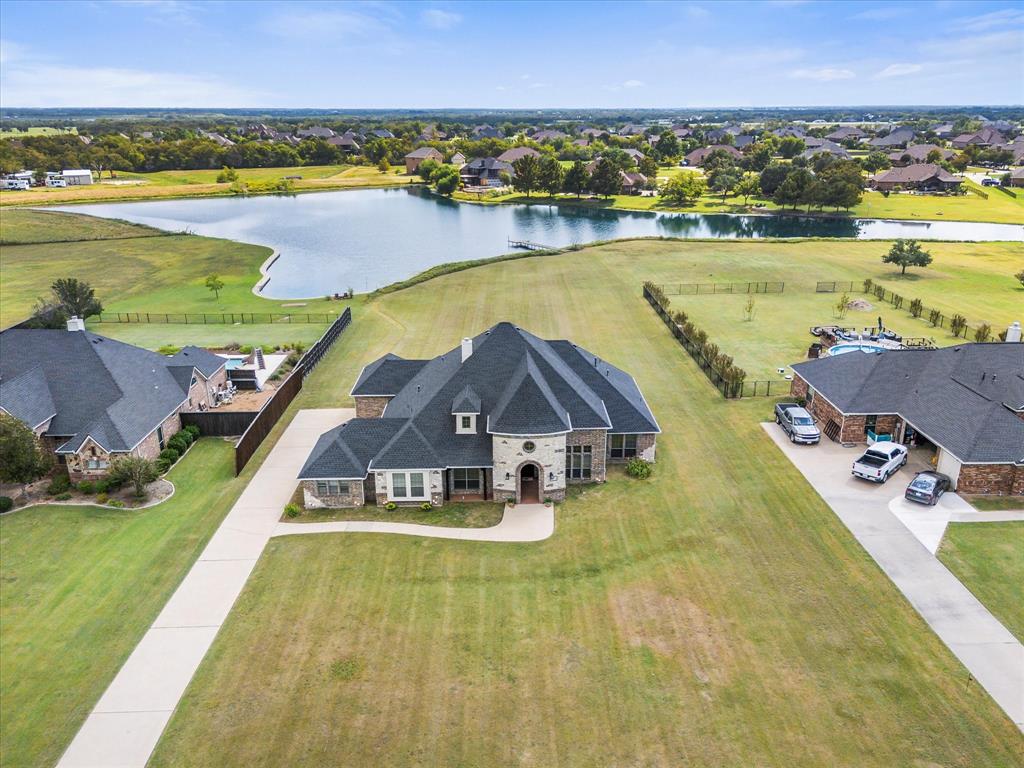
WATERFRONT Living Meets Country Charm! This spacious 3,008 sq ft single story home sits on 1.60 acres of country bliss with a PRIVATE DOCK- perfect for fishing or just relaxing while the sun sparkles on the water. Inside you will find 4 bedrooms, 3 full baths, 2 dining areas, and a cozy fireplace in the living room that's just waiting for movie nights or holiday gatherings.  Bonus Room can be an office or another bedroom is desired.  The open layout makes entertaining a breeze. Don't miss the Primary Bedroom Closet, it is every woman's dream!  While enjoying all of this wide-open space, you are still close to retail shopping, dining and conveniences, easy access to Hwy 20 and 80. Come Home to a perfect blend of tranquility and convenience.  Schedule your private viewing today!
#21238385

Talty

10270 County Road 213

4 Beds

3 Baths

3,008 Sq.Ft.

$624,999

MLS#: 21238385

 - property

Send a message

Message successfully sent.

Your message

What is 3 + 4 ?

Reason for contacting?

I agree to receive email communication and understand I can unsubscribe at any time.

I agree to be contacted by Next Level Realty Group via call, email, and text for real estate services. To opt out, you can reply 'stop' at any time or reply 'help' for assistance. You can also click the unsubscribe link in the emails. Message and data rates may apply. Message frequency may vary. Privacy Policy

Sign Out

Virtual Assistant

Would you like to take the next step with this property? We can help you schedule a showing or virtual tour, or send you more details.

Yes, I would like more information.

Thank You for Your Reply, One of Our Agents will contact you as soon as possible

No, maybe later.

Thank you, you can always contact me via email, phone number or through the contact form.

Realhub AI

Lucy - Your AI-Powered Realtor

Update Your Temporary Password

Personalize your search

Enter your email and we'll notify you immediately when new listings match what you're looking for.

or enter email address

Already have an account ? Login here

Continue your home search

I agree to receive communications and understand I can unsubscribe at any time.

I agree to be contacted by Next Level Realty Group via call, email, and text for real estate services. To opt out, you can reply 'stop' at any time or reply 'help' for assistance. You can also click the unsubscribe link in the emails. Message and data rates may apply. Message frequency may vary. Privacy Policy

Already have an account ? Login here

We use cookies

We use cookies primarily for analytics to enhance your experience. By accepting, you agree to our use of these cookies. You can manage your preferences or learn more about our cookies policy.