


Property
Beds
4
Full Baths
3
1/2 Baths
None
Year Built
2005
Sq.Footage
3,152
Set on just over one acre, this impressive two-story brick-and-stone home offers custom details, flexible living spaces and a Texas-sized backyard. A grand staircase and extensive hand-scraped hardwood floors create a striking first impression. The open living area features a pass-through gas-log fireplace connecting the main gathering spaces. A second downstairs bedroom, currently used as a music room, is located near a full bath, making it an ideal guest suite or home office. The kitchen showcases custom cabinetry, a center island, under-cabinet lighting, soft-close doors and drawers, pull-out storage for pots and pans, pull-out spice racks and a corner Lazy Susan. The adjoining breakfast area is filled with natural light and overlooks the backyard. The spacious primary suite features a tray ceiling and a spa-inspired marble bath with dual vanities, a soaking tub, oversized glass-enclosed shower, Bluetooth speaker and a wall safe in the primary closet. Upstairs you will find a large game room and 2 additional bedrooms connected with a jack and jill bath that also includes a Bluetooth speaker. Outside, enjoy a large covered patio overlooking the expansive Texas-sized backyard with plenty of room for entertaining, recreation or future outdoor additions. Located within Forney ISD and serving South Forney schools, this acreage home offers convenient access to I-20 for commuting to Dallas and surrounding areas. Search address on Youtube for video.
Features & Amenities
Interior
-
Other Interior Features
Chandelier
-
Total Bedrooms
4
-
Bathrooms
3
-
Basement YN
NO
-
Cooling YN
YES
-
Cooling
Central Air, Electric
-
Fireplace YN
YES
-
Heating YN
YES
-
Heating
Exhaust Fan, Central, Natural Gas
-
Pet friendly
N/A
Exterior
-
Garage
Yes
-
Garage spaces
3
-
Other Exterior Features
Rain Gutters
-
Parking
Garage, Garage Door Opener, Garage Faces Side, Attached
-
Patio and Porch Features
Covered, Rear Porch
-
Pool
No
-
Waterfront YN
NO
Area & Lot
-
Lot Features
Corner Lot, Landscaped, Level, Subdivided
-
Lot Size(acres)
1.011
-
Lot Size(square feet)
44,039
-
Property Type
Residential
-
Property Sub Type
Single Family Residence
Price
-
Sales Price
$633,000
-
Tax Amount
$10,459
-
Sq. Footage
3,152
-
Price/SqFt
$200
HOA
-
Association
YES
-
Association Fee
$481
-
Association Fee Frequency
Annually
-
Association Fee Includes
N/A
School District
-
Elementary School
Willett
-
Middle School
Themer
-
High School
Forney
Property Features
-
Foundation Details
Slab
-
Sewer
Septic Tank
-
Tax Lot
337
-
Water Source
Public
Schedule a Showing
Showing scheduled successfully.
Mortgage calculator
Estimate your monthly mortgage payment, including the principal and interest, property taxes, and HOA. Adjust the values to generate a more accurate rate.
Your payment
Principal and Interest:
$
Property taxes:
$
HOA fees:
$
Total loan payment:
$
Total interest amount:
$
Location
County
Kaufman
Elementary School
Willett
Middle School
Themer
High School
Forney
Listing Courtesy of Sara Hudler, Coldwell Banker Apex, REALTORS
RealHub Information is provided exclusively for consumers' personal, non-commercial use, and it may not be used for any purpose other than to identify prospective properties consumers may be interested in purchasing. All information deemed reliable but not guaranteed and should be independently verified. All properties are subject to prior sale, change or withdrawal. RealHub website owner shall not be responsible for any typographical errors, misinformation, misprints and shall be held totally harmless.

AGENT
Joe Boston
Call Joe today to schedule a private showing.

* Listings on this website come from the FMLS IDX Compilation and may be held by brokerage firms other than the owner of this website. The listing brokerage is identified in any listing details. Information is deemed reliable but is not guaranteed. If you believe any FMLS listing contains material that infringes your copyrighted work please click here to review our DMCA policy and learn how to submit a takedown request.© 2024 FMLS.
Related Properties

Talty
12176 Livingston Way
4 Beds
3 Baths
3,413 Sq.Ft.
$749,000
MLS#: 21244305

Talty
15144 Delaney Lane
4 Beds
3 Baths
3,151 Sq.Ft.
$615,000
MLS#: 21356293
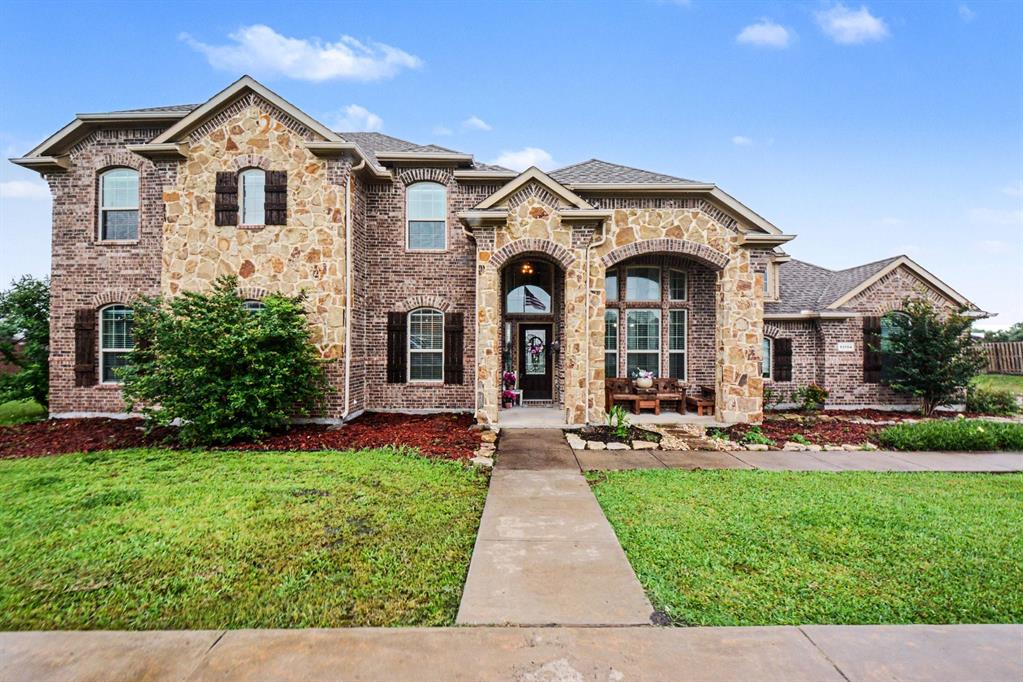
Talty
13154 Franklin Lane
5 Beds
3 Baths
2,847 Sq.Ft.
$540,000
MLS#: 21249875

Talty
18066 Langford Lane
5 Beds
4 Baths
3,817 Sq.Ft.
$725,000
MLS#: 21215403
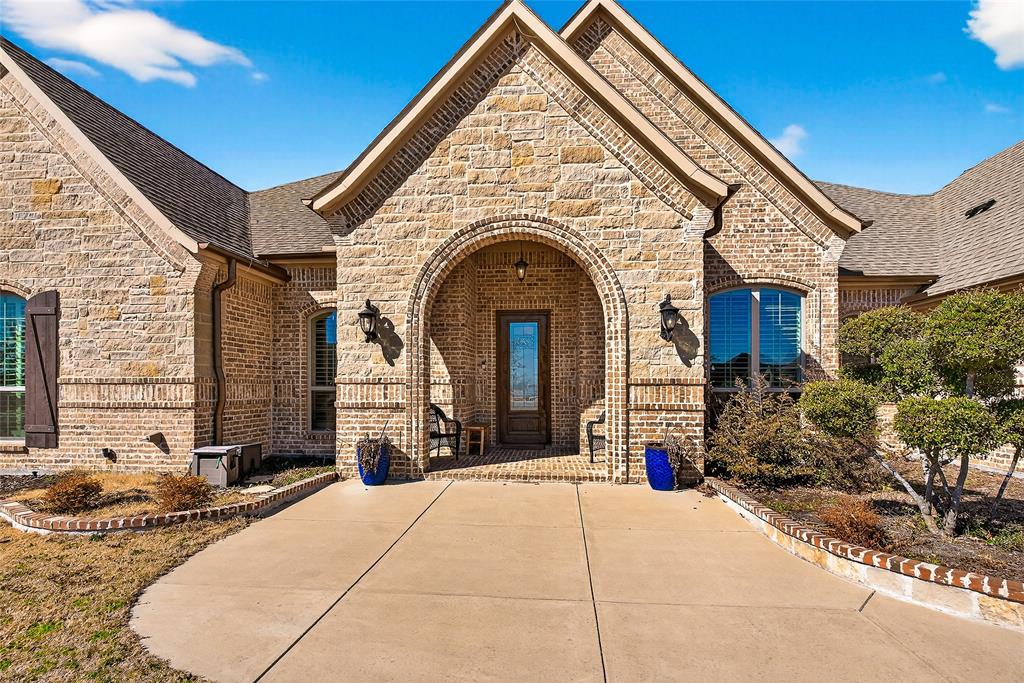
Talty
12099 Briargrove Lane
5 Beds
3 Baths
3,261 Sq.Ft.
$699,999
MLS#: 21248565
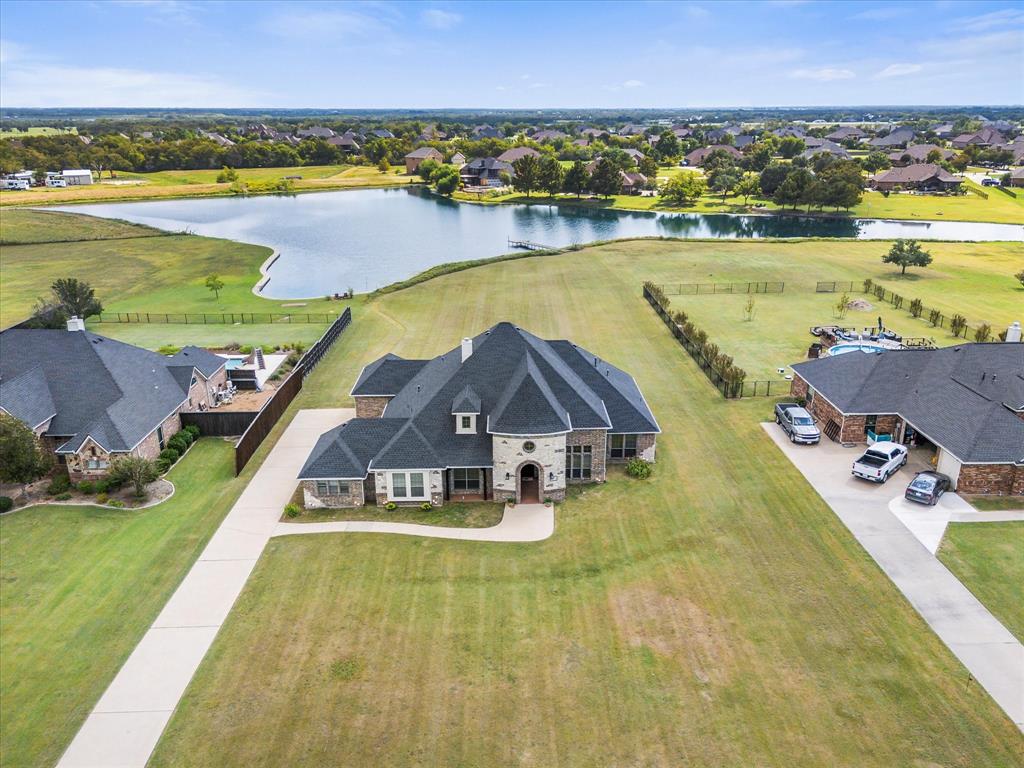
Talty
10270 County Road 213
4 Beds
3 Baths
3,008 Sq.Ft.
$624,999
MLS#: 21238385
