


Property
Beds
4
Full Baths
4
1/2 Baths
None
Year Built
2021
Sq.Footage
3,049
Primary + secondary bedroom downstairs - Quartz kitchen with oversized island - Game-media room + covered patio. Highland Home in Sandbrock Ranch with 4 bedrooms, 4 baths, and a 2-car attached garage. Open-concept layout with a high-ceiling living room, electric fireplace, dining area, and kitchen with quartz countertops, built-in stainless appliances, a 5-burner gas cooktop, large island, abundant counter space, and storage. Main first-floor living areas feature luxury vinyl plank flooring, plus 8-foot interior doors, 6-inch baseboards, and wrought-iron stair railing. Primary suite and secondary bedroom are on the main level; upstairs includes two additional bedrooms with baths and a combined media and game room. Covered patio extends the living space for outdoor dining or relaxing. Sandbrock Ranch amenities include the Carriage House amenity center, fitness center, resort-style pool, splash pad, dog park, treehouse playground, stocked fishing lakes, event lawn, and miles of walk and bike paths. Sandbrock Ranch Elementary is within the community, and access to Highway 380 and the Dallas North Tollway extension connects to Old Town Aubrey, Gates of Prosper, H-E-B Prosper, Universal Kids Resort in Frisco, and The Star District in Frisco. Review the 3D interactive tour and floor plan for layout, room flow, and space planning before your visit.
Features & Amenities
Interior
-
Other Interior Features
Granite Counters, Kitchen Island, Walk-In Closet(s), High Speed Internet, Smart Home
-
Total Bedrooms
4
-
Bathrooms
4
-
Basement YN
NO
-
Cooling YN
YES
-
Cooling
Ceiling Fan(s), Central Air, Electric
-
Fireplace YN
YES
-
Heating YN
YES
-
Heating
Central, Natural Gas
-
Pet friendly
N/A
Exterior
-
Garage
Yes
-
Garage spaces
2
-
Construction Materials
Brick
-
Other Exterior Features
Rain Gutters
-
Parking
Driveway, Garage, Garage Door Opener, Garage Faces Front, Attached
-
Pool
No
-
Waterfront YN
NO
Area & Lot
-
Lot Features
Few Trees, Interior Lot, Landscaped, Subdivided
-
Lot Size(acres)
0.151
-
Lot Size(square feet)
6,577
-
Property Type
Residential
-
Property Sub Type
Single Family Residence
-
Architectural Style
Traditional
Price
-
Sales Price
$514,999
-
Tax Amount
$11,057
-
Sq. Footage
3,049
-
Price/SqFt
$168
HOA
-
Association
YES
-
Association Fee
$267
-
Association Fee Frequency
Quarterly
-
Association Fee Includes
N/A
School District
-
Elementary School
Sandbrock Ranch
-
Middle School
Pat Hagan Cheek
-
High School
Ray Braswell
Property Features
-
Foundation Details
Slab
-
Senior Community YN
NO
-
Tax Lot
20
Schedule a Showing
Showing scheduled successfully.
Mortgage calculator
Estimate your monthly mortgage payment, including the principal and interest, property taxes, and HOA. Adjust the values to generate a more accurate rate.
Your payment
Principal and Interest:
$
Property taxes:
$
HOA fees:
$
Total loan payment:
$
Total interest amount:
$
Location
County
Denton
Elementary School
Sandbrock Ranch
Middle School
Pat Hagan Cheek
High School
Ray Braswell
Listing Courtesy of Kelly Pearson , Monument Realty
RealHub Information is provided exclusively for consumers' personal, non-commercial use, and it may not be used for any purpose other than to identify prospective properties consumers may be interested in purchasing. All information deemed reliable but not guaranteed and should be independently verified. All properties are subject to prior sale, change or withdrawal. RealHub website owner shall not be responsible for any typographical errors, misinformation, misprints and shall be held totally harmless.

AGENT
Joe Boston
Call Joe today to schedule a private showing.

* Listings on this website come from the FMLS IDX Compilation and may be held by brokerage firms other than the owner of this website. The listing brokerage is identified in any listing details. Information is deemed reliable but is not guaranteed. If you believe any FMLS listing contains material that infringes your copyrighted work please click here to review our DMCA policy and learn how to submit a takedown request.© 2024 FMLS.
Related Properties
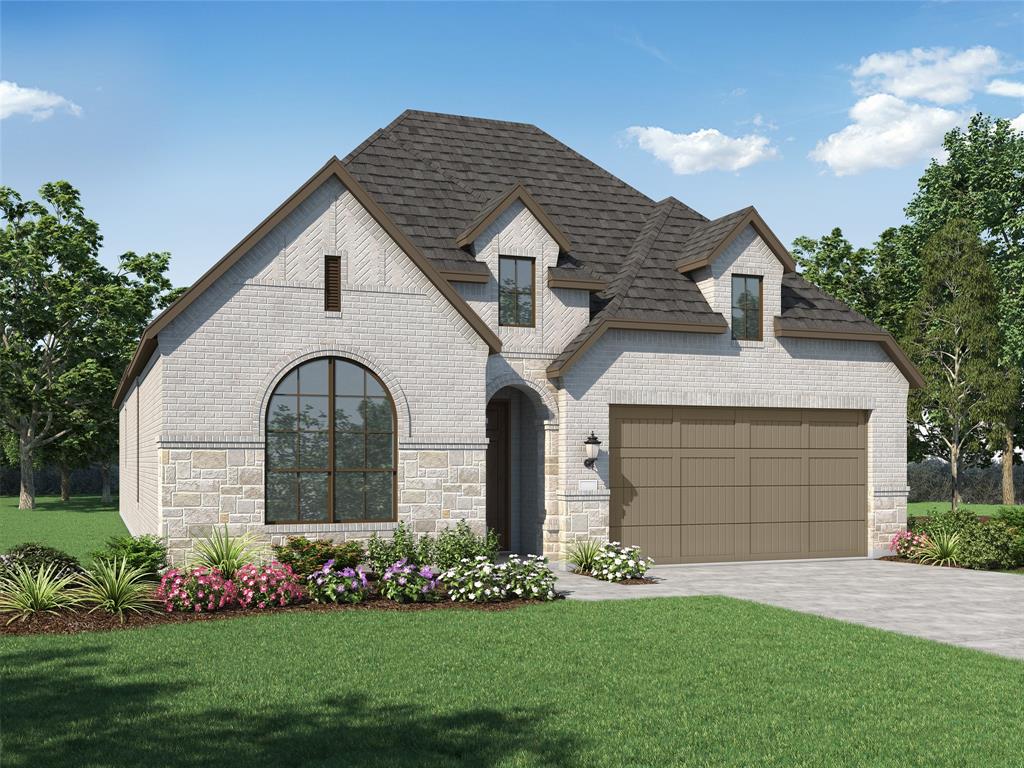
Aubrey
4232 Palomino Road
4 Beds
3 Baths
2,283 Sq.Ft.
$525,355
MLS#: 21220384
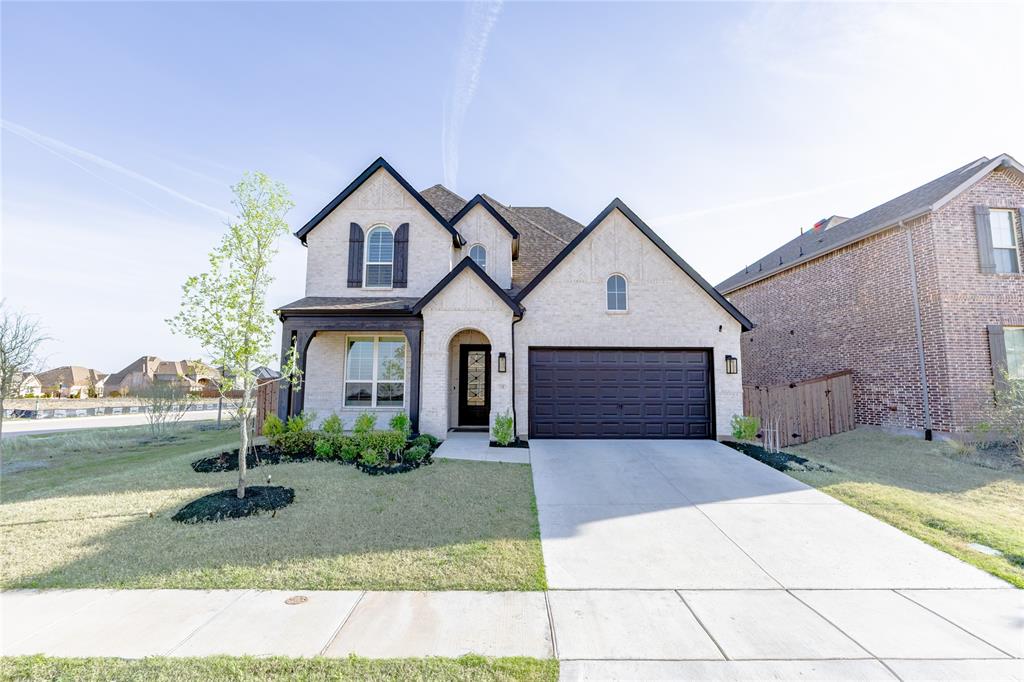
Aubrey
1708 Buttercup Avenue
4 Beds
3 Baths
3,000 Sq.Ft.
$568,900
MLS#: 21222936
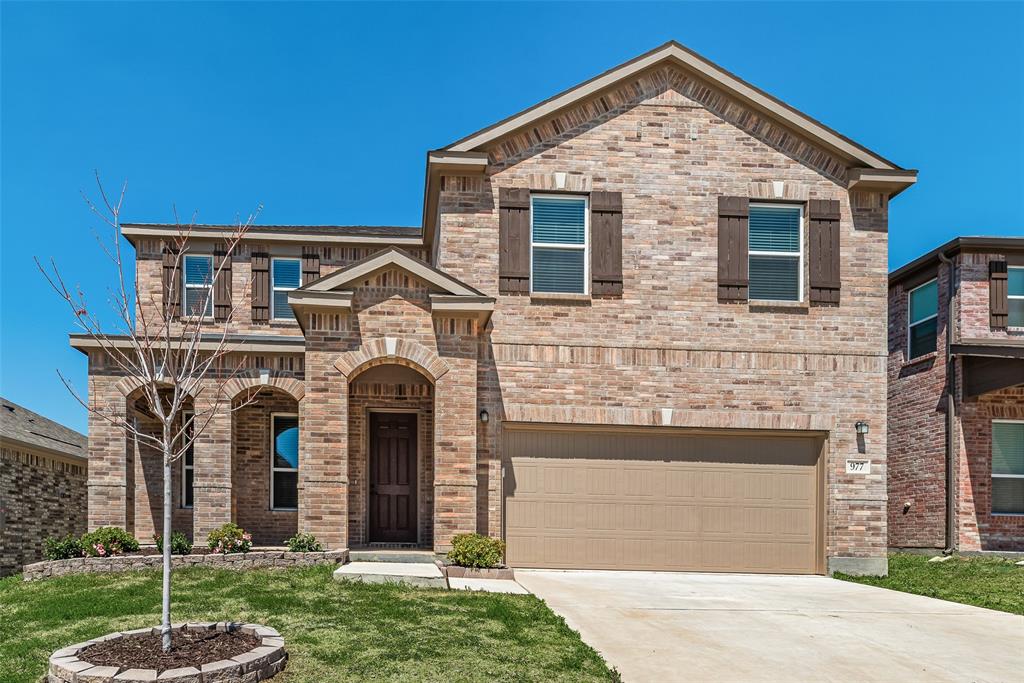
Aubrey
977 Adair Drive
4 Beds
3 Baths
3,033 Sq.Ft.
$449,999
MLS#: 21235765
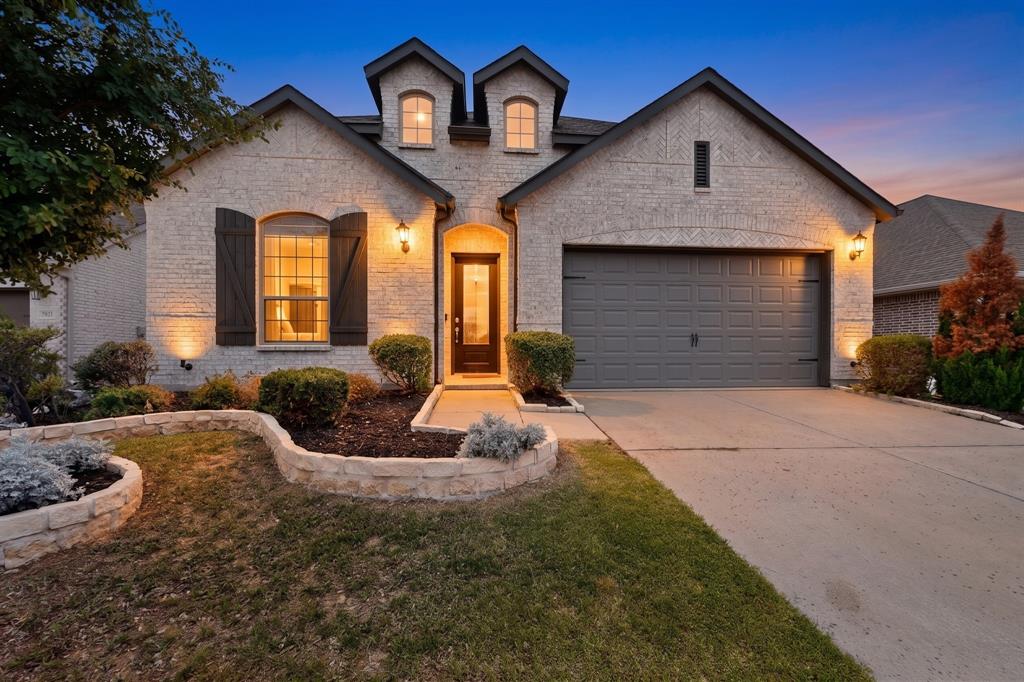
Aubrey
3825 Primrose Drive
4 Beds
3 Baths
2,294 Sq.Ft.
$415,000
MLS#: 21267613

Aubrey
3005 Cerro Ranch Road
4 Beds
3 Baths
2,513 Sq.Ft.
$465,000
MLS#: 21269588

Aubrey
1940 Tomahawk Trail
4 Beds
3 Baths
3,502 Sq.Ft.
$529,900
MLS#: 21211138

Aubrey
1804 Pelham
4 Beds
3 Baths
2,894 Sq.Ft.
$452,000
MLS#: 21305903

Aubrey
944 Adair Drive
4 Beds
3 Baths
3,378 Sq.Ft.
$490,000
MLS#: 21308763

Aubrey
1612 Millican Lane
3 Beds
2 Baths
2,148 Sq.Ft.
$429,900
MLS#: 21175475

Aubrey
1521 Bison Trail
5 Beds
3 Baths
4,000 Sq.Ft.
$549,000
MLS#: 21340076
