


Property
Beds
4
Full Baths
3
1/2 Baths
None
Year Built
2019
Sq.Footage
2,294
Lender offring a 12 month interest rate buy down! This beautifully designed Highland Homes residence combines timeless elegance, thoughtful upgrades, and exceptional curb appeal in the highly sought-after community of Sandbrock Ranch. The striking white brick exterior, charming bay windows, and professionally maintained landscaping create a stunning first impression, while the interior showcases quality craftsmanship and attention to detail throughout. Designed for both comfort and versatility, the home features a spacious primary suite, an inviting family room anchored by a dramatic floor-to-ceiling stone fireplace, and a dedicated office that can easily serve as a fifth bedroom, guest suite, or flex space to fit your lifestyle. Architectural upgrades including 8-foot doors, 6-inch baseboards, 42-inch cabinetry, and designer finishes provide a refined, custom-home feel. The open-concept floor plan is ideal for everyday living and entertaining, offering seamless flow between the kitchen, dining, and living spaces. Meticulously cared for by the original owners, this move-in-ready home reflects pride of ownership at every turn. Beyond the home itself, the location is truly exceptional. Residents enjoy Sandbrock Ranch’s resort-style amenities, scenic walking trails, parks, fishing ponds, fitness facilities, and vibrant community events. Conveniently situated just minutes from the world-renowned Omni PGA Frisco Resort, the exciting Universal Kids Resort, The Star in Frisco, Fields West, Grandscape, and countless shopping and dining destinations, this home offers access to some of North Texas’ most sought-after attractions. Commuters will appreciate the quick access to the Dallas North Tollway, providing an easy drive to major employment centers throughout Frisco, Prosper, Plano, and the greater Dallas-Fort Worth area. This is a rare opportunity to own a beautifully upgraded home in one of the fastest-growing and most desirable communities in North Texas.
Features & Amenities
Interior
-
Other Interior Features
Eat-in Kitchen, Pantry, Walk-In Closet(s), High Speed Internet
-
Total Bedrooms
4
-
Bathrooms
3
-
Basement YN
NO
-
Cooling YN
YES
-
Cooling
Ceiling Fan(s), Central Air, Electric, Zoned
-
Fireplace YN
YES
-
Heating YN
YES
-
Heating
Central, Electric, Zoned
-
Pet friendly
N/A
Exterior
-
Garage
Yes
-
Garage spaces
2
-
Other Exterior Features
Rain Gutters
-
Parking
Garage, Garage Door Opener, Garage Faces Front, Attached
-
Patio and Porch Features
Covered
-
Pool
No
-
Waterfront YN
NO
Area & Lot
-
Lot Features
Subdivided
-
Lot Size(acres)
0.145
-
Lot Size(square feet)
6,316
-
Property Type
Residential
-
Property Sub Type
Single Family Residence
Price
-
Sales Price
$415,000
-
Tax Amount
$10,383
-
Sq. Footage
2,294
-
Price/SqFt
$180
HOA
-
Association
YES
-
Association Fee
$267
-
Association Fee Frequency
Quarterly
-
Association Fee Includes
N/A
School District
-
Elementary School
Sandbrock Ranch
-
Middle School
Pat Hagan Cheek
-
High School
Ray Braswell
Property Features
-
Foundation Details
Slab
-
Tax Lot
10
Schedule a Showing
Showing scheduled successfully.
Mortgage calculator
Estimate your monthly mortgage payment, including the principal and interest, property taxes, and HOA. Adjust the values to generate a more accurate rate.
Your payment
Principal and Interest:
$
Property taxes:
$
HOA fees:
$
Total loan payment:
$
Total interest amount:
$
Location
County
Denton
Elementary School
Sandbrock Ranch
Middle School
Pat Hagan Cheek
High School
Ray Braswell
Listing Courtesy of Adrianne Hooker , OnDemand Realty
RealHub Information is provided exclusively for consumers' personal, non-commercial use, and it may not be used for any purpose other than to identify prospective properties consumers may be interested in purchasing. All information deemed reliable but not guaranteed and should be independently verified. All properties are subject to prior sale, change or withdrawal. RealHub website owner shall not be responsible for any typographical errors, misinformation, misprints and shall be held totally harmless.

AGENT
Joe Boston
Call Joe today to schedule a private showing.

* Listings on this website come from the FMLS IDX Compilation and may be held by brokerage firms other than the owner of this website. The listing brokerage is identified in any listing details. Information is deemed reliable but is not guaranteed. If you believe any FMLS listing contains material that infringes your copyrighted work please click here to review our DMCA policy and learn how to submit a takedown request.© 2024 FMLS.
Related Properties
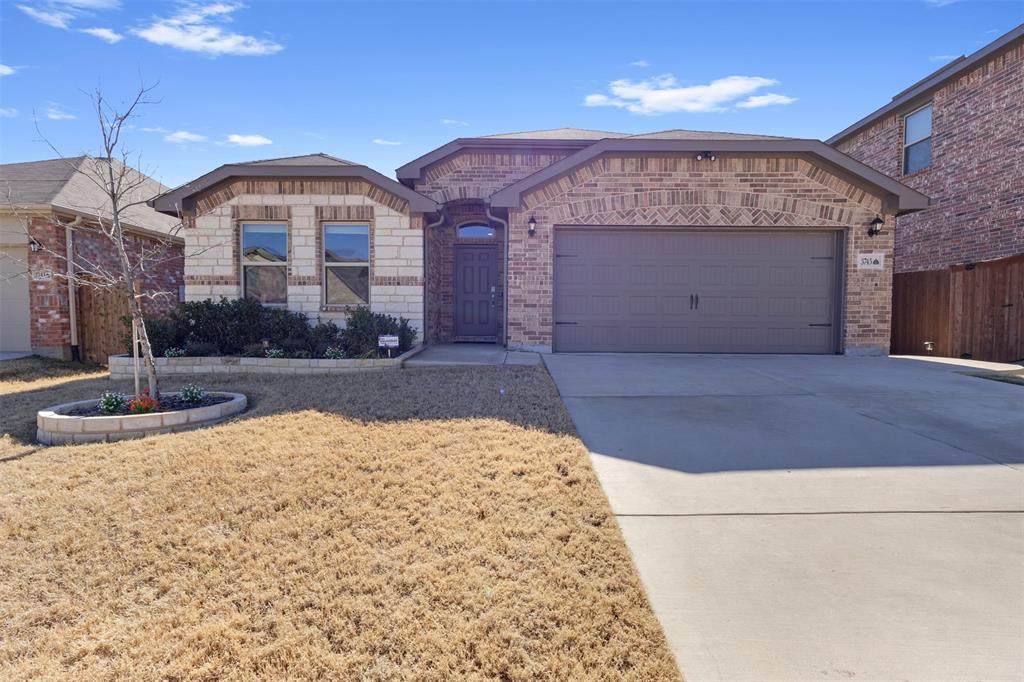
Aubrey
3745 Maroon Creek Road
4 Beds
2 Baths
2,044 Sq.Ft.
$399,000
MLS#: 21173684
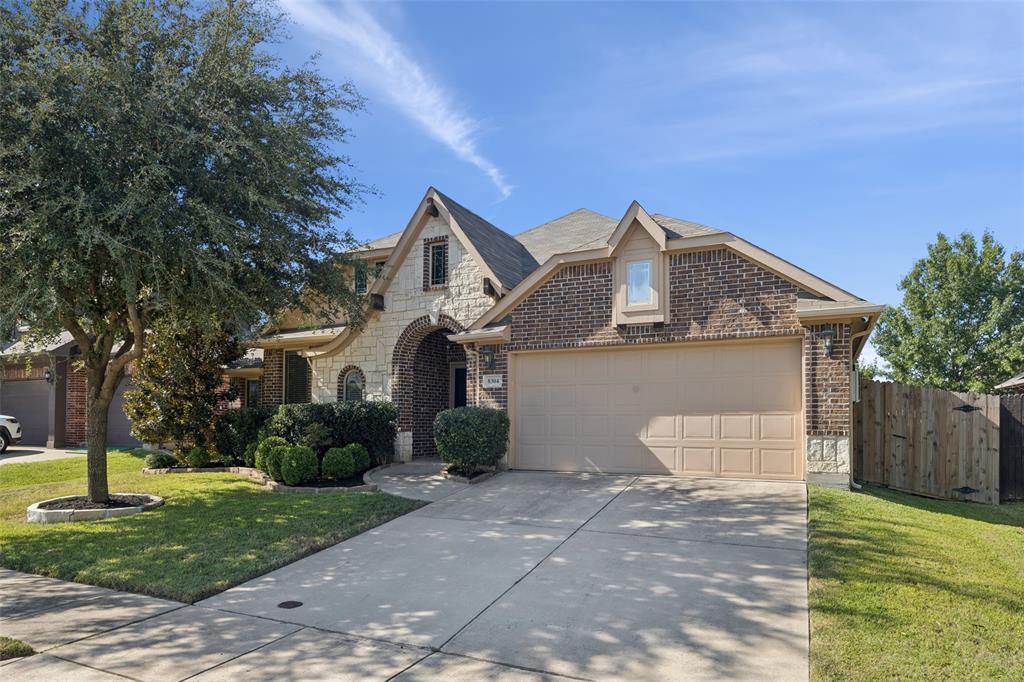
Aubrey
8304 Spitfire Trail
4 Beds
2 Baths
2,302 Sq.Ft.
$414,900
MLS#: 21256720
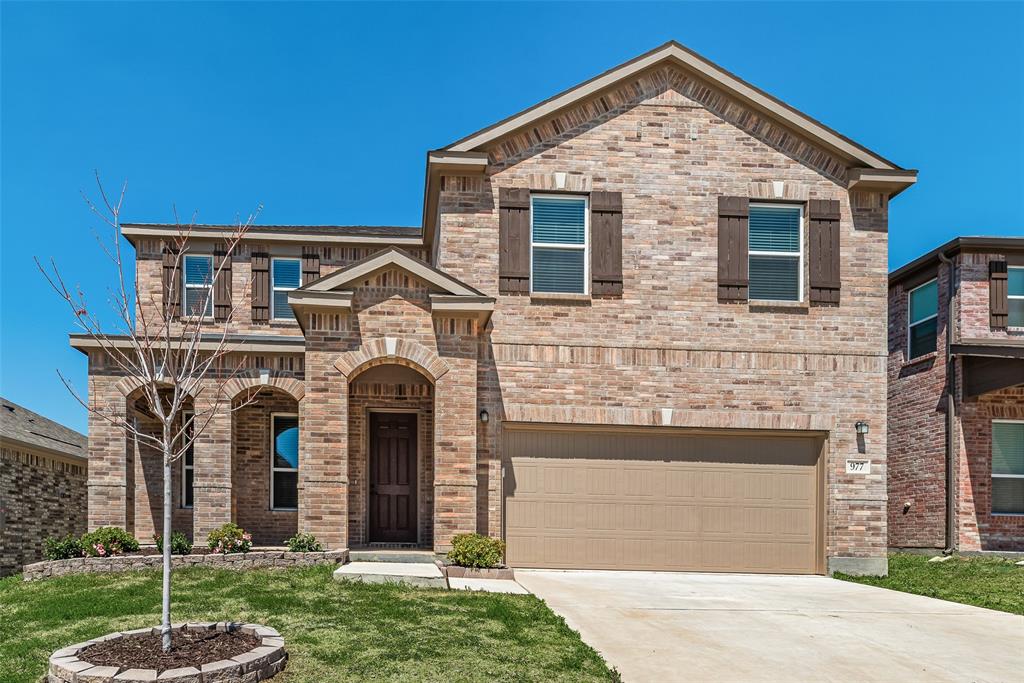
Aubrey
977 Adair Drive
4 Beds
3 Baths
3,033 Sq.Ft.
$449,999
MLS#: 21235765

Aubrey
11221 Summer Rain Boulevard
4 Beds
2 Baths
2,033 Sq.Ft.
$355,000
MLS#: 21258110

Aubrey
3005 Cerro Ranch Road
4 Beds
3 Baths
2,513 Sq.Ft.
$465,000
MLS#: 21269588

Aubrey
1336 Pleasant Knoll Trail
4 Beds
2 Baths
2,140 Sq.Ft.
$335,000
MLS#: 21306234

Aubrey
1805 Gold Mine Trail
4 Beds
3 Baths
2,270 Sq.Ft.
$374,900
MLS#: 21252061

Aubrey
1848 Coronet Avenue
3 Beds
2 Baths
2,262 Sq.Ft.
$399,000
MLS#: 21305808

Aubrey
1316 Stoneleigh Place
4 Beds
3 Baths
2,456 Sq.Ft.
$450,000
MLS#: 21267299
