


Property
Beds
4
Full Baths
2
1/2 Baths
None
Year Built
2022
Sq.Footage
2,033
Now Priced to Sell – Rare One-Story Floor Plan You Can’t Build Anymore! Welcome to 11221 Summer Rain Blvd. in Aubrey—a thoughtfully designed 4-bedroom, 2-bath home offering the perfect blend of modern style, comfort, and everyday functionality. Step into an open-concept layout ideal for both entertaining and daily living. The spacious living area is anchored by a cozy fireplace and flows seamlessly into the kitchen and dining space, creating a warm and inviting atmosphere for family and guests. The private primary suite offers a relaxing retreat with a garden tub, separate shower, and a generous walk-in closet. A standout feature of this home is its versatility, with a built-in office nook just off the main living area, plus an additional flex space that can easily serve as a home office, playroom, or reading lounge. This sought-after single-story floor plan is no longer available in the community, making it a rare opportunity for buyers looking for both functionality and flexibility. Move-in ready and competitively priced—schedule your private showing today before it’s gone.
Features & Amenities
Interior
-
Other Interior Features
Built-in Features, Double Vanity, Eat-in Kitchen, Granite Counters, Kitchen Island, Open Floorplan, Pantry, Vaulted Ceiling(s), Walk-In Closet(s)
-
Total Bedrooms
4
-
Bathrooms
2
-
Basement YN
NO
-
Fireplace YN
YES
-
Pet friendly
N/A
Exterior
-
Garage
Yes
-
Garage spaces
2
-
Parking
Concrete, Garage, Garage Door Opener, Garage Faces Front, Attached
-
Pool
No
-
Waterfront YN
NO
Area & Lot
-
Lot Features
Cleared, Level
-
Lot Size(acres)
0.132
-
Lot Size(square feet)
5,749
-
Property Type
Residential
-
Property Sub Type
Single Family Residence
-
Architectural Style
Traditional
Price
-
Sales Price
$355,000
-
Tax Amount
$8,753
-
Sq. Footage
2,033
-
Price/SqFt
$174
HOA
-
Association
YES
-
Association Fee
$450
-
Association Fee Frequency
Semi-Annually
-
Association Fee Includes
N/A
School District
-
Elementary School
Pete and Myra West
-
Middle School
Aubrey
-
High School
Aubrey
Property Features
-
Foundation Details
Slab
-
Sewer
Public Sewer
-
Tax Lot
5
-
Water Source
Public
Schedule a Showing
Showing scheduled successfully.
Mortgage calculator
Estimate your monthly mortgage payment, including the principal and interest, property taxes, and HOA. Adjust the values to generate a more accurate rate.
Your payment
Principal and Interest:
$
Property taxes:
$
HOA fees:
$
Total loan payment:
$
Total interest amount:
$
Location
County
Denton
Elementary School
Pete and Myra West
Middle School
Aubrey
High School
Aubrey
Listing Courtesy of Bettenia Jackson, Keller Williams Central
RealHub Information is provided exclusively for consumers' personal, non-commercial use, and it may not be used for any purpose other than to identify prospective properties consumers may be interested in purchasing. All information deemed reliable but not guaranteed and should be independently verified. All properties are subject to prior sale, change or withdrawal. RealHub website owner shall not be responsible for any typographical errors, misinformation, misprints and shall be held totally harmless.

AGENT
Joe Boston
Call Joe today to schedule a private showing.

* Listings on this website come from the FMLS IDX Compilation and may be held by brokerage firms other than the owner of this website. The listing brokerage is identified in any listing details. Information is deemed reliable but is not guaranteed. If you believe any FMLS listing contains material that infringes your copyrighted work please click here to review our DMCA policy and learn how to submit a takedown request.© 2024 FMLS.
Related Properties
Aubrey
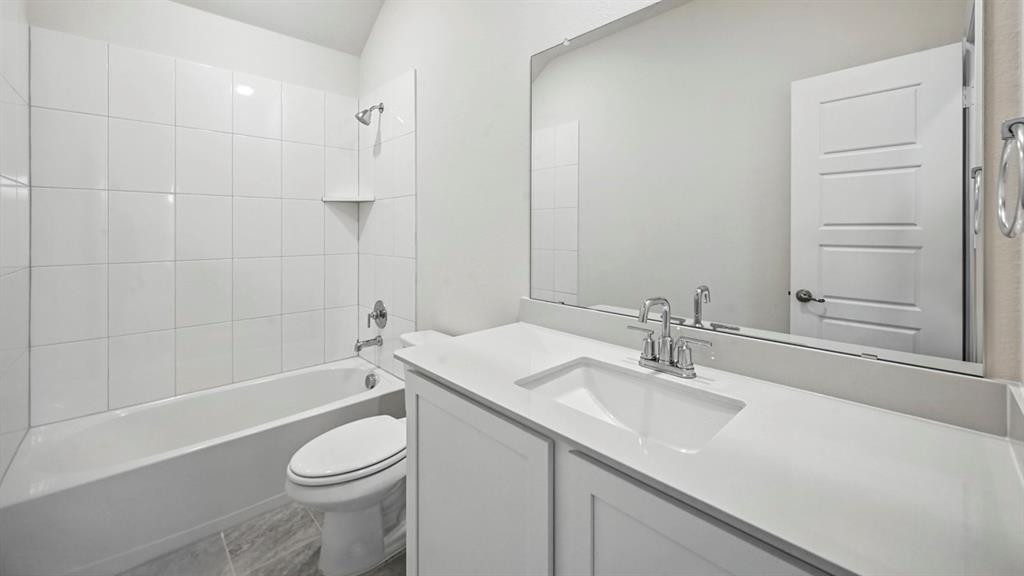
9808 Bronco Brook
3 Beds
2 Baths
1,841 Sq.Ft.
$296,990
MLS#: 21151773

Aubrey
9113 Holliday Lane
4 Beds
3 Baths
2,184 Sq.Ft.
$320,000
MLS#: 21323878

Aubrey
1316 Stoneleigh Place
4 Beds
3 Baths
2,456 Sq.Ft.
$419,000
MLS#: 21267299
Aubrey
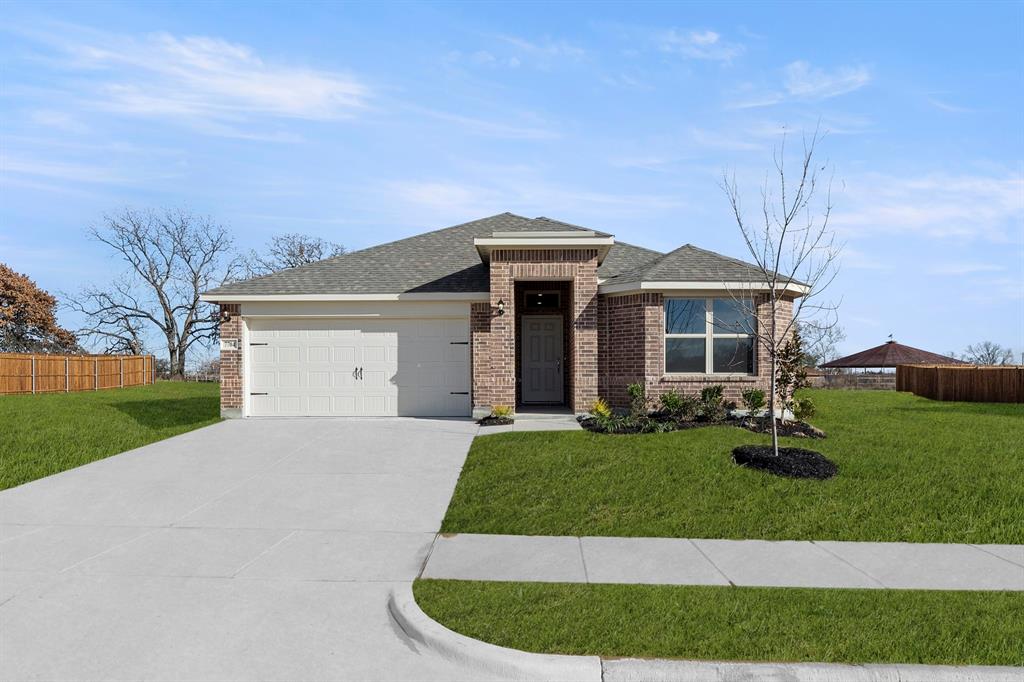
7704 Kingfisher Road
3 Beds
2 Baths
1,620 Sq.Ft.
$337,999
MLS#: 21126900

Aubrey
10936 Los Alamos Drive
4 Beds
3 Baths
2,075 Sq.Ft.
$404,999
MLS#: 21326219
Aubrey
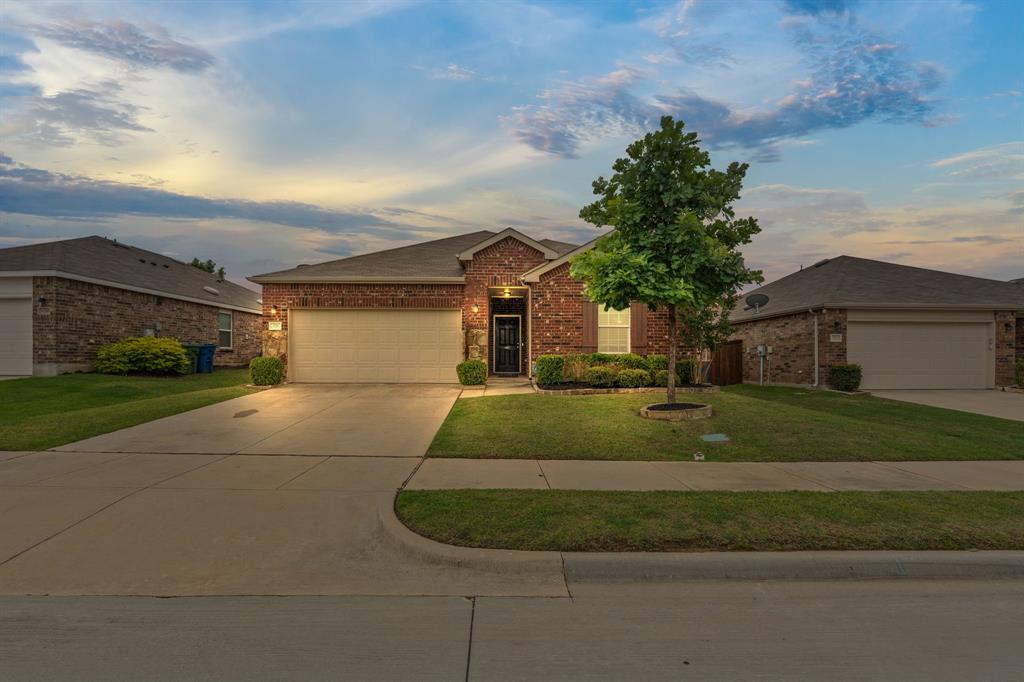
1716 Trace Drive
3 Beds
2 Baths
1,624 Sq.Ft.
$290,000
MLS#: 21272982

Aubrey
1424 Vernon Drive
3 Beds
2 Baths
1,932 Sq.Ft.
$375,000
MLS#: 21312717

Aubrey
2233 Magenta Lane
4 Beds
3 Baths
2,448 Sq.Ft.
$369,990
MLS#: 21331840

Aubrey
8349 Kingfisher Road
4 Beds
3 Baths
2,536 Sq.Ft.
$354,990
MLS#: 21331794
