Features & Amenities

Interior

  • Other Interior Features

    Eat-in Kitchen, Granite Counters, Kitchen Island, Open Floorplan, Walk-In Closet(s), High Speed Internet, Smart Home

  • Total Bedrooms

    4

  • Bathrooms

    3

  • Basement YN

    NO

  • Cooling YN

    YES

  • Cooling

    Ceiling Fan(s), Central Air, Electric

  • Fireplace YN

    YES

  • Heating YN

    YES

  • Heating

    Central, Electric, Fireplace(s), Natural Gas

  • Pet friendly

    N/A

Exterior

  • Garage

    Yes

  • Garage spaces

    2

  • Construction Materials

    Brick, Stone

  • Other Exterior Features

    Rain Gutters

  • Parking

    Garage Door Opener, Garage Faces Front, Attached

  • Patio and Porch Features

    Covered, Front Porch, Patio, Rear Porch

  • Pool

    No

  • Waterfront YN

    NO

Area & Lot

  • Lot Features

    Interior Lot, Landscaped, Subdivided

  • Lot Size(acres)

    0.132

  • Lot Size(square feet)

    5,749

  • Property Type

    Residential

  • Property Sub Type

    Single Family Residence

  • Architectural Style

    Traditional

Price

  • Sales Price

    $404,999

  • Tax Amount

    $8,416

  • Sq. Footage

    2,075

  • Price/SqFt

    $195

HOA

  • Association

    YES

  • Association Fee

    $75

  • Association Fee Frequency

    Monthly

  • Association Fee Includes

    N/A

Property Resources

  • Horse Property

    NO

School District

  • Elementary School

    Jackie Fuller

  • Middle School

    Evalois Owens

  • High School

    Aubrey

Property Features

  • Foundation Details

    Slab

  • Tax Lot

    8

Schedule a Showing

Showing scheduled successfully.

<
>
IN PERSON
VIA CHAT

What is 3 + 4 ?


Change time

Mortgage calculator

Estimate your monthly mortgage payment, including the principal and interest, property taxes, and HOA. Adjust the values to generate a more accurate rate.

Your payment

Principal and Interest:

$

Property taxes:

$

HOA fees:

$

Total loan payment:

$

Total interest amount:

$

Location

County

Denton

Elementary School

Jackie Fuller

Middle School

Evalois Owens

High School

Aubrey

Listing Courtesy of Belinda Duff , Coldwell Banker Realty Frisco

RealHub Information is provided exclusively for consumers' personal, non-commercial use, and it may not be used for any purpose other than to identify prospective properties consumers may be interested in purchasing. All information deemed reliable but not guaranteed and should be independently verified. All properties are subject to prior sale, change or withdrawal. RealHub website owner shall not be responsible for any typographical errors, misinformation, misprints and shall be held totally harmless.

Agent Joe Boston

AGENT

Joe Boston

Call Joe today to schedule a private showing.


* Listings on this website come from the FMLS IDX Compilation and may be held by brokerage firms other than the owner of this website. The listing brokerage is identified in any listing details. Information is deemed reliable but is not guaranteed. If you believe any FMLS listing contains material that infringes your copyrighted work please click here to review our DMCA policy and learn how to submit a takedown request.© 2024 FMLS.
Luxury upgrades, smart-home technology, and a beautifully landscaped backyard make this Aubrey home a must-see! This exceptional 4-bedroom, 3-bath home offers an open-concept floor plan designed for comfortable everyday living and effortless entertaining. A private home office with French doors provides the perfect space for working remotely, studying, or creating a quiet retreat. Step outside to your private backyard oasis featuring professional landscaping and a covered patio—perfect for relaxing, grilling, or gathering with family and friends. Inside, you'll appreciate the many thoughtful upgrades, including antimicrobial hard-surface plank flooring in one bedroom, a premium Bosch dishwasher with CrystalDry®, upgraded gas range with built-in air fryer, updated lighting, stylish bathroom mirrors, upgraded interior faucets, and custom shelving in the pantry, primary bath, and hall closet. Enjoy the convenience of today's smart-home features with an app-controlled security system, Wi-Fi-enabled garage door access, a Rachio smart irrigation system that lets you control every sprinkler zone from your smartphone, and an energy-efficient Rinnai tankless water heater providing endless hot water. The community offers outstanding amenities, including a community pool, amenity center, scenic walking trails, and an elementary school conveniently located within the neighborhood—making it an ideal place to call home. Conveniently located near shopping, dining, and major commuter routes, this move-in-ready home combines modern upgrades, exceptional outdoor living, and fantastic neighborhood amenities. Don't miss your opportunity to make this beautiful home yours!

10936 Los Alamos Drive

Message successfully sent.

What would you like to know?

What is 3 + 4 ?

I agree to receive email communication and understand I can unsubscribe at any time.

I agree to be contacted by Next Level Realty Group via call, email, and text for real estate services. To opt out, you can reply 'stop' at any time or reply 'help' for assistance. You can also click the unsubscribe link in the emails. Message and data rates may apply. Message frequency may vary. Privacy Policy

Related Properties

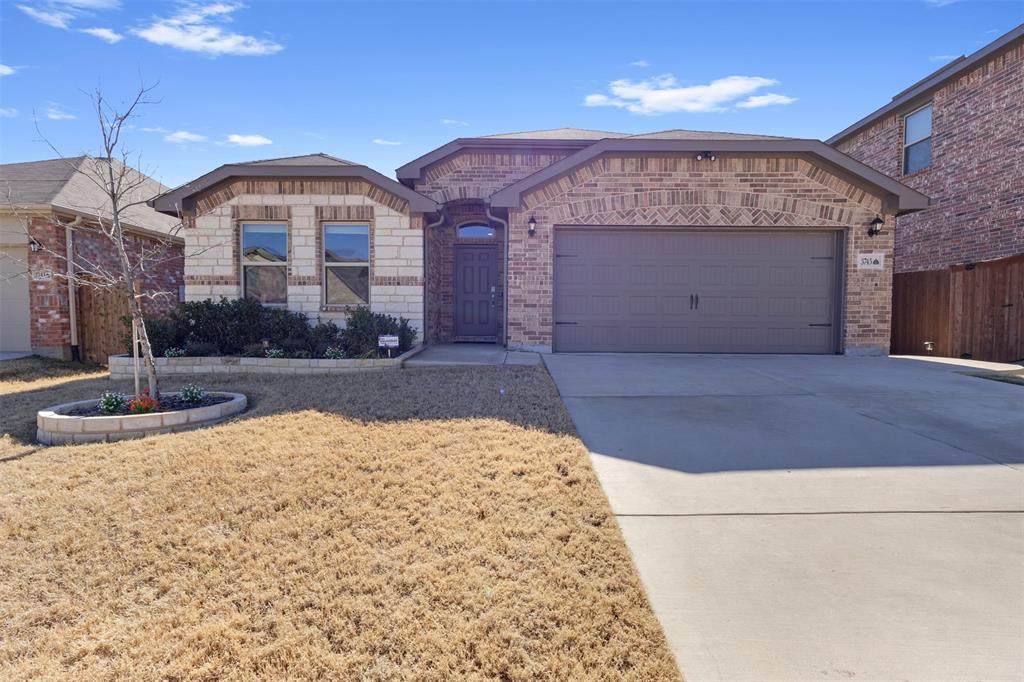
Experience refined single-story living in this beautiful 4-bedroom 2-bath home located in the heart of Aubrey. Designed with comfort and sophistication in mind, the open-concept layout offers spacious, light-filled living areas that flows effortlessly into a stylish kitchen featuring stainless steel appliances, spacious breakfast bar, and ample cabinetry-perfect for both everyday living and elegant entertaining. The private primary suite offers a well-appointed en-suite bath and walk-in closet space, while three additional bedrooms provide flexibility for guests, a home office, or growing needs. Step outside to an expanded covered patio that creates a seamless indoor-outdoor lifestyle, for hosting or unwinding in privacy. Conveniently situated near schools, shopping, dining, and major thoroughfares, this residence offers luxury, functionality, and timeless appeal in a rapidly growing North Texas community. This is a great opportunity to call this one home.
#21173684

Aubrey

3745 Maroon Creek Road

4 Beds

2 Baths

2,044 Sq.Ft.

$399,000

MLS#: 21173684
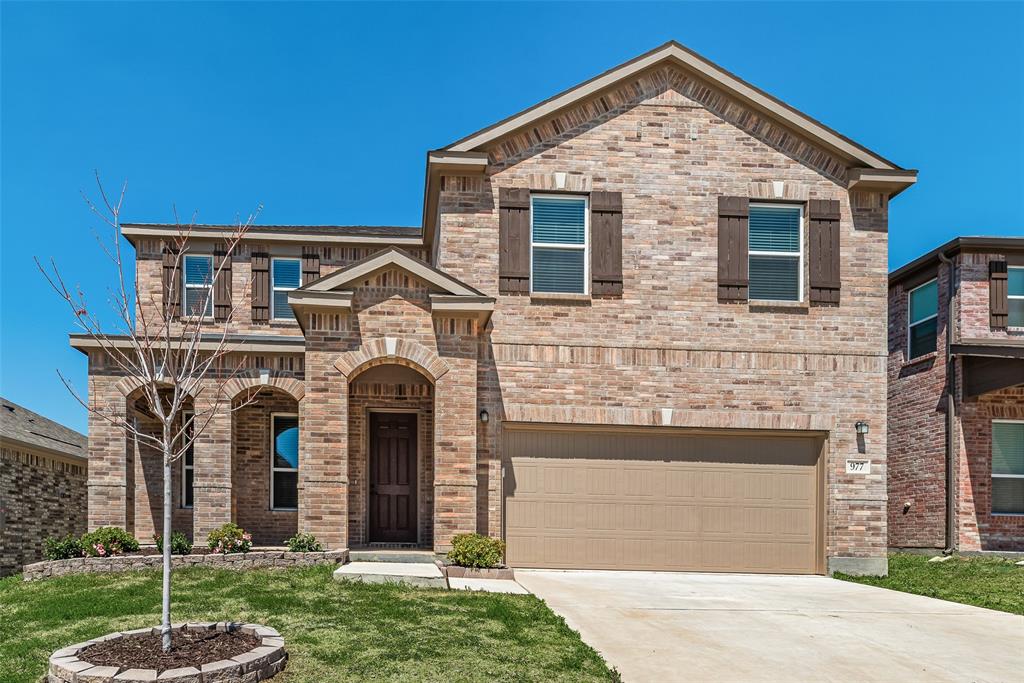
Welcome to this beautifully 4 beds 3.5 baths refreshed home in 977 Adair Dr, offering modern updates, comfortable living spaces, and a functional layout perfect for today’s lifestyle.

This move-in-ready home features fresh interior paint throughout, creating a bright and clean atmosphere from the moment you walk in. The first floor showcases brand-new luxury vinyl flooring, providing both durability and style, while the entire second floor has been upgraded with new plush carpet for added comfort.

The thoughtfully designed floor plan offers spacious living and dining areas ideal for everyday living and entertaining. Upstairs, you’ll find a private ensuite bedroom retreat, giving homeowners a peaceful space to relax and unwind.

With its recent updates, versatile layout, and welcoming feel, this home is ready for its next owners to enjoy.

All information provided is deemed reliable, but is not guaranteed and should be independently verified.
#21235765

Aubrey

977 Adair Drive

4 Beds

3 Baths

3,033 Sq.Ft.

$449,999

MLS#: 21235765

Now Priced to Sell – Rare One-Story Floor Plan You Can’t Build Anymore!

Welcome to 11221 Summer Rain Blvd. in Aubrey—a thoughtfully designed 4-bedroom, 2-bath home offering the perfect blend of modern style, comfort, and everyday functionality.

Step into an open-concept layout ideal for both entertaining and daily living. The spacious living area is anchored by a cozy fireplace and flows seamlessly into the kitchen and dining space, creating a warm and inviting atmosphere for family and guests.
The private primary suite offers a relaxing retreat with a garden tub, separate shower, and a generous walk-in closet. A standout feature of this home is its versatility, with a built-in office nook just off the main living area, plus an additional flex space that can easily serve as a home office, playroom, or reading lounge.

This sought-after single-story floor plan is no longer available in the community, making it a rare opportunity for buyers looking for both functionality and flexibility.

Move-in ready and competitively priced—schedule your private showing today before it’s gone.
#21258110

Aubrey

11221 Summer Rain Boulevard

4 Beds

2 Baths

2,033 Sq.Ft.

$355,000

MLS#: 21258110
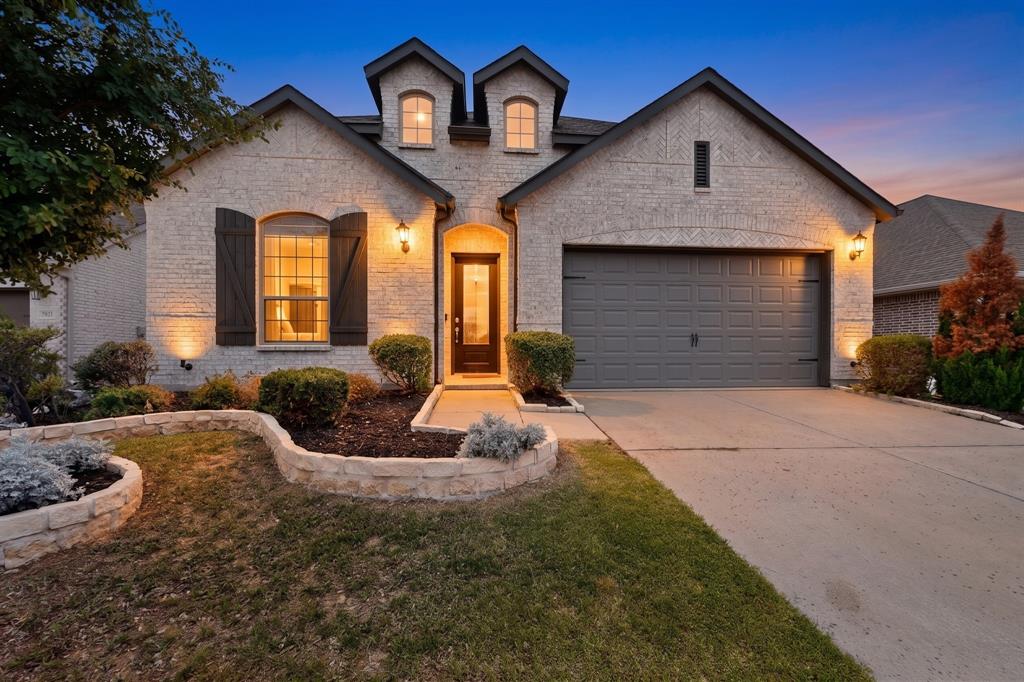
Lender offring a 12 month interest rate buy down! This beautifully designed Highland Homes residence combines timeless elegance, thoughtful upgrades, and exceptional curb appeal in the highly sought-after community of Sandbrock Ranch. The striking white brick exterior, charming bay windows, and professionally maintained landscaping create a stunning first impression, while the interior showcases quality craftsmanship and attention to detail throughout.

Designed for both comfort and versatility, the home features a spacious primary suite, an inviting family room anchored by a dramatic floor-to-ceiling stone fireplace, and a dedicated office that can easily serve as a fifth bedroom, guest suite, or flex space to fit your lifestyle. Architectural upgrades including 8-foot doors, 6-inch baseboards, 42-inch cabinetry, and designer finishes provide a refined, custom-home feel. 

The open-concept floor plan is ideal for everyday living and entertaining, offering seamless flow between the kitchen, dining, and living spaces. Meticulously cared for by the original owners, this move-in-ready home reflects pride of ownership at every turn.

Beyond the home itself, the location is truly exceptional. Residents enjoy Sandbrock Ranch’s resort-style amenities, scenic walking trails, parks, fishing ponds, fitness facilities, and vibrant community events. Conveniently situated just minutes from the world-renowned Omni PGA Frisco Resort, the exciting Universal Kids Resort, The Star in Frisco, Fields West, Grandscape, and countless shopping and dining destinations, this home offers access to some of North Texas’ most sought-after attractions. Commuters will appreciate the quick access to the Dallas North Tollway, providing an easy drive to major employment centers throughout Frisco, Prosper, Plano, and the greater Dallas-Fort Worth area.

This is a rare opportunity to own a beautifully upgraded home in one of the fastest-growing and most desirable communities in North Texas.
#21267613

Aubrey

3825 Primrose Drive

4 Beds

3 Baths

2,294 Sq.Ft.

$415,000

MLS#: 21267613

Welcome home to the Primrose—a beautifully designed Beazer Home where elegance meets comfort. From the moment you step inside, a lovely foyer and a breathtaking open concept living space set the tone for a home that’s both stunning and inviting. This 4 bedroom, 2.5 bathroom home features a fireplace, a primary walk in closet, and a covered patio, all situated on an east-facing homesite. The luxurious kitchen offers a warm welcome to visitors, while the thoughtfully designed layout ensures space for every part of your life. 

Designed with the latest trends in mind, this home showcases quartz countertops, rich hardwood flooring, and striking 42-inch cabinetry. 

Every Beazer home is certified by the Department of Energy as a Zero Energy Ready Home, designed for superior energy efficiency and healthier indoor air quality with Indoor airPLUS. This solar-ready home is built with durable 2x6 exterior walls and spray foam insulation, achieving an impressive average HERS score of 42.

Estimated completion: September 2026

Days on market reflect the start of new home construction
#21306576

Aubrey

8725 Saratoga Street

4 Beds

2 Baths

1,683 Sq.Ft.

$329,990

MLS#: 21306576

MLS# 21337405 - Built by Pacesetter Homes - Nov 2026 completion! ~ 2012 Sesaro Drive features the Grapevine II floor plan with a 2-story layout offering 4 bedrooms and 3 bathrooms. The second-floor game room overlooks the family room below and includes a vaulted ceiling that matches the vaulted ceiling in the family room. The kitchen is equipped with 36? upper cabinets, stainless steel appliances including a dishwasher, microhood, and free-standing range, along with an added appliance center. Pendant lighting over the kitchen island and brushed nickel light fixtures carry a consistent look throughout the home. Additional features include full gutters and a Ring Floodlight Cam Pro for added functionality and security.
#21337405

Aubrey

2012 Sesaro Drive

4 Beds

3 Baths

2,657 Sq.Ft.

$449,980

MLS#: 21337405

Price reduced
Welcome to 1316 Stoneleigh Place in Aubrey, located in the highly desirable Arrow Brooke community. Built by Bloomfield Homes, this thoughtfully designed 4-bedroom, 3-bath home offers a versatile layout with a dedicated front office, abundant natural light, and the ideal balance of comfort and functionality. The main level features wood-look ceramic tile throughout, creating a stylish and durable foundation for everyday living. The open-concept kitchen, living, and dining areas are designed for both entertaining and daily life, featuring extended cabinetry, a large island with bar seating, walk-in pantry, and seamless flow throughout the heart of the home. The private downstairs primary suite offers a spacious retreat with dual sinks, garden tub, walk-in shower, oversized walk-in closet, and additional sitting space. Downstairs also includes two additional bedrooms and a full bath, providing excellent flexibility for guests, family, or multigenerational living. Upstairs features a large loft or game room along with a private fourth bedroom and full bath, creating the perfect setup for a guest suite, teenager retreat, or second living space. Step outside to enjoy the covered patio and extended patio area, ideal for relaxing or entertaining. Located in Arrow Brooke, residents enjoy resort-style pools, playgrounds, scenic walking trails, fishing ponds, soccer fields, and year-round community events. All furniture is negotiable, creating a unique opportunity for buyers seeking a move-in-ready option with added convenience.
#21267299

Aubrey

1316 Stoneleigh Place

4 Beds

3 Baths

2,456 Sq.Ft.

$419,000

MLS#: 21267299
Price reduced
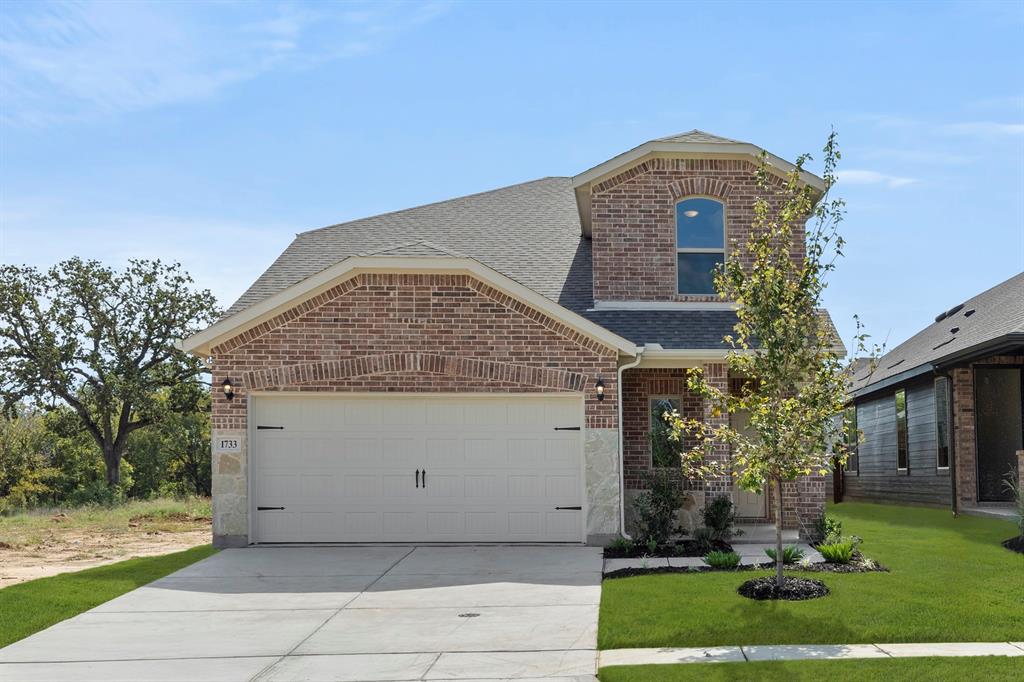
MLS# 21038937 - Built by Impression Homes - Ready Now! ~ 1733 Meadow Crest Drive spans 2,330 square feet of two-story open-concept living with 3 bedrooms, 2.5 bathrooms, a flex room, a game room, and a 2-car garage. The family room flows into the dining area and a modern kitchen, wood plank vinyl flooring. The kitchen is finished with quartz countertops, a large center island, glass cooktop, and a walk-in pantry. The primary bedroom sits at the rear of the main floor with a dual vanity and a walk-in closet. Secondary bedrooms, a flex room and a game room are on the second floor. A covered backyard patio for outdoor living and entertaining, brick on the rear elevation, and brick on the exterior sides. Full rain gutters.
#21038937

Aubrey

1733 Meadow Crest Drive

3 Beds

2 Baths

2,330 Sq.Ft.

$373,999

MLS#: 21038937
Price reduced
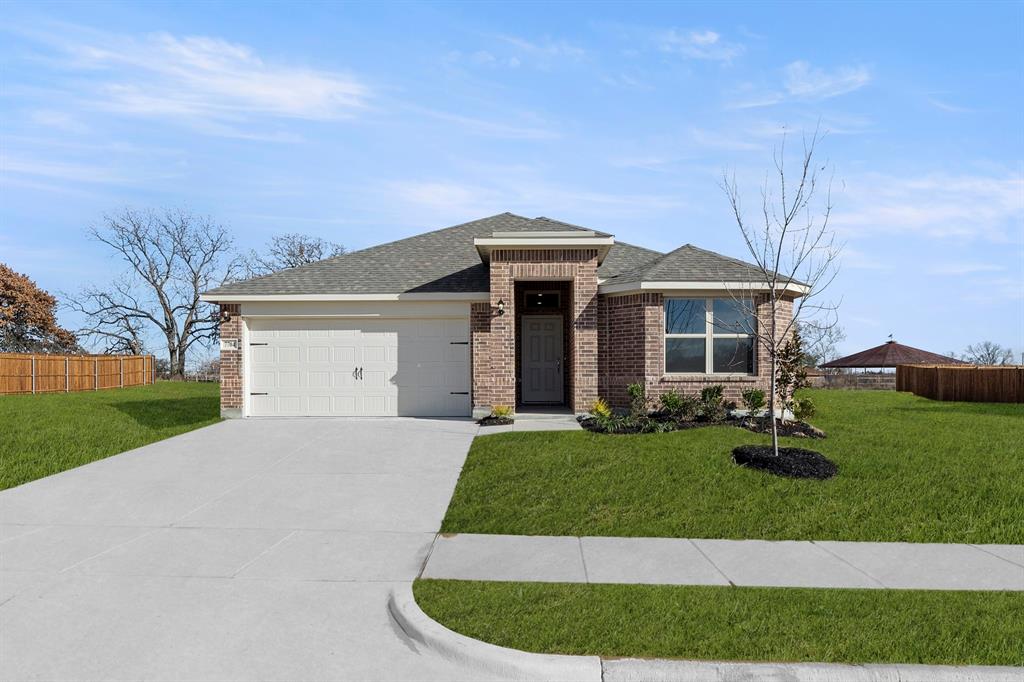
MLS# 21126900 - Built by Impression Homes - Ready Now! ~ This single-story home offers 1,620 square feet of open-concept living with 3 bedrooms, 2 bathrooms, and a 2-car garage. Inside, a spacious family room flows into the dining area and a modern kitchen, wood plank vinyl flooring throughout the main living areas. The kitchen is finished with subway tile backsplash, a large center island, glass cooktop, and a walk-in pantry. The primary bedroom sits at the rear of the home with a large walk-in shower, dual vanity and a walk-in closet. Secondary bedrooms are on the same level. A covered backyard patio for outdoor living and entertaining, and a front and rear sprinkler system.
#21126900

Aubrey

7704 Kingfisher Road

3 Beds

2 Baths

1,620 Sq.Ft.

$337,999

MLS#: 21126900
Price reduced
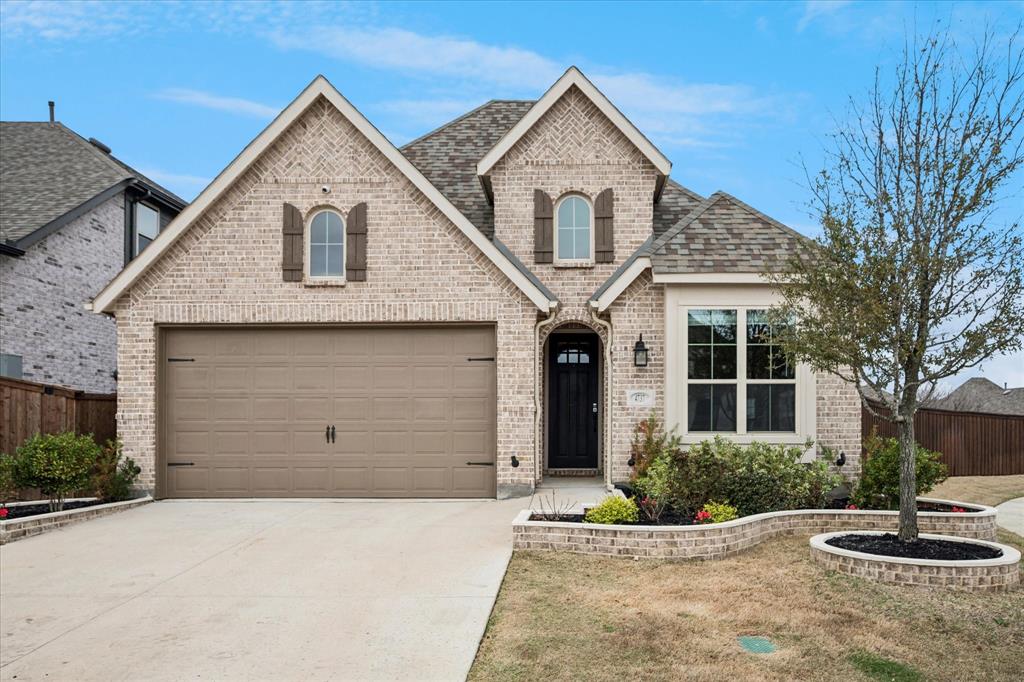
Beautiful 2023-built home situated on a quiet cul-de-sac in the award-winning Sandbrock Ranch community. This spacious 4-bedroom, 2.5-bath home features an open-concept floor plan with a gourmet kitchen offering granite countertops, an oversized island, abundant cabinetry, and seamless flow into the living and dining areas.

The private primary suite includes a spa-inspired bath with a freestanding soaking tub, separate shower, and generous closet space. Flexible bonus spaces provide options for a home office, media room, or playroom.

Enjoy the covered patio overlooking a .30 acre lot enhanced with four shade trees, four fruit trees, and permanent JellyFish exterior lighting for year-round curb appeal and security.

Sandbrock Ranch residents enjoy resort-style amenities including a community pool, clubhouse, parks, playgrounds, walking and biking trails, and abundant green space. Conveniently located with easy access to Denton, Frisco, Prosper, shopping, dining, and major commuter routes.
#21284888

Aubrey

4737 Pin Oak Court

4 Beds

2 Baths

1,955 Sq.Ft.

$445,000

MLS#: 21284888

 - property

Send a message

Message successfully sent.

Your message

What is 3 + 4 ?

Reason for contacting?

I agree to receive email communication and understand I can unsubscribe at any time.

I agree to be contacted by Next Level Realty Group via call, email, and text for real estate services. To opt out, you can reply 'stop' at any time or reply 'help' for assistance. You can also click the unsubscribe link in the emails. Message and data rates may apply. Message frequency may vary. Privacy Policy

Sign Out

Virtual Assistant

Would you like to take the next step with this property? We can help you schedule a showing or virtual tour, or send you more details.

Yes, I would like more information.

Thank You for Your Reply, One of Our Agents will contact you as soon as possible

No, maybe later.

Thank you, you can always contact me via email, phone number or through the contact form.

Realhub AI

Lucy - Your AI-Powered Realtor

Update Your Temporary Password

Personalize your search

Enter your email and we'll notify you immediately when new listings match what you're looking for.

or enter email address

Already have an account ? Login here

Continue your home search

I agree to receive communications and understand I can unsubscribe at any time.

I agree to be contacted by Next Level Realty Group via call, email, and text for real estate services. To opt out, you can reply 'stop' at any time or reply 'help' for assistance. You can also click the unsubscribe link in the emails. Message and data rates may apply. Message frequency may vary. Privacy Policy

Already have an account ? Login here

We use cookies

We use cookies primarily for analytics to enhance your experience. By accepting, you agree to our use of these cookies. You can manage your preferences or learn more about our cookies policy.