Features & Amenities

Interior

  • Other Interior Features

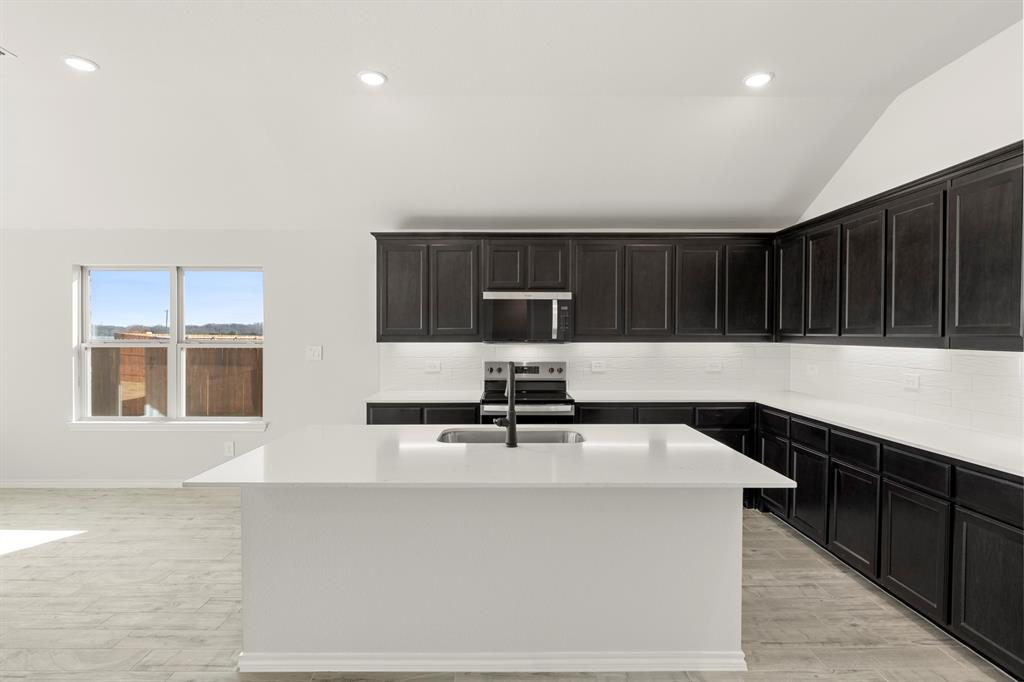
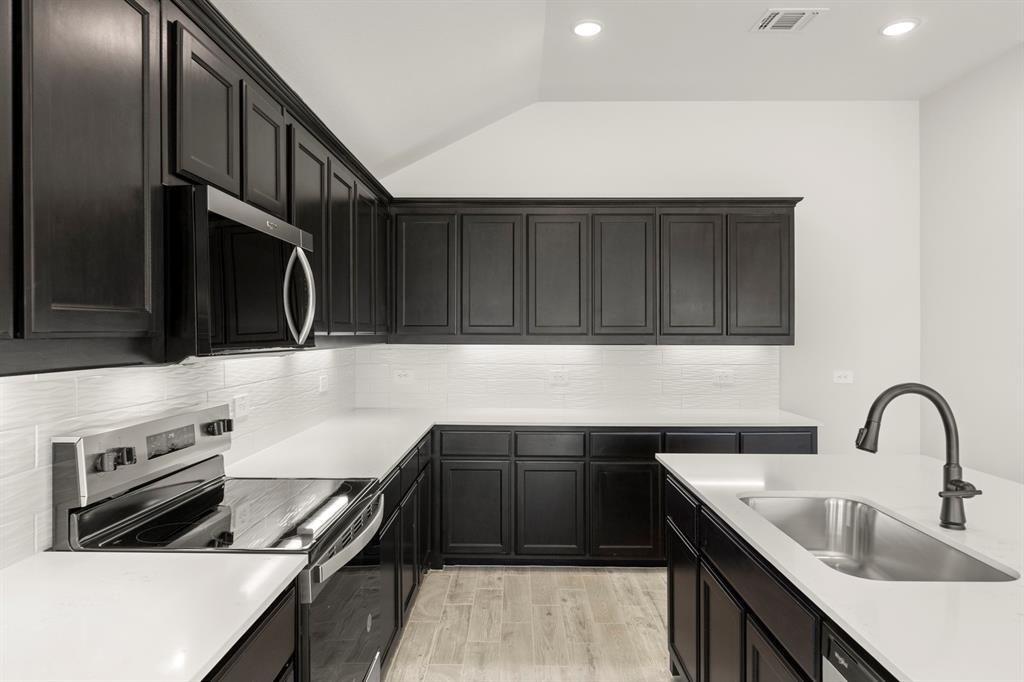
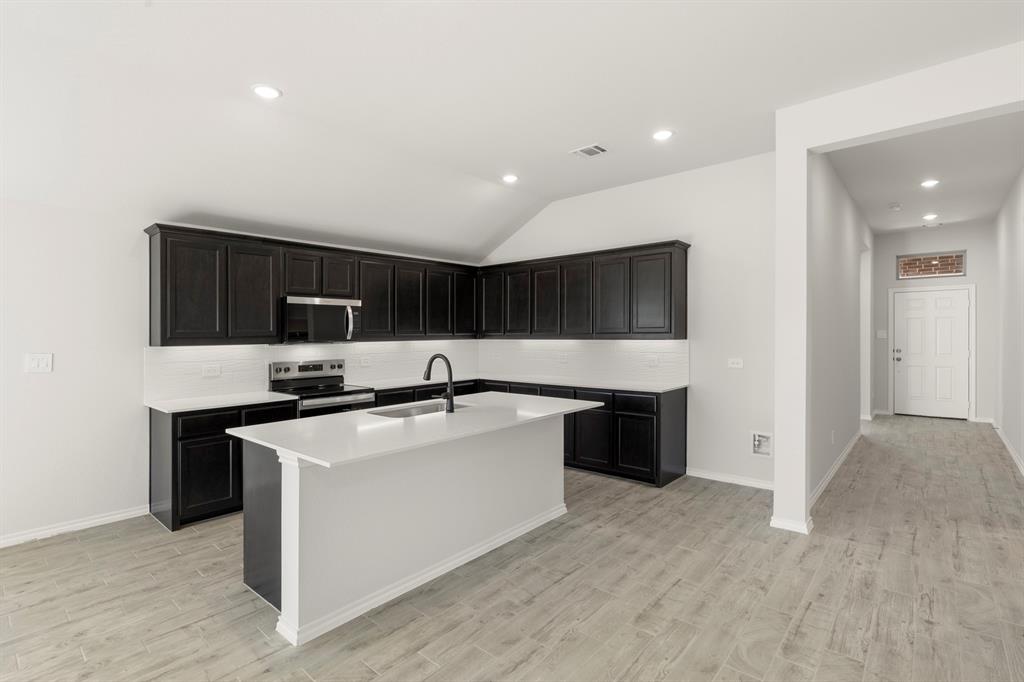
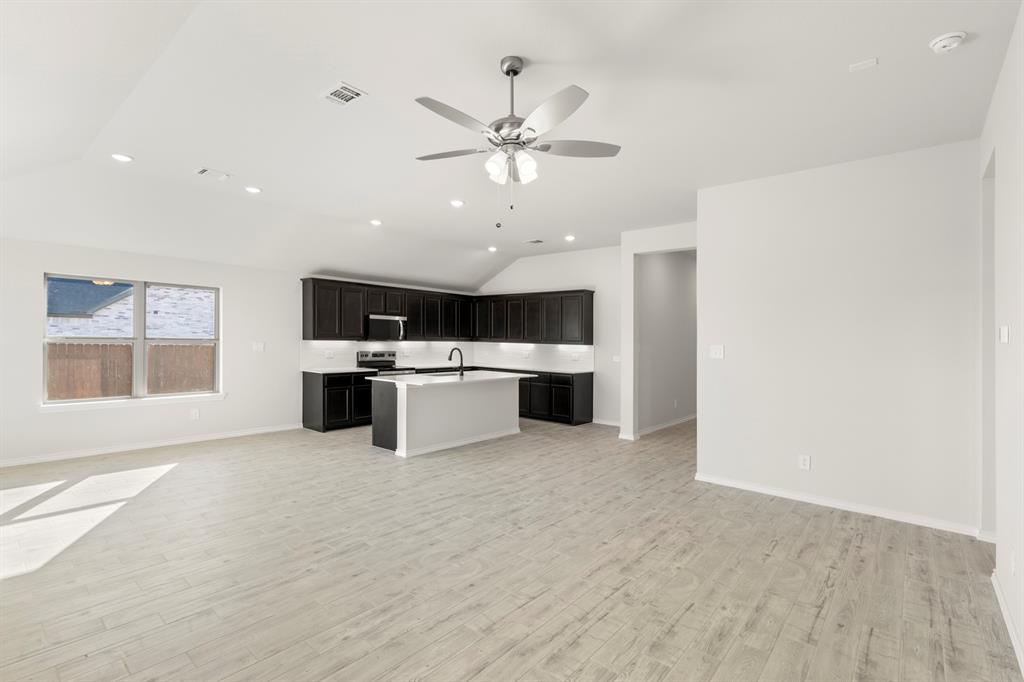
    Eat-in Kitchen, Kitchen Island, Open Floorplan

  • Total Bedrooms

    3

  • Bathrooms

    2

  • Basement YN

    NO

  • Cooling YN

    YES

  • Cooling

    Central Air

  • Heating YN

    YES

  • Heating

    Central

  • Pet friendly

    N/A

Exterior

  • Garage

    Yes

  • Garage spaces

    2

  • Construction Materials

    Brick

  • Parking

    Garage Faces Front, Attached

  • Patio and Porch Features

    Covered

  • Pool

    No

  • Waterfront YN

    NO

Area & Lot

  • Lot Size(acres)

    0.14

  • Lot Size(square feet)

    6,098

  • Property Type

    Residential

  • Property Sub Type

    Single Family Residence

  • Architectural Style

    Traditional

Price

  • Sales Price

    $337,999

  • Sq. Footage

    1,620

  • Price/SqFt

    $208

HOA

  • Association

    YES

  • Association Fee

    $775

  • Association Fee Frequency

    Annually

  • Association Fee Includes

    N/A

School District

  • Elementary School

    Jackie Fuller

  • Middle School

    Aubrey

  • High School

    Aubrey

Property Features

  • New Construction

    YES

  • Foundation Details

    Slab

  • Senior Community YN

    NO

  • Sewer

    Public Sewer

  • Water Source

    Public

Schedule a Showing

Showing scheduled successfully.

<
>
IN PERSON
VIA CHAT

What is 3 + 4 ?


Change time

Mortgage calculator

Estimate your monthly mortgage payment, including the principal and interest, property taxes, and HOA. Adjust the values to generate a more accurate rate.

Your payment

Principal and Interest:

$

Property taxes:

$

HOA fees:

$

Total loan payment:

$

Total interest amount:

$

Location

County

Denton

Elementary School

Jackie Fuller

Middle School

Aubrey

High School

Aubrey

Listing Courtesy of Ben Caballero , IMP Realty

RealHub Information is provided exclusively for consumers' personal, non-commercial use, and it may not be used for any purpose other than to identify prospective properties consumers may be interested in purchasing. All information deemed reliable but not guaranteed and should be independently verified. All properties are subject to prior sale, change or withdrawal. RealHub website owner shall not be responsible for any typographical errors, misinformation, misprints and shall be held totally harmless.

Agent Joe Boston

AGENT

Joe Boston

Call Joe today to schedule a private showing.


* Listings on this website come from the FMLS IDX Compilation and may be held by brokerage firms other than the owner of this website. The listing brokerage is identified in any listing details. Information is deemed reliable but is not guaranteed. If you believe any FMLS listing contains material that infringes your copyrighted work please click here to review our DMCA policy and learn how to submit a takedown request.© 2024 FMLS.
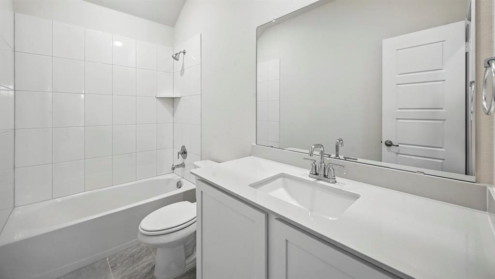
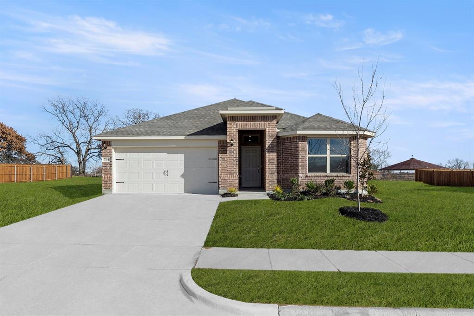
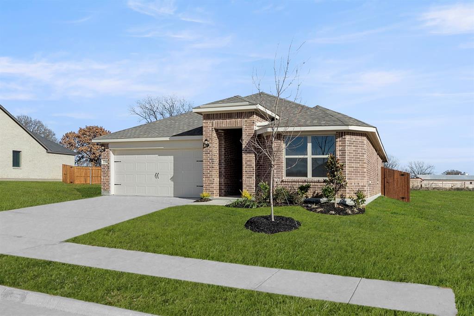
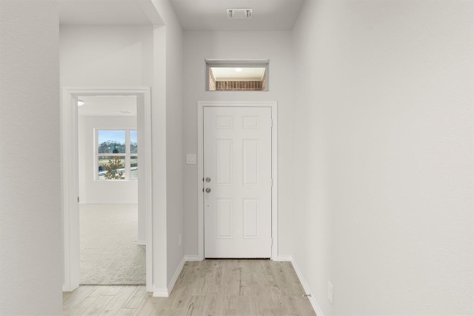
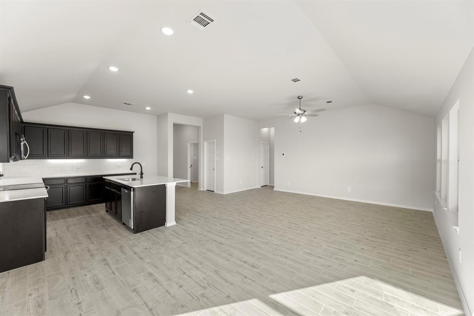
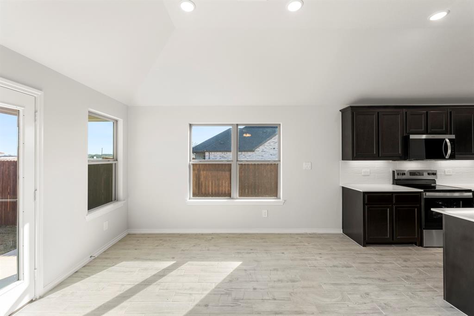
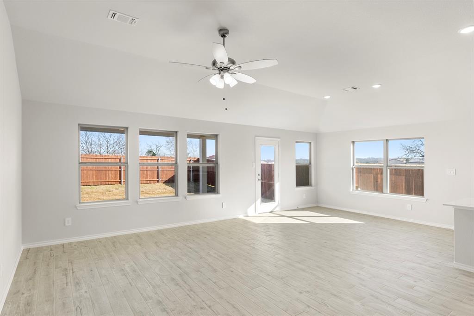
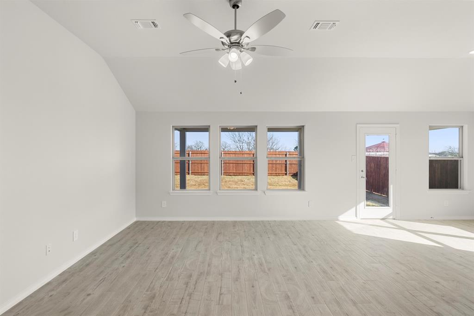
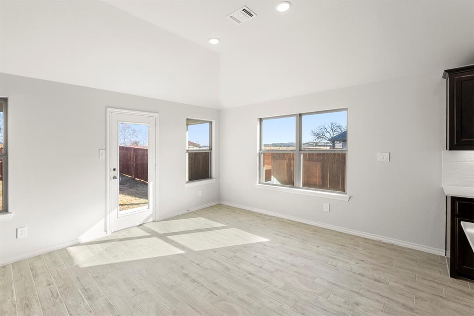
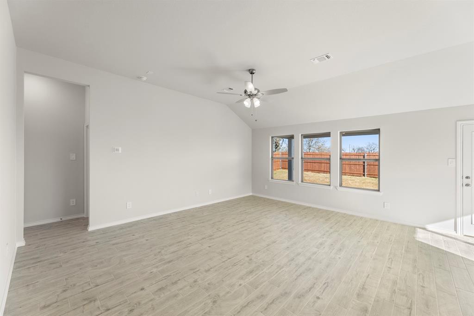
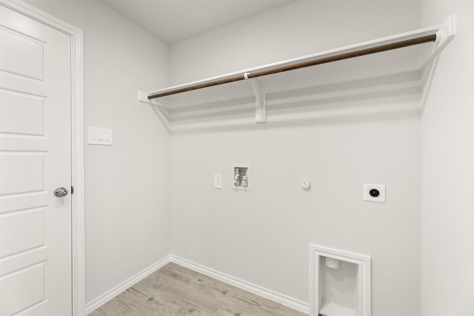
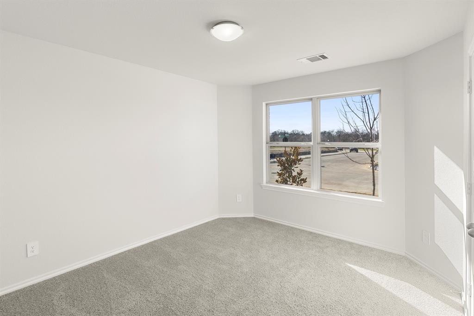
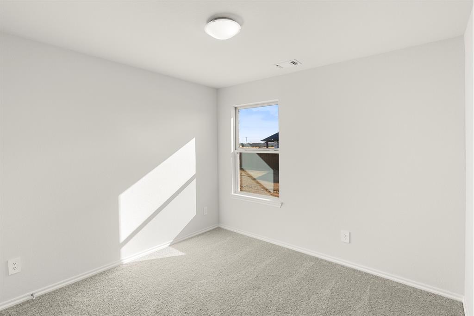
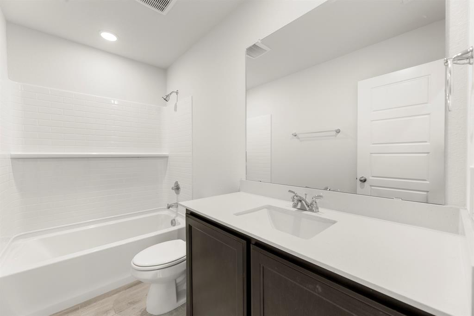
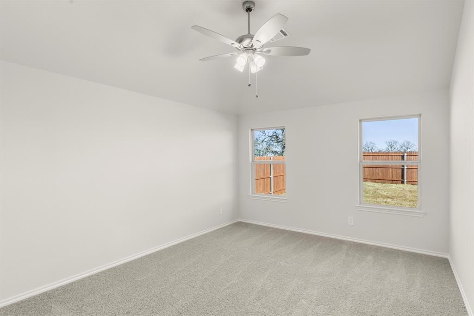
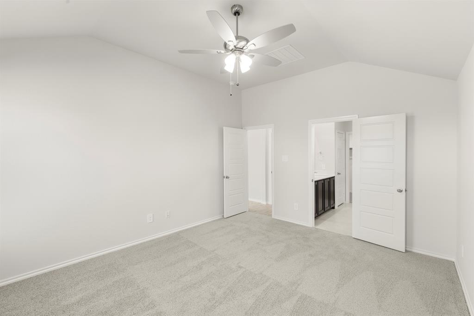
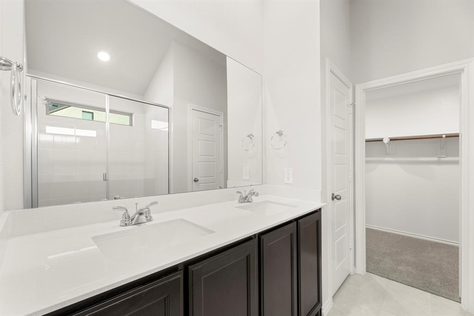
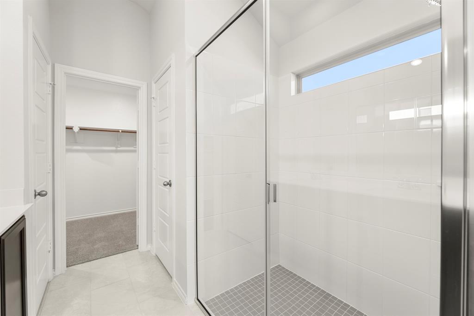
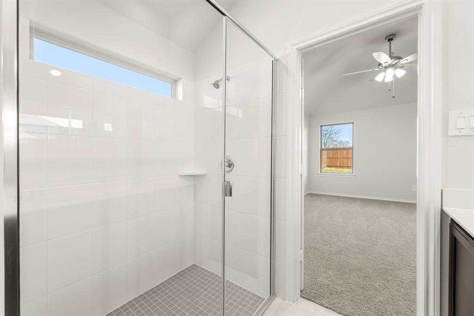
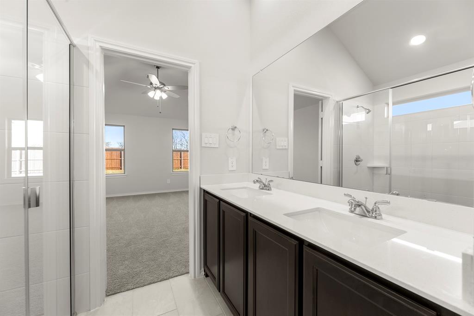
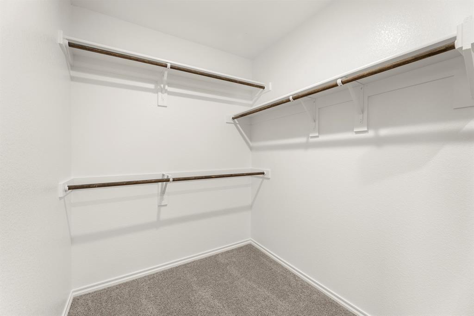
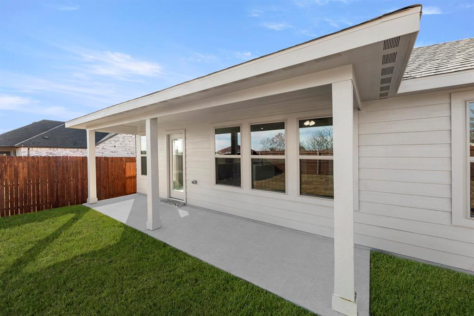
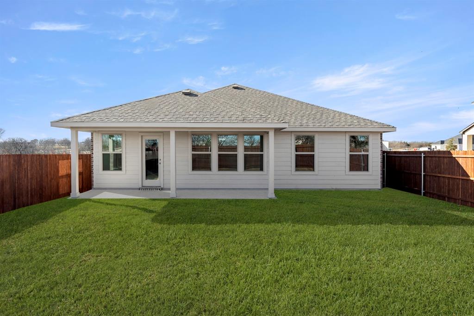
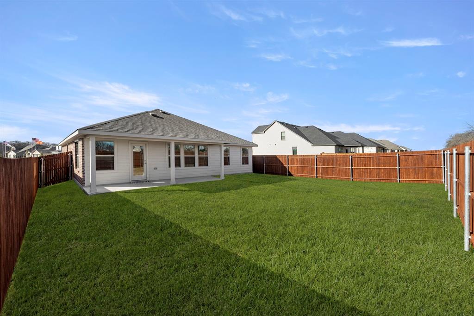
MLS# 21126900 - Built by Impression Homes - Ready Now! ~ This single-story home offers 1,620 square feet of open-concept living with 3 bedrooms, 2 bathrooms, and a 2-car garage. Inside, a spacious family room flows into the dining area and a modern kitchen, wood plank vinyl flooring throughout the main living areas. The kitchen is finished with subway tile backsplash, a large center island, glass cooktop, and a walk-in pantry. The primary bedroom sits at the rear of the home with a large walk-in shower, dual vanity and a walk-in closet. Secondary bedrooms are on the same level. A covered backyard patio for outdoor living and entertaining, and a front and rear sprinkler system.

7704 Kingfisher Road

Message successfully sent.

What would you like to know?

What is 3 + 4 ?

I agree to receive email communication and understand I can unsubscribe at any time.

I agree to be contacted by Next Level Realty Group via call, email, and text for real estate services. To opt out, you can reply 'stop' at any time or reply 'help' for assistance. You can also click the unsubscribe link in the emails. Message and data rates may apply. Message frequency may vary. Privacy Policy

Related Properties

New Construction by DR Horton this beautiful  2 story home offers 3 Bedrooms, 2.5 Bathrooms, loft, 2 Car Garage, and Covered Patio. Energy efficient with smart home features included.
#21151773

Aubrey

9808 Bronco Brook

3 Beds

2 Baths

1,841 Sq.Ft.

$296,990

MLS#: 21151773
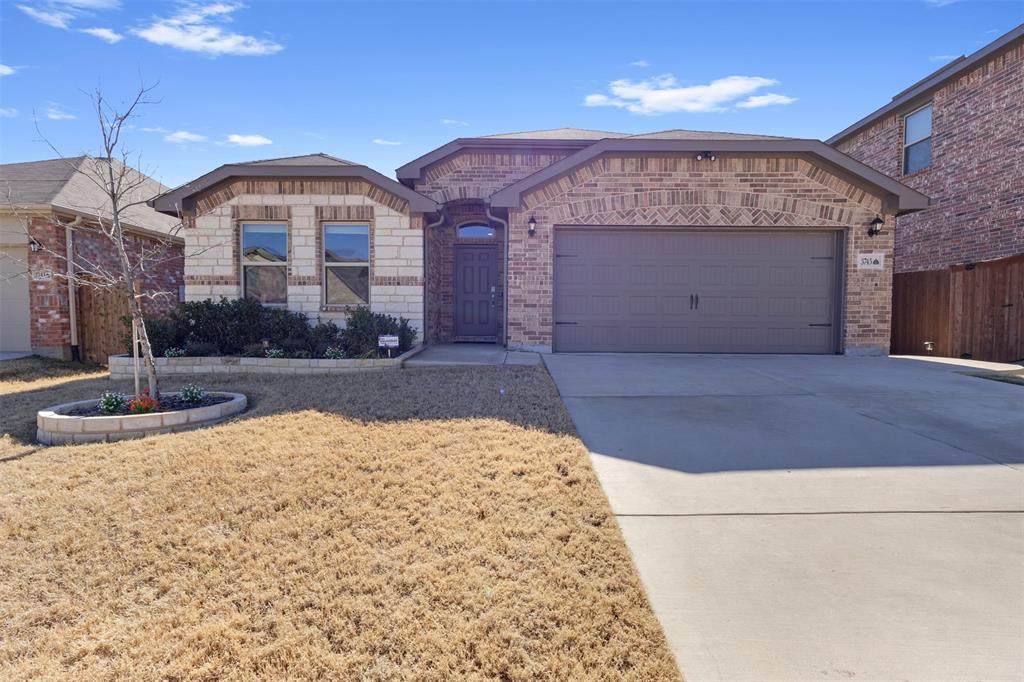
Experience refined single-story living in this beautiful 4-bedroom 2-bath home located in the heart of Aubrey. Designed with comfort and sophistication in mind, the open-concept layout offers spacious, light-filled living areas that flows effortlessly into a stylish kitchen featuring stainless steel appliances, spacious breakfast bar, and ample cabinetry-perfect for both everyday living and elegant entertaining. The private primary suite offers a well-appointed en-suite bath and walk-in closet space, while three additional bedrooms provide flexibility for guests, a home office, or growing needs. Step outside to an expanded covered patio that creates a seamless indoor-outdoor lifestyle, for hosting or unwinding in privacy. Conveniently situated near schools, shopping, dining, and major thoroughfares, this residence offers luxury, functionality, and timeless appeal in a rapidly growing North Texas community. This is a great opportunity to call this one home.
#21173684

Aubrey

3745 Maroon Creek Road

4 Beds

2 Baths

2,044 Sq.Ft.

$399,000

MLS#: 21173684

Now Priced to Sell – Rare One-Story Floor Plan You Can’t Build Anymore!

Welcome to 11221 Summer Rain Blvd. in Aubrey—a thoughtfully designed 4-bedroom, 2-bath home offering the perfect blend of modern style, comfort, and everyday functionality.

Step into an open-concept layout ideal for both entertaining and daily living. The spacious living area is anchored by a cozy fireplace and flows seamlessly into the kitchen and dining space, creating a warm and inviting atmosphere for family and guests.
The private primary suite offers a relaxing retreat with a garden tub, separate shower, and a generous walk-in closet. A standout feature of this home is its versatility, with a built-in office nook just off the main living area, plus an additional flex space that can easily serve as a home office, playroom, or reading lounge.

This sought-after single-story floor plan is no longer available in the community, making it a rare opportunity for buyers looking for both functionality and flexibility.

Move-in ready and competitively priced—schedule your private showing today before it’s gone.
#21258110

Aubrey

11221 Summer Rain Boulevard

4 Beds

2 Baths

2,033 Sq.Ft.

$355,000

MLS#: 21258110

Price reduced
Don't miss this beautifully maintained two-story brick home with exceptional curb appeal in Cross Oak Ranch! A spacious front room offers the flexibility to serve as a formal dining room, home office, or second living area.
Step into the bright and inviting main living space, where soaring vaulted ceilings, abundant natural light, and a cozy corner fireplace create the perfect setting for relaxing or entertaining. The open layout flows seamlessly into the well-appointed eat-in kitchen, featuring granite countertops, an undermount sink, ceramic tile flooring, and ample cabinet and counter space.
The generously sized primary suite is conveniently located on the first floor and includes a spa-like en-suite bath with dual vanities, a walk-in shower, and a separate garden tub. A rare secondary bedroom downstairs provides the perfect space for guests or a home office.
Additional upgrades include Nest thermostats, a Nest Hello video doorbell, crown molding, updated tile and carpet flooring, and blinds throughout. Ideally located within walking distance of the community pool and splash pad, this home offers comfort, convenience, and a fantastic neighborhood lifestyle.
#21323878

Aubrey

9113 Holliday Lane

4 Beds

3 Baths

2,184 Sq.Ft.

$320,000

MLS#: 21323878
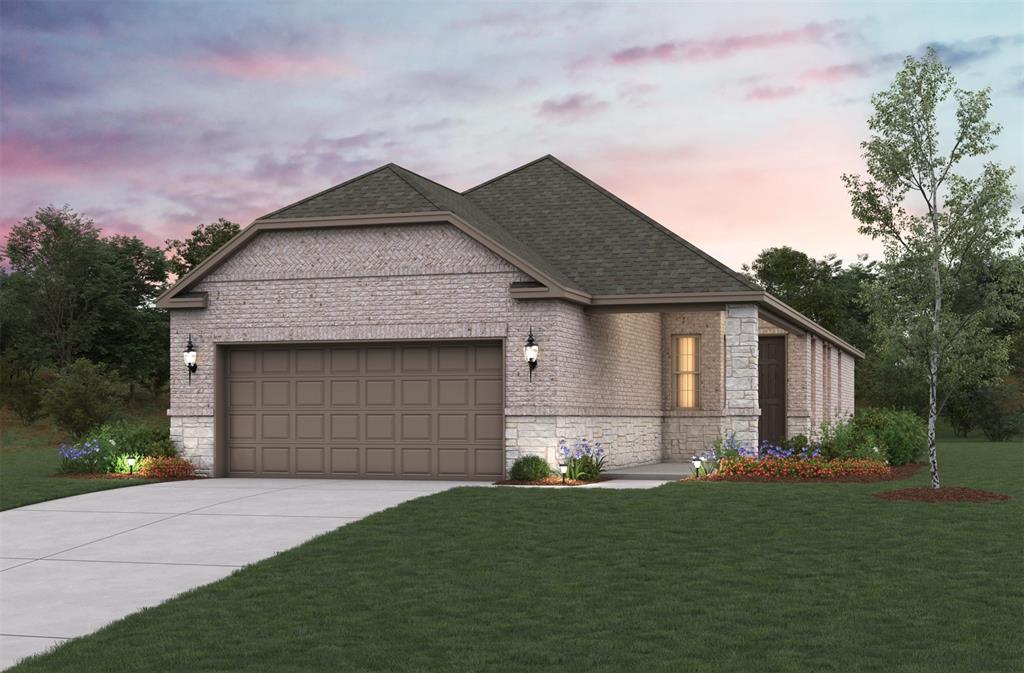
Welcome home to the Daisy—a beautifully designed Beazer Home where elegance meets comfort. From the moment you step inside, a lovely foyer and a breathtaking open concept living space set the tone for a home that’s both stunning and inviting. This 3 bedroom, 2 bathroom home features a fireplace, a primary walk in closet, and a covered patio, all situated on an east-facing homesite. The luxurious kitchen offers a warm welcome to visitors, while the thoughtfully designed layout ensures space for every part of your life. 

Designed with the latest trends in mind, this home showcases granite countertops, rich hardwood flooring, and striking 42-inch cabinetry. 

Every Beazer home is certified by the Department of Energy as a Zero Energy Ready Home, designed for superior energy efficiency and healthier indoor air quality with Indoor airPLUS. This solar-ready home is built with durable 2x6 exterior walls and spray foam insulation, achieving an impressive average HERS score of 42.

Estimated completion: To Be Built 2026

Days on market reflect the start of new home construction
#21068604

Aubrey

9009 Saratoga Street

3 Beds

2 Baths

1,427 Sq.Ft.

$299,990

MLS#: 21068604

Welcome home to the Primrose—a beautifully designed Beazer Home where elegance meets comfort. From the moment you step inside, a lovely foyer and a breathtaking open concept living space set the tone for a home that’s both stunning and inviting. This 4 bedroom, 2.5 bathroom home features a fireplace, a primary walk in closet, and a covered patio, all situated on an east-facing homesite. The luxurious kitchen offers a warm welcome to visitors, while the thoughtfully designed layout ensures space for every part of your life. 

Designed with the latest trends in mind, this home showcases quartz countertops, rich hardwood flooring, and striking 42-inch cabinetry. 

Every Beazer home is certified by the Department of Energy as a Zero Energy Ready Home, designed for superior energy efficiency and healthier indoor air quality with Indoor airPLUS. This solar-ready home is built with durable 2x6 exterior walls and spray foam insulation, achieving an impressive average HERS score of 42.

Estimated completion: September 2026

Days on market reflect the start of new home construction
#21306576

Aubrey

8725 Saratoga Street

4 Beds

2 Baths

1,683 Sq.Ft.

$329,990

MLS#: 21306576
Price reduced
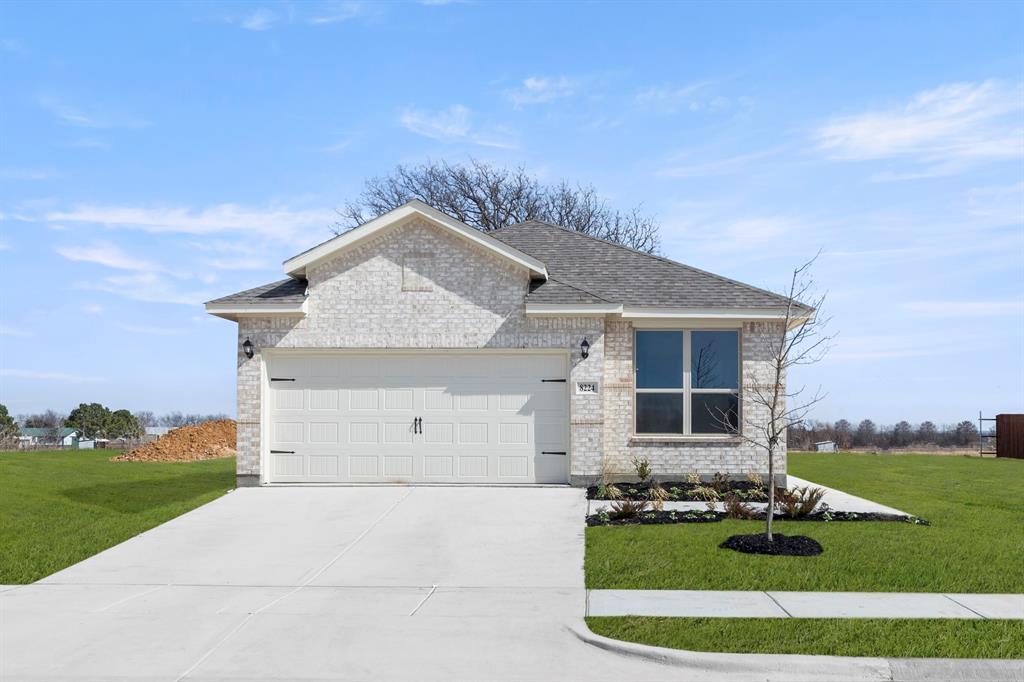
MLS# 21126915 - Built by Impression Homes - Ready Now! ~ With 1,424 square feet of single-story open-concept living, this home features 3 bedrooms, 2 bathrooms, and a 2-car garage. The home opens to a family room that flows into the dining area and a modern kitchen, wood plank vinyl flooring throughout main living areas. The kitchen is finished with a large center island, glass cooktop, and a walk-in pantry. The primary bedroom sits at the rear of the home with a dual vanity and a walk-in closet. Secondary bedrooms are on the same level. A covered backyard patio for outdoor living and entertaining, and a front and rear sprinkler system.
#21126915

Aubrey

8224 Kingfisher Road

3 Beds

2 Baths

1,424 Sq.Ft.

$304,122

MLS#: 21126915
Price reduced
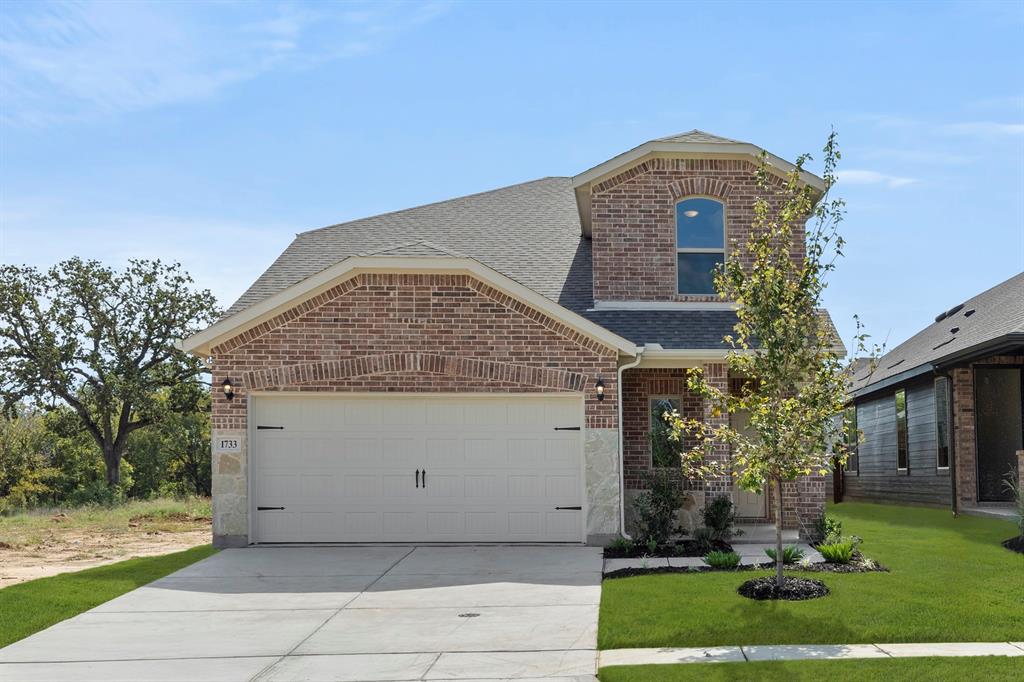
MLS# 21038937 - Built by Impression Homes - Ready Now! ~ 1733 Meadow Crest Drive spans 2,330 square feet of two-story open-concept living with 3 bedrooms, 2.5 bathrooms, a flex room, a game room, and a 2-car garage. The family room flows into the dining area and a modern kitchen, wood plank vinyl flooring. The kitchen is finished with quartz countertops, a large center island, glass cooktop, and a walk-in pantry. The primary bedroom sits at the rear of the main floor with a dual vanity and a walk-in closet. Secondary bedrooms, a flex room and a game room are on the second floor. A covered backyard patio for outdoor living and entertaining, brick on the rear elevation, and brick on the exterior sides. Full rain gutters.
#21038937

Aubrey

1733 Meadow Crest Drive

3 Beds

2 Baths

2,330 Sq.Ft.

$373,999

MLS#: 21038937

Price reduced
Luxury upgrades, smart-home technology, and a beautifully landscaped backyard make this Aubrey home a must-see! This exceptional 4-bedroom, 3-bath home offers an open-concept floor plan designed for comfortable everyday living and effortless entertaining. A private home office with French doors provides the perfect space for working remotely, studying, or creating a quiet retreat. Step outside to your private backyard oasis featuring professional landscaping and a covered patio—perfect for relaxing, grilling, or gathering with family and friends. Inside, you'll appreciate the many thoughtful upgrades, including antimicrobial hard-surface plank flooring in one bedroom, a premium Bosch dishwasher with CrystalDry®, upgraded gas range with built-in air fryer, updated lighting, stylish bathroom mirrors, upgraded interior faucets, and custom shelving in the pantry, primary bath, and hall closet. Enjoy the convenience of today's smart-home features with an app-controlled security system, Wi-Fi-enabled garage door access, a Rachio smart irrigation system that lets you control every sprinkler zone from your smartphone, and an energy-efficient Rinnai tankless water heater providing endless hot water. The community offers outstanding amenities, including a community pool, amenity center, scenic walking trails, and an elementary school conveniently located within the neighborhood—making it an ideal place to call home. Conveniently located near shopping, dining, and major commuter routes, this move-in-ready home combines modern upgrades, exceptional outdoor living, and fantastic neighborhood amenities. Don't miss your opportunity to make this beautiful home yours!
#21326219

Aubrey

10936 Los Alamos Drive

4 Beds

3 Baths

2,075 Sq.Ft.

$404,999

MLS#: 21326219

 - property

Send a message

Message successfully sent.

Your message

What is 3 + 4 ?

Reason for contacting?

I agree to receive email communication and understand I can unsubscribe at any time.

I agree to be contacted by Next Level Realty Group via call, email, and text for real estate services. To opt out, you can reply 'stop' at any time or reply 'help' for assistance. You can also click the unsubscribe link in the emails. Message and data rates may apply. Message frequency may vary. Privacy Policy

Sign Out

Virtual Assistant

Would you like to take the next step with this property? We can help you schedule a showing or virtual tour, or send you more details.

Yes, I would like more information.

Thank You for Your Reply, One of Our Agents will contact you as soon as possible

No, maybe later.

Thank you, you can always contact me via email, phone number or through the contact form.

Realhub AI

Lucy - Your AI-Powered Realtor

Update Your Temporary Password

Personalize your search

Enter your email and we'll notify you immediately when new listings match what you're looking for.

or enter email address

Already have an account ? Login here

Continue your home search

I agree to receive communications and understand I can unsubscribe at any time.

I agree to be contacted by Next Level Realty Group via call, email, and text for real estate services. To opt out, you can reply 'stop' at any time or reply 'help' for assistance. You can also click the unsubscribe link in the emails. Message and data rates may apply. Message frequency may vary. Privacy Policy

Already have an account ? Login here

We use cookies

We use cookies primarily for analytics to enhance your experience. By accepting, you agree to our use of these cookies. You can manage your preferences or learn more about our cookies policy.