Features & Amenities

Interior

  • Other Interior Features

    Other

  • Total Bedrooms

    3

  • Bathrooms

    2

  • 1/2 Bathrooms

    1

  • Basement YN

    YES

  • Cooling YN

    YES

  • Cooling

    Ceiling Fan(s), Central Air, Electric

  • Heating YN

    YES

  • Heating

    Central, Electric

  • Pet friendly

    N/A

Exterior

  • Garage

    Yes

  • Garage spaces

    2

  • Construction Materials

    Brick

  • Parking

    Garage, Attached

  • Pool

    No

  • Waterfront YN

    NO

Area & Lot

  • Lot Size(acres)

    0.1056

  • Lot Size(square feet)

    4,600

  • Property Type

    Residential

  • Property Sub Type

    Single Family Residence

Price

  • Sales Price

    $296,990

  • Sq. Footage

    1,841

  • Price/SqFt

    $161

HOA

  • Association

    YES

  • Association Fee

    $450

  • Association Fee Frequency

    Semi-Annually

  • Association Fee Includes

    N/A

School District

  • Elementary School

    Jackie Fuller

  • Middle School

    Aubrey

  • High School

    Aubrey

Property Features

  • New Construction

    YES

  • Foundation Details

    Slab

  • Sewer

    Public Sewer

  • Tax Lot

    29

  • Water Source

    Public

Schedule a Showing

Showing scheduled successfully.

<
>
IN PERSON
VIA CHAT

What is 3 + 4 ?


Change time

Mortgage calculator

Estimate your monthly mortgage payment, including the principal and interest, property taxes, and HOA. Adjust the values to generate a more accurate rate.

Your payment

Principal and Interest:

$

Property taxes:

$

HOA fees:

$

Total loan payment:

$

Total interest amount:

$

Location

County

Denton

Elementary School

Jackie Fuller

Middle School

Aubrey

High School

Aubrey

Listing Courtesy of David Clinton , D.R. Horton, AMERICA'S Builder

RealHub Information is provided exclusively for consumers' personal, non-commercial use, and it may not be used for any purpose other than to identify prospective properties consumers may be interested in purchasing. All information deemed reliable but not guaranteed and should be independently verified. All properties are subject to prior sale, change or withdrawal. RealHub website owner shall not be responsible for any typographical errors, misinformation, misprints and shall be held totally harmless.

Agent Joe Boston

AGENT

Joe Boston

Call Joe today to schedule a private showing.


* Listings on this website come from the FMLS IDX Compilation and may be held by brokerage firms other than the owner of this website. The listing brokerage is identified in any listing details. Information is deemed reliable but is not guaranteed. If you believe any FMLS listing contains material that infringes your copyrighted work please click here to review our DMCA policy and learn how to submit a takedown request.© 2024 FMLS.
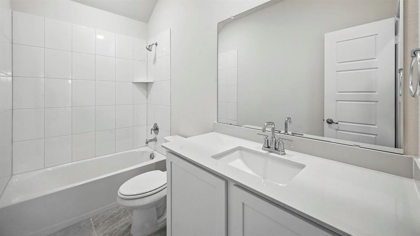
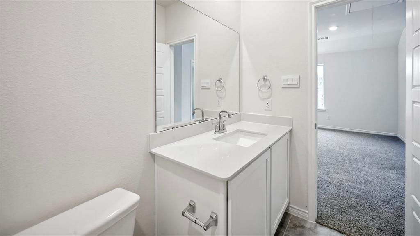
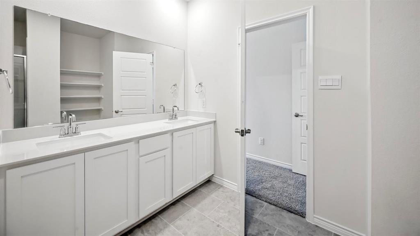
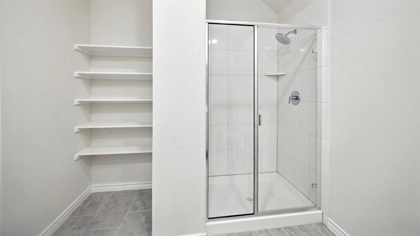
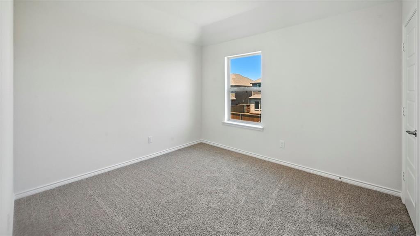
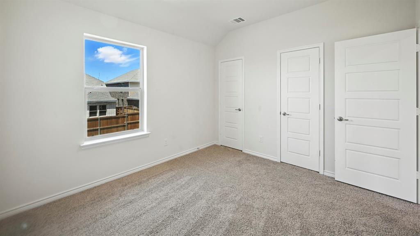
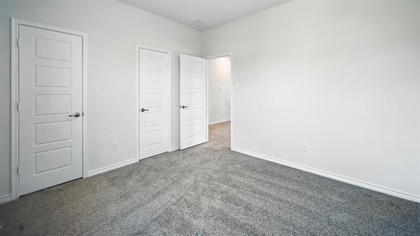
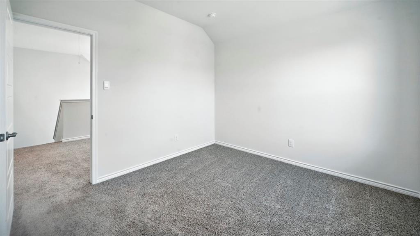
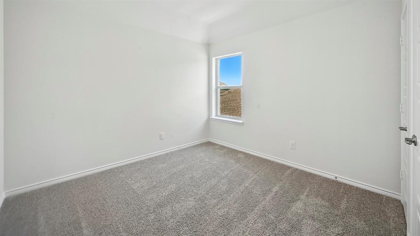
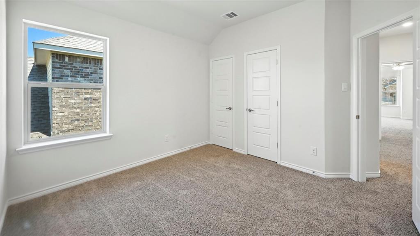
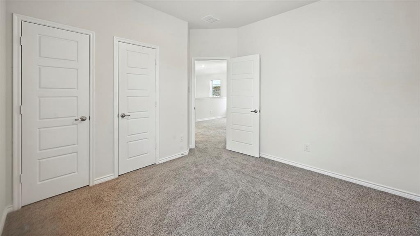
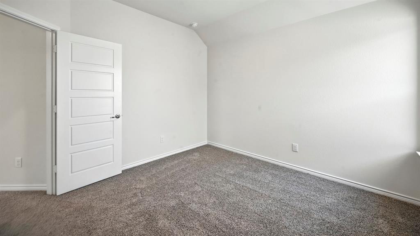
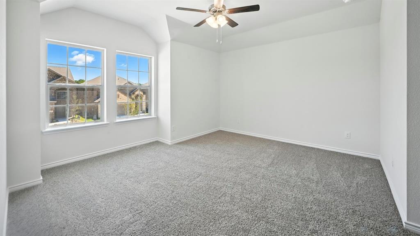
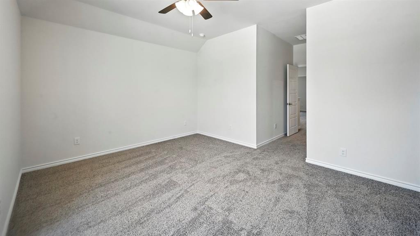
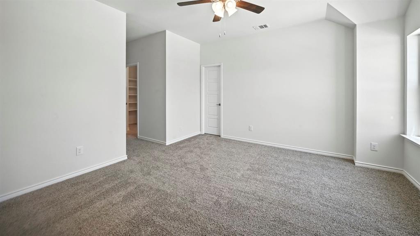
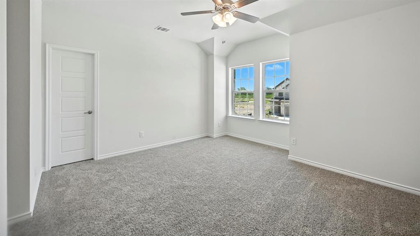
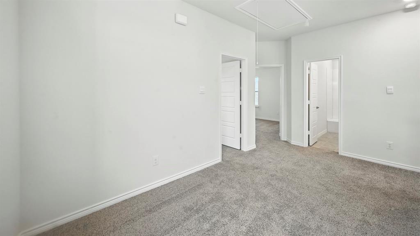
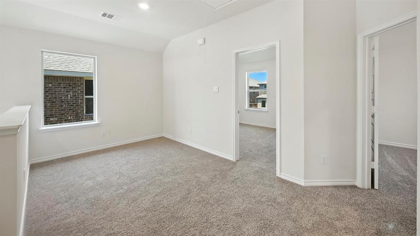
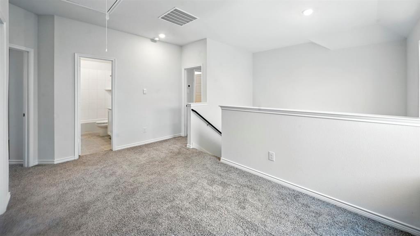
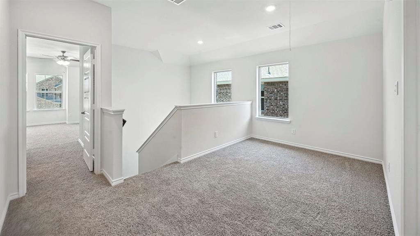
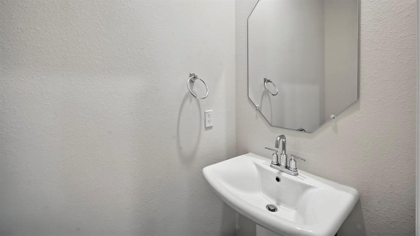
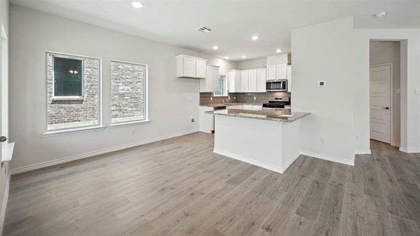
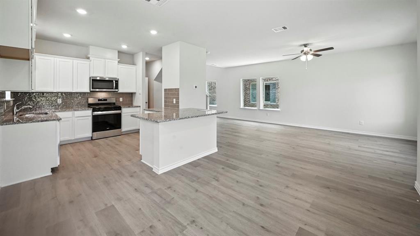
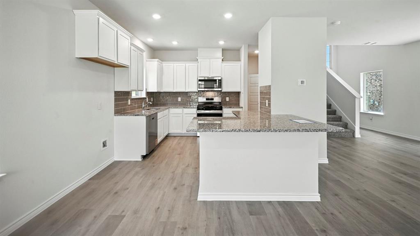
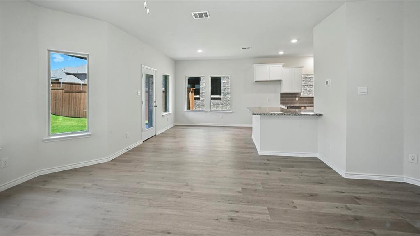
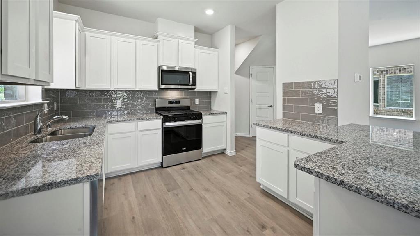
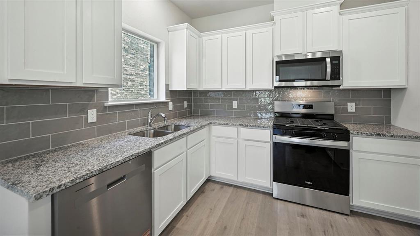
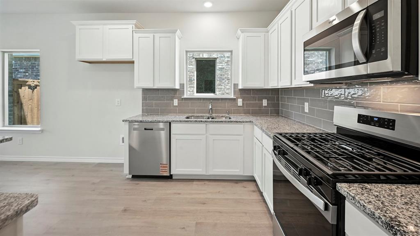
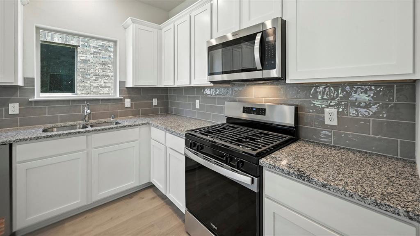
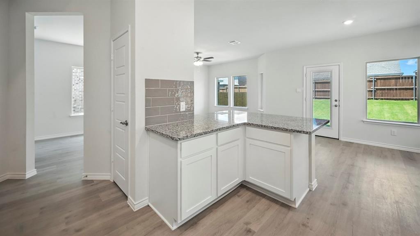
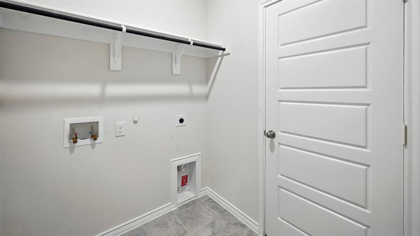
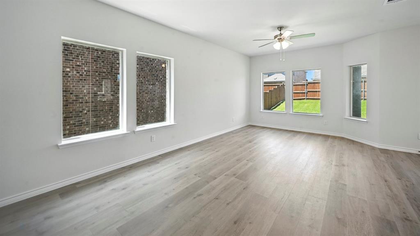
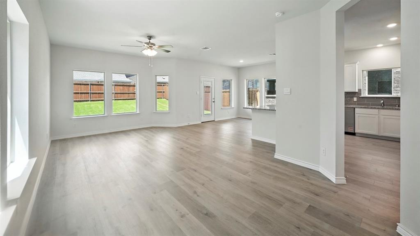
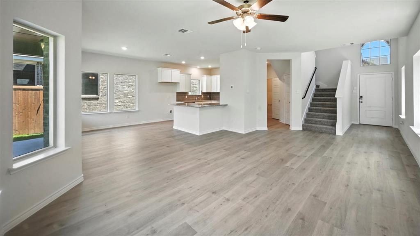
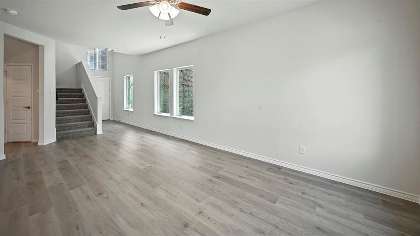
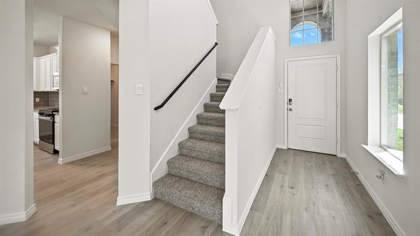
New Construction by DR Horton this beautiful  2 story home offers 3 Bedrooms, 2.5 Bathrooms, loft, 2 Car Garage, and Covered Patio. Energy efficient with smart home features included.

9808 Bronco Brook

Message successfully sent.

What would you like to know?

What is 3 + 4 ?

I agree to receive email communication and understand I can unsubscribe at any time.

I agree to be contacted by Next Level Realty Group via call, email, and text for real estate services. To opt out, you can reply 'stop' at any time or reply 'help' for assistance. You can also click the unsubscribe link in the emails. Message and data rates may apply. Message frequency may vary. Privacy Policy

Related Properties

Now Priced to Sell – Rare One-Story Floor Plan You Can’t Build Anymore!

Welcome to 11221 Summer Rain Blvd. in Aubrey—a thoughtfully designed 4-bedroom, 2-bath home offering the perfect blend of modern style, comfort, and everyday functionality.

Step into an open-concept layout ideal for both entertaining and daily living. The spacious living area is anchored by a cozy fireplace and flows seamlessly into the kitchen and dining space, creating a warm and inviting atmosphere for family and guests.
The private primary suite offers a relaxing retreat with a garden tub, separate shower, and a generous walk-in closet. A standout feature of this home is its versatility, with a built-in office nook just off the main living area, plus an additional flex space that can easily serve as a home office, playroom, or reading lounge.

This sought-after single-story floor plan is no longer available in the community, making it a rare opportunity for buyers looking for both functionality and flexibility.

Move-in ready and competitively priced—schedule your private showing today before it’s gone.
#21258110

Aubrey

11221 Summer Rain Boulevard

4 Beds

2 Baths

2,033 Sq.Ft.

$355,000

MLS#: 21258110
This single story is a perfect blend of comfort, style, and modern amenities. An inviting ambiance for families or individuals seeking a peaceful retreat with convenient access to urban conveniences. Open-concept layout connects the living room, dining area, and kitchen. The kitchen boasts sleek countertops, stainless steel appliances, ample cabinet space, catering to the needs of culinary enthusiasts. Outside, whether hosting barbecues, gardening, or simply enjoying the sunshine, the backyard offers endless possibilities for enjoyment and relaxation. Residents of this home enjoy proximity to a variety of local amenities, including shopping centers, restaurants, parks, and schools. Agent related to seller.
#21285948

Aubrey

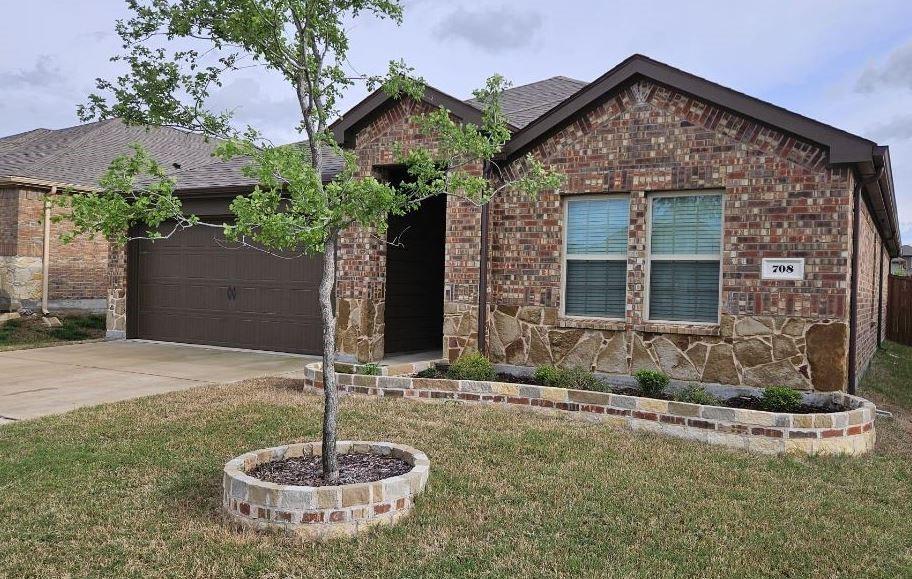
708 English Drive

4 Beds

2 Baths

1,836 Sq.Ft.

$299,000

MLS#: 21285948

LENNAR - Highpointe Ranch - This single-level home showcases a spacious open floorplan shared between the kitchen, dining area and family room for easy entertaining during gatherings. An owner’s suite enjoys a private location in a rear corner of the home, complemented by an en-suite bathroom and walk-in closet. There are three secondary bedrooms along the side of the home, which are comfortable spaces for household members and overnight guests.  As well as a dedicated study.
#21332449

Aubrey

679 Colt Lane

4 Beds

2 Baths

2,062 Sq.Ft.

$336,999

MLS#: 21332449

BUYER CREDIT $1000,00 Welcome to this pristine smart home nestled in one of the area’s most desirable communities and backing up to Greenville for added privacy and scenic views. This beautifully maintained 3-bedroom, 2-bath home offers an open-concept floor plan designed for comfortable living and effortless entertaining. The spacious kitchen is the heart of the home, featuring a large breakfast bar, gas cooktop, stainless steel appliances, stylish subway tile backsplash, and abundant cabinetry. It flows seamlessly into the generous dining area and inviting living room, highlighted by a cozy gas fireplace and plenty of natural light. The private primary suite is a relaxing retreat with dual vanities, a garden tub, an upgraded tiled walk-in shower, and an oversized walk-in closet. Throughout the home, you’ll find beautiful upgrades that add both style and functionality. Step outside to enjoy the large backyard and expansive covered patio—perfect for morning coffee, evening gatherings, or simply relaxing outdoors. Located within walking distance of the community pool, community center, and school, this outstanding neighborhood also offers parks, playgrounds, hiking and biking trails, creating the perfect blend of recreation and convenience. With its exceptional location, modern smart home features, and move-in-ready condition, this home is an incredible opportunity you won’t want to miss!

* All things, measurements, etc.  deemed in this listing to be verified by buyer and buyers agent.*
#21163156

Aubrey

3018 Moccasin Lane

3 Beds

2 Baths

1,633 Sq.Ft.

$342,000

MLS#: 21163156
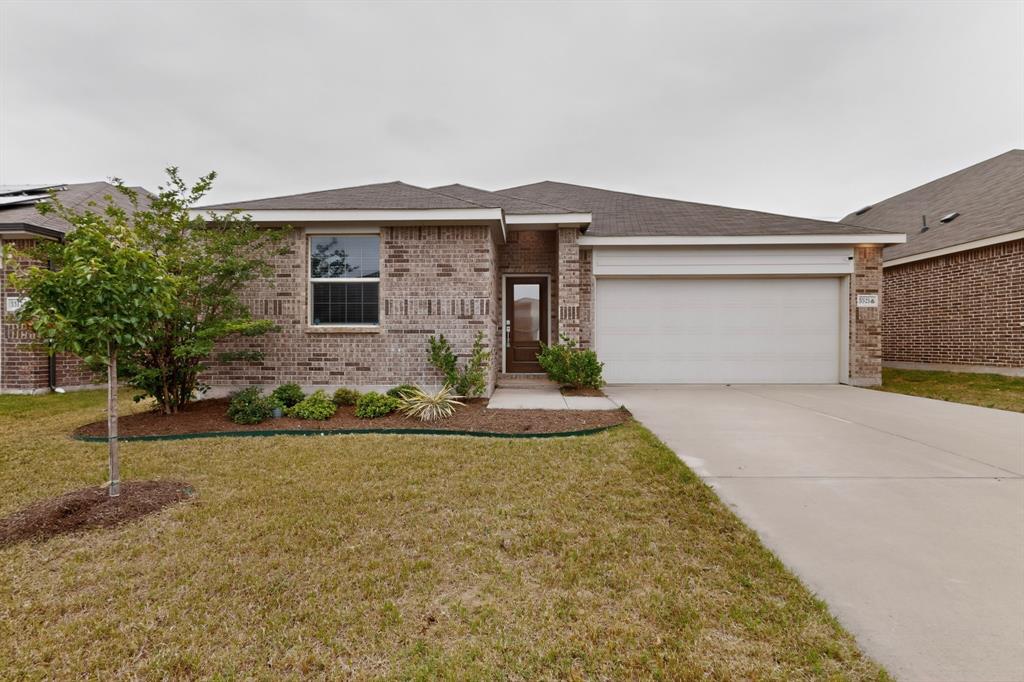
Welcome to this beautifully maintained 1-story Lennar smart home in the growing community of Aubrey, offering a functional open-concept design with 3 bedrooms and 2 full baths. Luxury vinyl wood plank flooring flows through the main living areas, creating a seamless connection between the spacious living room, dining area, and kitchen—ideal for both everyday living and entertaining.

The stylish kitchen features quartz countertops, a full-height decorative tile backsplash, stainless steel appliances, ample cabinetry, and a large center island with additional seating and prep space. Natural light fills the living spaces, enhancing the home’s bright and inviting feel.

The private primary suite offers a relaxing retreat with a spacious bedroom, dual vanities, oversized walk-in shower, soft-close toilet, and a large walk-in closet. Secondary bedrooms provide flexibility for guests, family, or a home office.

Step outside to enjoy the covered back patio overlooking a large fenced backyard with plenty of room for pets, play, or future outdoor living enhancements.

Conveniently located near Highway 380 and the Dallas North Tollway with easy access to shopping, dining, entertainment, and PGA Frisco. Combining modern finishes, smart home features, and an efficient layout, this move-in ready home delivers comfort, convenience, and style in one of Aubrey’s rapidly growing areas.
#21252199

Aubrey

3321 Riverside Drive

3 Beds

2 Baths

1,606 Sq.Ft.

$285,000

MLS#: 21252199

Paloma Creek is one of the most sought-after master-planned communities in Aubrey, TX — and for good reason. The neighborhood delivers resort-style amenities, friendly streets, and quick access to U.S. 380 and the growing North Dallas corridor, making it a top destination for families relocating to the Dallas–Fort Worth metroplex.
This two-story, 5-bedroom, 3-bath home checks every box for buyers who want room to spread out without sacrificing community. With two living areas and two dining spaces, the floor plan gives you options — a dedicated family room, a flex space upstairs, a spot for a home office, a playroom, or a media setup. The main living area anchors the first floor with a cozy fireplace and an open flow that makes everyday living easy and entertaining even easier.
All five bedrooms sit upstairs, along with the second living area — a layout that keeps the main floor open and gives the primary suite a natural sense of separation from the rest of the home. Walk-in closets throughout, an oversized utility room with freezer space, and 2-inch blinds already in place. It's set up for real life.
Step outside to a large, fully fenced backyard with a covered patio — ideal for evening gatherings, weekend cookouts, or just letting kids and dogs do their thing.
One of the standout features here: solar panels that are fully paid off and under no lease agreement. Electric bills run at or near zero most months. That's real, ongoing savings that transfers directly to the next owner — no strings attached.
Paloma Creek residents enjoy an Olympic-sized community pool, parks, playgrounds, and walking trails — the kind of neighborhood infrastructure that buyers specifically relocate to Denton County to find.
Located in Aubrey, TX with easy access to Little Elm, Frisco, and Denton, this home sits squarely in one of the fastest-growing real estate corridors in North Texas. Subject to Third Party Approval.
#21306733

Aubrey

1505 Morning Dove

5 Beds

3 Baths

2,672 Sq.Ft.

$350,000

MLS#: 21306733

Looking for a move-in ready home with a big yard and small-town charm near Downtown Aubrey? This well-kept 3-bedroom, 2-bath home offers 1,408 sq ft of easy, comfortable living on an oversized .31-acre lot. Inside, wood-look tile floors run throughout, making cleaning simple and giving the home a clean, modern feel. The extra-large living room with a tray ceiling is perfect for movie nights, game days, or hosting friends.

Mornings feel calm here, with soft light filling the open living and dining space. The spacious pantry, separate laundry room, and smart layout make daily life easy. Outside, the huge backyard has room to play, garden, entertain, or add a future pool.

Built for peace of mind, the home includes a brand-new roof (2025), a 1-car garage, and a location close to schools, local shops, and quick routes for commuting.
#21159777

Aubrey

503 Caddell Street

3 Beds

2 Baths

1,408 Sq.Ft.

$289,900

MLS#: 21159777

Price reduced
Beautifully maintained 4-bedroom home BACKING to a heavily treed GREENBELT for ultimate PRIVACY in a community full of AMENITIES! This LOCATION is an everyday convenience being WALKING distance to the community pool, playground, elementary school and short drive to all LIFESTYLE necessities! The open-concept floor plan offers abundant NATURAL LIGHT and SEAMLESSLY connects the kitchen, dining and living areas while extending to the secluded backyard - perfect for all occasions! The well DESIGNED kitchen features AMPLE cabinetry, generous counter space, a breakfast BAR, and a breakfast dining area. The SPLIT-bedroom layout provides a SECLUDED primary retreat on the first floor, complete with a LARGE walk-in closet, DUAL sinks, SOAKING tub, and separate shower. Upstairs is an over ABUNDANTLY LARGE game room with endless FLEXIBILITY options for a media room, home office, gym, playroom or even ALL of above in one space! That is how big it is! Likewise, are three GENEROUSLY sized secondary bedrooms with large WALK-IN closets. Recent UPDATES include an entire HVAC system with a transferable 10-YEAR warranty, NEW CARPET throughout, front-yard SOD, and roof. Cross Oak Ranch offers outstanding amenities including two RESORT-STYLE pools, SPLASH pad, FITNESS center, fishing PONDS, playgrounds, and miles of SCENIC walking trails. Conveniently located just minutes from US-380 with easy access to shopping, dining, and entertainment. A NEW high school is currently under construction with a planned 2027 opening.
ADDED BONUS: This home has been approved for an assumable loan with an attractive 3.875% interest rate for qualified buyers.
#21281820

Aubrey

8924 Holliday Lane

4 Beds

2 Baths

2,646 Sq.Ft.

$349,900

MLS#: 21281820
Price reduced
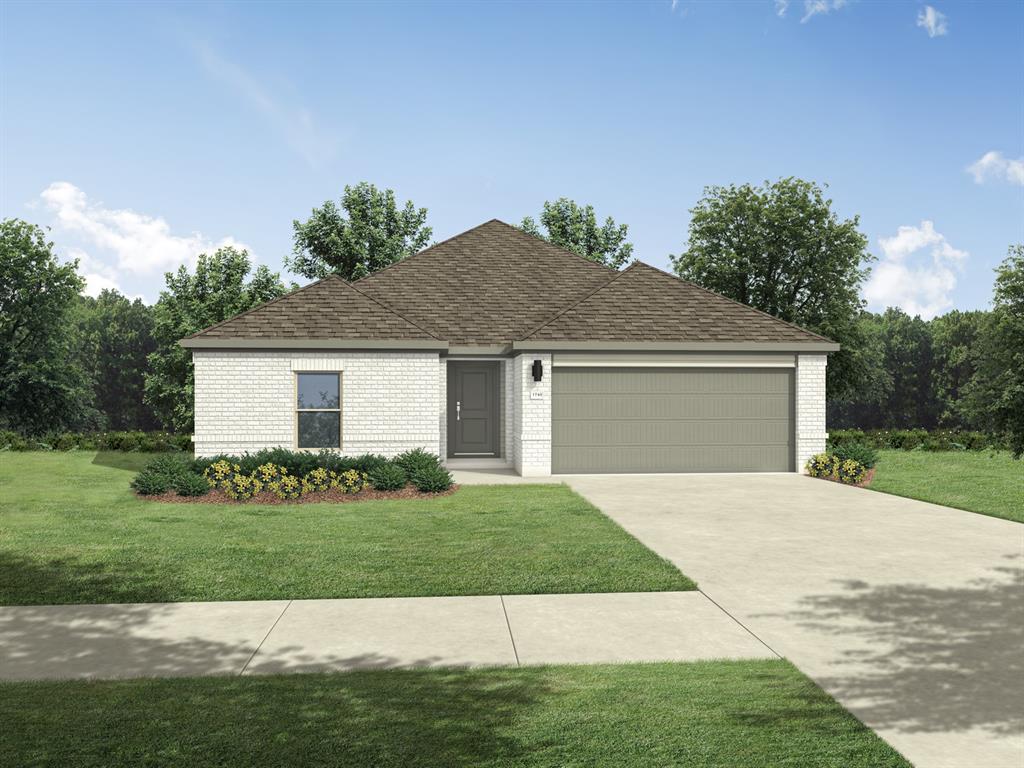
MLS# 21224581 - Built by Trophy Signature Homes - Ready Now! ~ Meet the Harrison, a three bedroom, two bathroom home blending cozy living with modern touches. A spacious primary bedroom with a walk-in closet and an en-suite bath is complemented by two secondary bedrooms, perfect for guests. The large family room opens to a contemporary kitchen, ideal for both relaxed weekends and casual entertaining.
#21224581

Aubrey

2225 Magenta Lane

3 Beds

2 Baths

1,965 Sq.Ft.

$334,990

MLS#: 21224581

 - property

Send a message

Message successfully sent.

Your message

What is 3 + 4 ?

Reason for contacting?

I agree to receive email communication and understand I can unsubscribe at any time.

I agree to be contacted by Next Level Realty Group via call, email, and text for real estate services. To opt out, you can reply 'stop' at any time or reply 'help' for assistance. You can also click the unsubscribe link in the emails. Message and data rates may apply. Message frequency may vary. Privacy Policy

Sign Out

Virtual Assistant

Would you like to take the next step with this property? We can help you schedule a showing or virtual tour, or send you more details.

Yes, I would like more information.

Thank You for Your Reply, One of Our Agents will contact you as soon as possible

No, maybe later.

Thank you, you can always contact me via email, phone number or through the contact form.

Realhub AI

Lucy - Your AI-Powered Realtor

Update Your Temporary Password

Personalize your search

Enter your email and we'll notify you immediately when new listings match what you're looking for.

or enter email address

Already have an account ? Login here

Continue your home search

I agree to receive communications and understand I can unsubscribe at any time.

I agree to be contacted by Next Level Realty Group via call, email, and text for real estate services. To opt out, you can reply 'stop' at any time or reply 'help' for assistance. You can also click the unsubscribe link in the emails. Message and data rates may apply. Message frequency may vary. Privacy Policy

Already have an account ? Login here

We use cookies

We use cookies primarily for analytics to enhance your experience. By accepting, you agree to our use of these cookies. You can manage your preferences or learn more about our cookies policy.