


Property
Beds
3
Full Baths
2
1/2 Baths
None
Year Built
2005
Sq.Footage
1,759
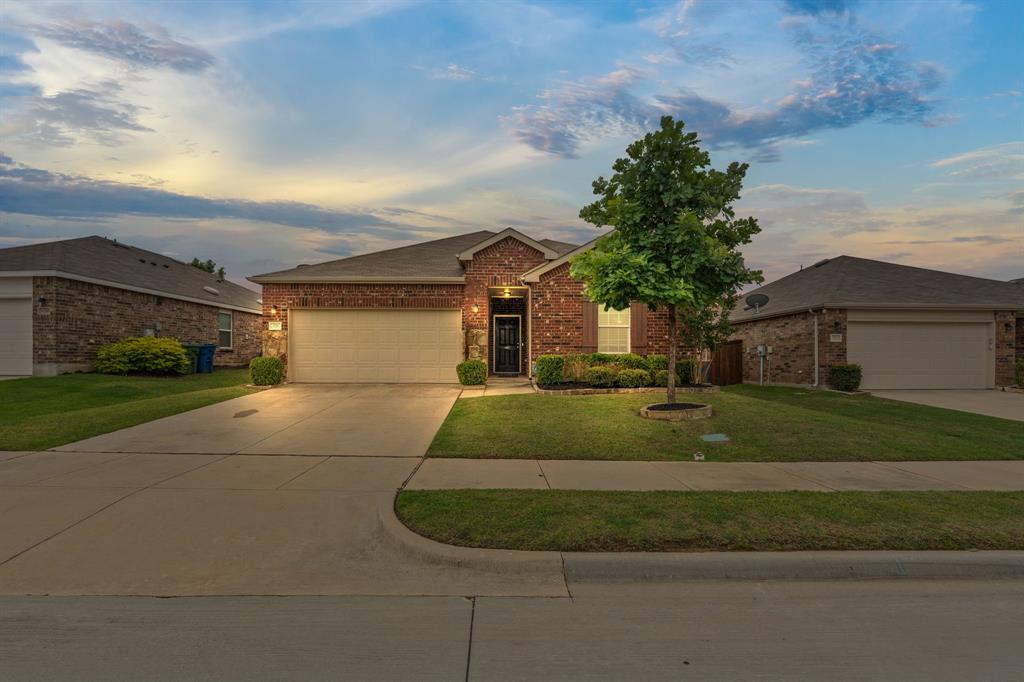
Charming Craftsman-style home situated on a desirable corner lot with peaceful greenbelt views in the highly sought-after master-planned community of Savannah. Designed with comfort and everyday living in mind, this versatile 1.5-story floor plan offers 3 bedrooms, with the upstairs flex room providing the option for a game room, media room, home office, or third bedroom to fit your lifestyle. The inviting formal dining room is ideal for holiday gatherings, while the open-concept kitchen and living area create a warm, welcoming space for entertaining and everyday living. The kitchen features granite countertops, a gas range, abundant cabinetry, and a sunny breakfast nook for casual dining. The spacious main-level primary suite offers a relaxing retreat with a walk-in closet, jetted soaking tub, separate walk-in shower, and dual vanities. Enjoy peaceful mornings on the oversized covered front porch overlooking the greenbelt or unwind on the covered back patio with plenty of space for outdoor entertaining. Thoughtful updates include a Class 3 impact-resistant roof, Lennox 4-ton HVAC system, and recently replaced water heater, providing added value and peace of mind. Residents of Savannah enjoy exceptional resort-style amenities, including multiple pools with water slides, a fitness center, tennis and basketball courts, parks, playgrounds, and scenic walking and jogging trails. Conveniently located with quick access to US-380, the Dallas North Tollway, and an abundance of shopping, dining, and entertainment options, this home offers the perfect blend of comfort, convenience, and community.
Features & Amenities
Interior
-
Other Interior Features
Open Floorplan
-
Total Bedrooms
3
-
Bathrooms
2
-
Basement YN
NO
-
Cooling YN
YES
-
Cooling
Central Air
-
Fireplace YN
YES
-
Heating YN
YES
-
Heating
Central
-
Pet friendly
N/A
Exterior
-
Garage
Yes
-
Garage spaces
2
-
Parking
Alley Access, Garage, Garage Door Opener, Garage Faces Rear, Attached
-
Pool
No
-
Waterfront YN
NO
Area & Lot
-
Lot Features
Subdivided
-
Lot Size(acres)
0.126
-
Lot Size(square feet)
5,488
-
Property Type
Residential
-
Property Sub Type
Single Family Residence
-
Architectural Style
Craftsman
Price
-
Sales Price
$300,000
-
Tax Amount
$7,554
-
Sq. Footage
1,759
-
Price/SqFt
$170
HOA
-
Association
YES
-
Association Fee
$585
-
Association Fee Frequency
Semi-Annually
-
Association Fee Includes
N/A
School District
-
Elementary School
Savannah
-
Middle School
Navo
-
High School
Ray Braswell
Property Features
-
Tax Lot
32
Schedule a Showing
Showing scheduled successfully.
Mortgage calculator
Estimate your monthly mortgage payment, including the principal and interest, property taxes, and HOA. Adjust the values to generate a more accurate rate.
Your payment
Principal and Interest:
$
Property taxes:
$
HOA fees:
$
Total loan payment:
$
Total interest amount:
$
Location
County
Denton
Elementary School
Savannah
Middle School
Navo
High School
Ray Braswell
Listing Courtesy of Connie Durnal , Redfin Corporation
RealHub Information is provided exclusively for consumers' personal, non-commercial use, and it may not be used for any purpose other than to identify prospective properties consumers may be interested in purchasing. All information deemed reliable but not guaranteed and should be independently verified. All properties are subject to prior sale, change or withdrawal. RealHub website owner shall not be responsible for any typographical errors, misinformation, misprints and shall be held totally harmless.

AGENT
Joe Boston
Call Joe today to schedule a private showing.

* Listings on this website come from the FMLS IDX Compilation and may be held by brokerage firms other than the owner of this website. The listing brokerage is identified in any listing details. Information is deemed reliable but is not guaranteed. If you believe any FMLS listing contains material that infringes your copyrighted work please click here to review our DMCA policy and learn how to submit a takedown request.© 2024 FMLS.
Related Properties
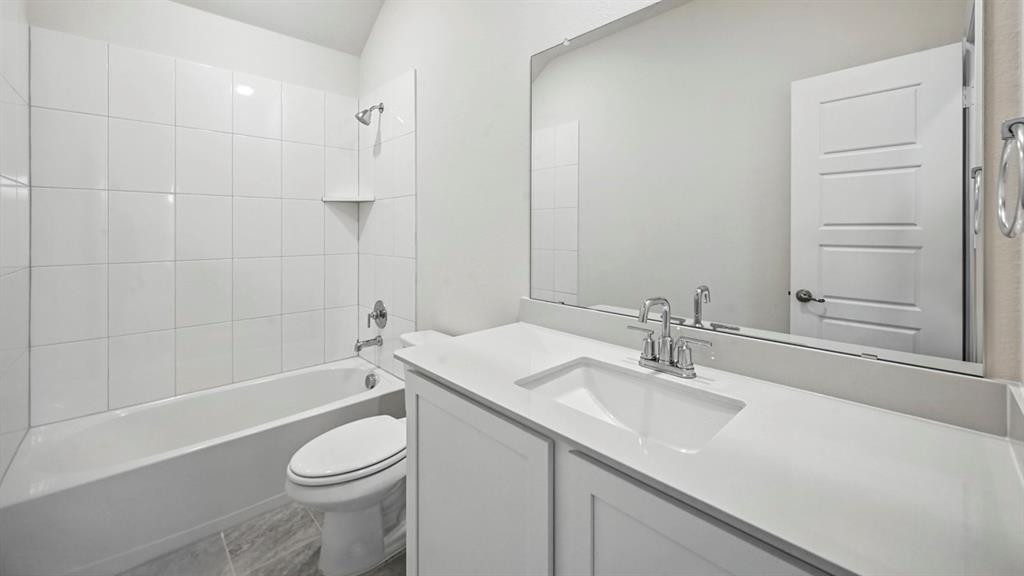
Aubrey
9808 Bronco Brook
3 Beds
2 Baths
1,841 Sq.Ft.
$296,990
MLS#: 21151773

Aubrey
11221 Summer Rain Boulevard
4 Beds
2 Baths
2,033 Sq.Ft.
$355,000
MLS#: 21258110

Aubrey
9113 Holliday Lane
4 Beds
3 Baths
2,184 Sq.Ft.
$320,000
MLS#: 21323878
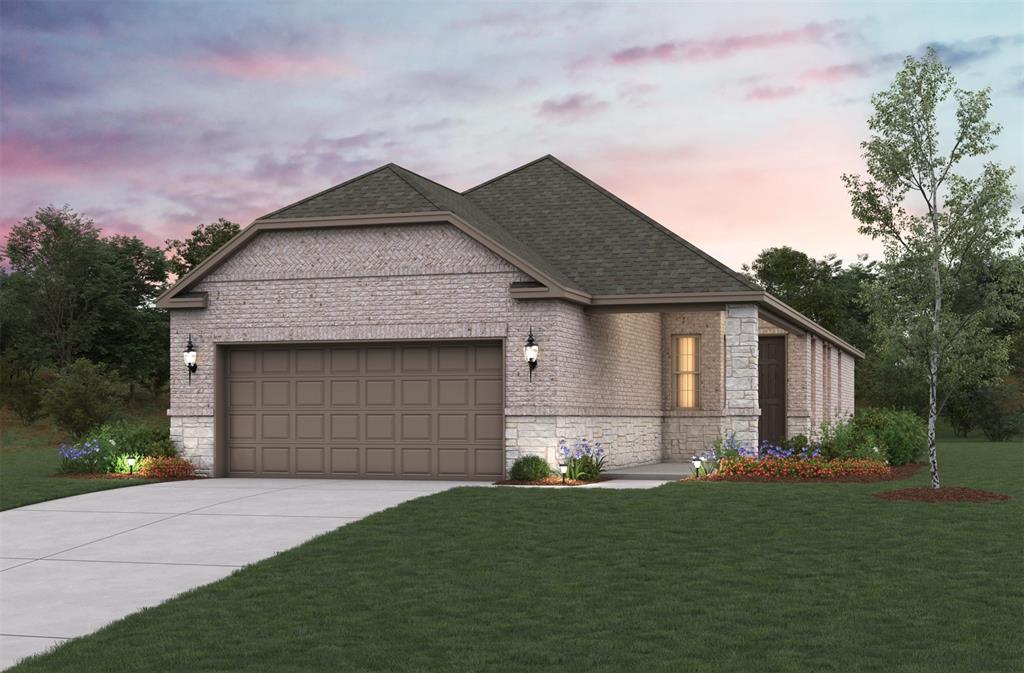
Aubrey
9009 Saratoga Street
3 Beds
2 Baths
1,427 Sq.Ft.
$299,990
MLS#: 21068604

Aubrey
8725 Saratoga Street
4 Beds
2 Baths
1,683 Sq.Ft.
$329,990
MLS#: 21306576

Aubrey
2048 Derby Lane
3 Beds
2 Baths
1,522 Sq.Ft.
$268,999
MLS#: 21351441
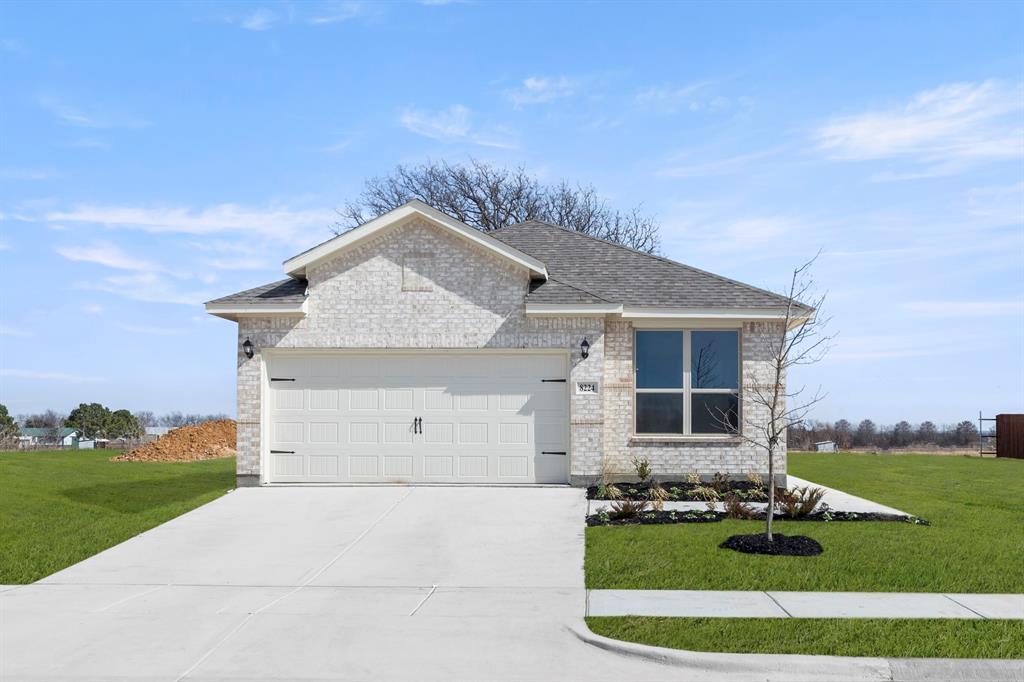
Aubrey
8224 Kingfisher Road
3 Beds
2 Baths
1,424 Sq.Ft.
$304,122
MLS#: 21126915
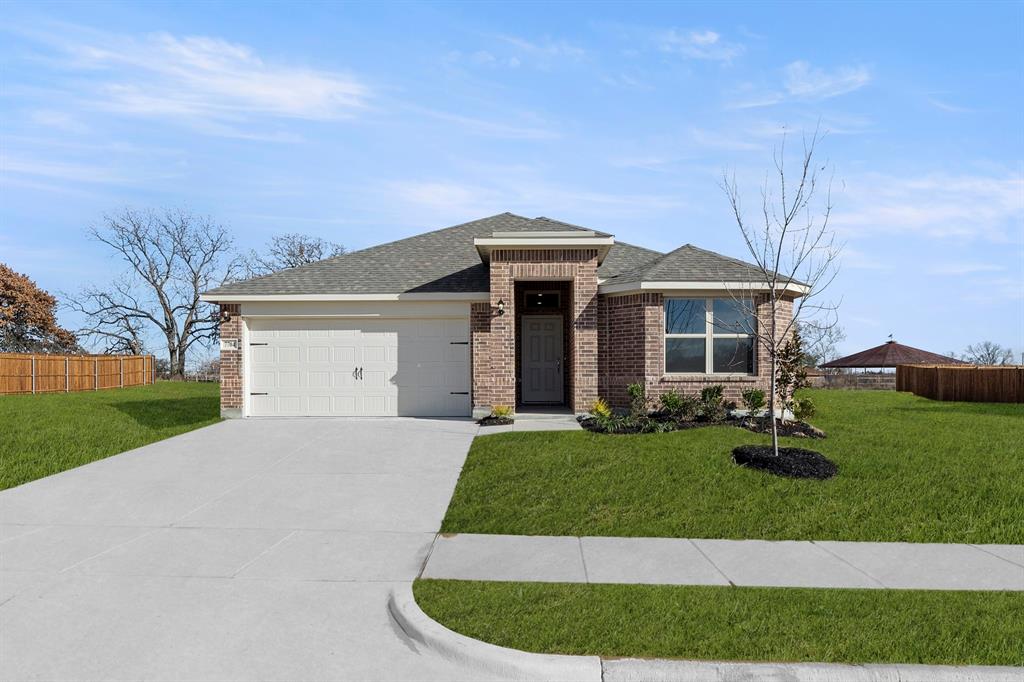
Aubrey
7704 Kingfisher Road
3 Beds
2 Baths
1,620 Sq.Ft.
$337,999
MLS#: 21126900
Aubrey
1716 Trace Drive
3 Beds
2 Baths
1,624 Sq.Ft.
$290,000
MLS#: 21272982
