


Property
Beds
3
Full Baths
2
1/2 Baths
None
Year Built
2023
Sq.Footage
1,399
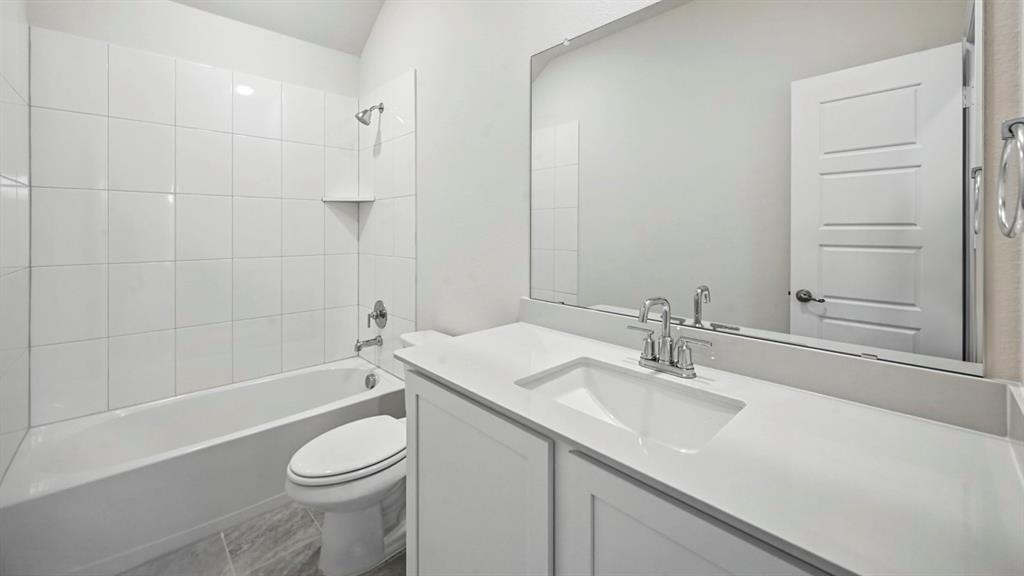
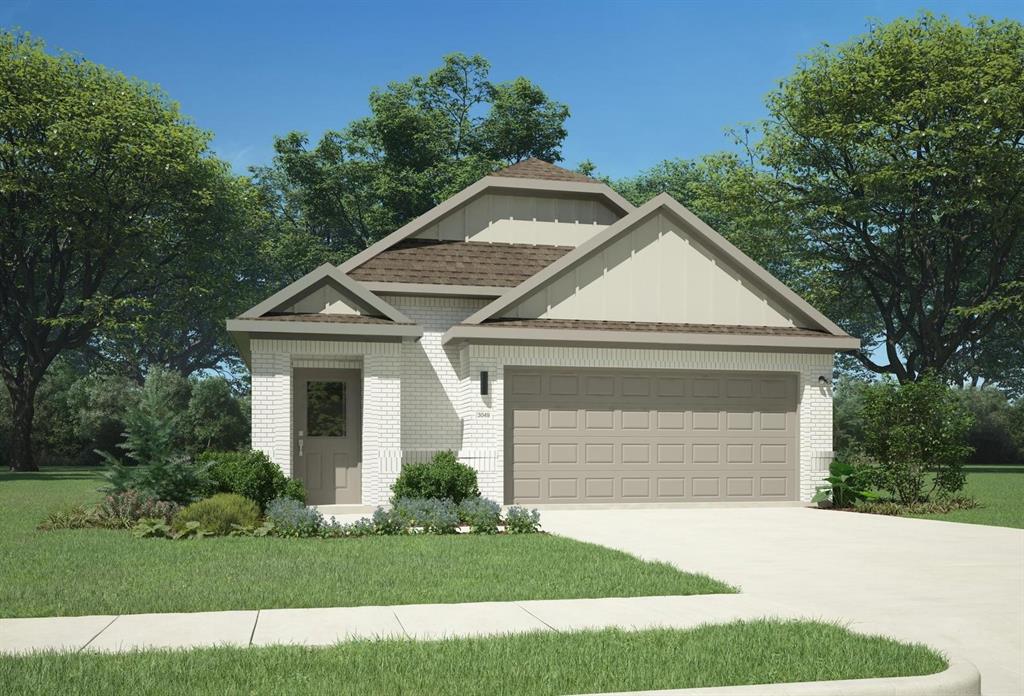
No rear neighbors—and a setting worth a closer look. Built in 2023, this single-story home in Aubrey Creek Estates offers 3 bedrooms, 2 baths, and a backyard backing to a greenbelt, with private ranchland and a pond beyond. A wood privacy fence encloses the yard; aerial photos show the surrounding land and pond, which are outside the property. Inside, the open layout connects a vaulted living room with decorative arched openings to a kitchen featuring granite countertops, stainless steel appliances, a tile backsplash, and a large island with seating and an integrated sink. Wood-look flooring throughout the main living areas creates a cohesive, easy-to-maintain space. The primary suite includes dual sinks and a spacious walk-in closet. Two additional bedrooms offer room for guests, a home office, or everyday living. A covered patio, attached 2-car garage, and smart-home prewiring round out the home. Aubrey Creek Estates amenities include a community pool, covered lounge area, and clubhouse. Located in Aubrey ISD, with access to the Highway 380 corridor, shopping, dining, and nearby Denton. USDA financing may be available to qualified buyers, offering a potential opportunity to purchase with zero down. Buyer and lender to verify eligibility.
Features & Amenities
Interior
-
Other Interior Features
Eat-in Kitchen, Kitchen Island, Open Floorplan, Pantry, Vaulted Ceiling(s), Walk-In Closet(s), High Speed Internet, Smart Home
-
Total Bedrooms
3
-
Bathrooms
2
-
Basement YN
NO
-
Cooling YN
YES
-
Cooling
Central Air, Electric
-
Heating YN
YES
-
Heating
Exhaust Fan, Central, Electric
-
Pet friendly
N/A
Exterior
-
Garage
Yes
-
Garage spaces
2
-
Other Exterior Features
Rain Gutters, Lighting
-
Parking
Garage Door Opener, Garage Faces Front, Attached
-
Patio and Porch Features
Covered
-
Pool
No
-
Waterfront YN
NO
Area & Lot
-
Lot Features
Interior Lot
-
Lot Size(acres)
0.11
-
Lot Size(square feet)
4,791
-
Property Type
Residential
-
Property Sub Type
Single Family Residence
-
Architectural Style
Traditional
Price
-
Sales Price
$309,900
-
Financing Options
Cash, Conventional, FHA, VA Loan
-
Sq. Footage
1,399
-
Price/SqFt
$221
HOA
-
Association
YES
-
Association Fee
$525
-
Association Fee Frequency
Annually
-
Association Fee Includes
N/A
School District
-
Elementary School
Hl Brockett
-
Middle School
Aubrey
-
High School
Aubrey
Property Features
-
Foundation Details
Slab
-
Sewer
Public Sewer
-
Water Source
Public
Schedule a Showing
Showing scheduled successfully.
Mortgage calculator
Estimate your monthly mortgage payment, including the principal and interest, property taxes, and HOA. Adjust the values to generate a more accurate rate.
Your payment
Principal and Interest:
$
Property taxes:
$
HOA fees:
$
Total loan payment:
$
Total interest amount:
$
Location
County
Denton
Elementary School
Hl Brockett
Middle School
Aubrey
High School
Aubrey
Listing Courtesy of Tanya ONeil, Real Broker, LLC
RealHub Information is provided exclusively for consumers' personal, non-commercial use, and it may not be used for any purpose other than to identify prospective properties consumers may be interested in purchasing. All information deemed reliable but not guaranteed and should be independently verified. All properties are subject to prior sale, change or withdrawal. RealHub website owner shall not be responsible for any typographical errors, misinformation, misprints and shall be held totally harmless.

AGENT
Joe Boston
Call Joe today to schedule a private showing.

* Listings on this website come from the FMLS IDX Compilation and may be held by brokerage firms other than the owner of this website. The listing brokerage is identified in any listing details. Information is deemed reliable but is not guaranteed. If you believe any FMLS listing contains material that infringes your copyrighted work please review our DMCA policy and learn how to submit a takedown request.© 2024 FMLS.
Related Properties
Aubrey
9808 Bronco Brook
3 Beds
2 Baths
1,841 Sq.Ft.
$296,990
MLS#: 21151773

Aubrey
8924 Holliday Lane
4 Beds
2 Baths
2,646 Sq.Ft.
$349,900
MLS#: 21281820

Aubrey
1608 Meadow Crest Drive
4 Beds
3 Baths
1,706 Sq.Ft.
$334,950
MLS#: 21257410
Aubrey
8336 Coastal Lane
3 Beds
2 Baths
1,659 Sq.Ft.
$292,990
MLS#: 21224578

Aubrey
8357 Kingfisher Road
3 Beds
2 Baths
1,657 Sq.Ft.
$294,990
MLS#: 21331767

Aubrey
901 Wenk Drive
3 Beds
2 Baths
1,759 Sq.Ft.
$290,000
MLS#: 21348798

Aubrey
1224 Friesian Lane
3 Beds
2 Baths
1,578 Sq.Ft.
$299,900
MLS#: 21397879

Aubrey
4836 Silver Strike Road
3 Beds
2 Baths
1,758 Sq.Ft.
$330,990
MLS#: 21398635

Aubrey
4820 Silver Chute Avenue
3 Beds
2 Baths
1,655 Sq.Ft.
$319,990
MLS#: 21404539
