


Property
Beds
4
Full Baths
3
1/2 Baths
None
Year Built
2021
Sq.Footage
2,456
Welcome to 1316 Stoneleigh Place in Aubrey, located in the highly desirable Arrow Brooke community. Built by Bloomfield Homes, this thoughtfully designed 4-bedroom, 3-bath home offers a versatile layout with a dedicated front office, abundant natural light, and the ideal balance of comfort and functionality. The main level features wood-look ceramic tile throughout, creating a stylish and durable foundation for everyday living. The open-concept kitchen, living, and dining areas are designed for both entertaining and daily life, featuring extended cabinetry, a large island with bar seating, walk-in pantry, and seamless flow throughout the heart of the home. The private downstairs primary suite offers a spacious retreat with dual sinks, garden tub, walk-in shower, oversized walk-in closet, and additional sitting space. Downstairs also includes two additional bedrooms and a full bath, providing excellent flexibility for guests, family, or multigenerational living. Upstairs features a large loft or game room along with a private fourth bedroom and full bath, creating the perfect setup for a guest suite, teenager retreat, or second living space. Step outside to enjoy the covered patio and extended patio area, ideal for relaxing or entertaining. Located in Arrow Brooke, residents enjoy resort-style pools, playgrounds, scenic walking trails, fishing ponds, soccer fields, and year-round community events. All furniture is negotiable, creating a unique opportunity for buyers seeking a move-in-ready option with added convenience.
Features & Amenities
Interior
-
Other Interior Features
Built-in Features, Dry Bar, Eat-in Kitchen, Granite Counters, Kitchen Island, Open Floorplan, Pantry, Vaulted Ceiling(s), Walk-In Closet(s)
-
Total Bedrooms
4
-
Bathrooms
3
-
Basement YN
NO
-
Cooling YN
YES
-
Cooling
Ceiling Fan(s), Central Air, Electric, Heat Pump, Zoned
-
Heating YN
YES
-
Heating
Exhaust Fan, Central, Geothermal, Heat Pump, Natural Gas, Zoned
-
Pet friendly
N/A
Exterior
-
Garage
Yes
-
Garage spaces
2
-
Construction Materials
Brick
-
Other Exterior Features
Rain Gutters, Lighting, Private Yard
-
Parking
Covered, Direct Access, Driveway, Garage, Garage Door Opener, Garage Faces Front, Kitchen Level, Lighted, Side By Side, Attached
-
Patio and Porch Features
Covered, Patio
-
Pool
No
-
Waterfront YN
NO
Area & Lot
-
Lot Features
Interior Lot
-
Lot Size(acres)
0.138
-
Lot Size(square feet)
6,011
-
Property Type
Residential
-
Property Sub Type
Single Family Residence
-
Architectural Style
Traditional
Price
-
Sales Price
$419,000
-
Tax Amount
$10,083
-
Sq. Footage
2,456
-
Price/SqFt
$170
HOA
-
Association
YES
-
Association Fee
$250
-
Association Fee Frequency
Quarterly
-
Association Fee Includes
N/A
Property Resources
-
Horse Property
NO
School District
-
Elementary School
Union Park
-
Middle School
Pat Hagan Cheek
-
High School
Ray Braswell
Property Features
-
Foundation Details
Slab
-
Senior Community YN
NO
-
Sewer
Public Sewer
-
Tax Lot
7
-
Water Source
Public
Schedule a Showing
Showing scheduled successfully.
Mortgage calculator
Estimate your monthly mortgage payment, including the principal and interest, property taxes, and HOA. Adjust the values to generate a more accurate rate.
Your payment
Principal and Interest:
$
Property taxes:
$
HOA fees:
$
Total loan payment:
$
Total interest amount:
$
Location
County
Denton
Elementary School
Union Park
Middle School
Pat Hagan Cheek
High School
Ray Braswell
Listing Courtesy of James Anderson, Pinnacle Realty Advisors
RealHub Information is provided exclusively for consumers' personal, non-commercial use, and it may not be used for any purpose other than to identify prospective properties consumers may be interested in purchasing. All information deemed reliable but not guaranteed and should be independently verified. All properties are subject to prior sale, change or withdrawal. RealHub website owner shall not be responsible for any typographical errors, misinformation, misprints and shall be held totally harmless.

AGENT
Joe Boston
Call Joe today to schedule a private showing.

* Listings on this website come from the FMLS IDX Compilation and may be held by brokerage firms other than the owner of this website. The listing brokerage is identified in any listing details. Information is deemed reliable but is not guaranteed. If you believe any FMLS listing contains material that infringes your copyrighted work please click here to review our DMCA policy and learn how to submit a takedown request.© 2024 FMLS.
Related Properties

Aubrey
11221 Summer Rain Boulevard
4 Beds
2 Baths
2,033 Sq.Ft.
$355,000
MLS#: 21258110

Aubrey
1425 Appaloosa Drive
4 Beds
3 Baths
2,276 Sq.Ft.
$435,000
MLS#: 21361134

Aubrey
1516 Lantana Avenue
4 Beds
4 Baths
3,049 Sq.Ft.
$499,000
MLS#: 21333028

Aubrey
1940 Tomahawk Trail
4 Beds
3 Baths
3,502 Sq.Ft.
$460,000
MLS#: 21211138

Aubrey
1609 Quentin Drive
4 Beds
3 Baths
3,678 Sq.Ft.
$499,900
MLS#: 21348551
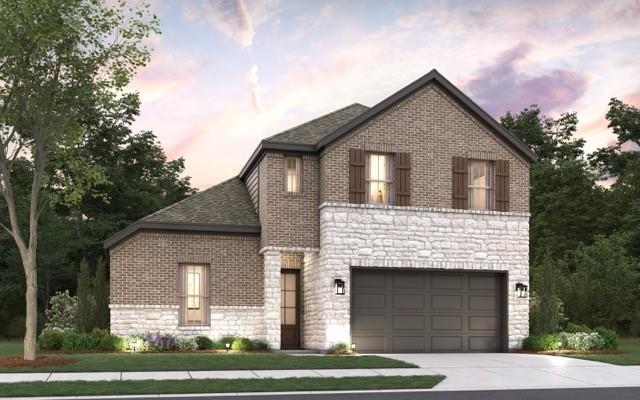
Aubrey
1413 Boyd Street
5 Beds
3 Baths
2,936 Sq.Ft.
$498,777
MLS#: 21303825
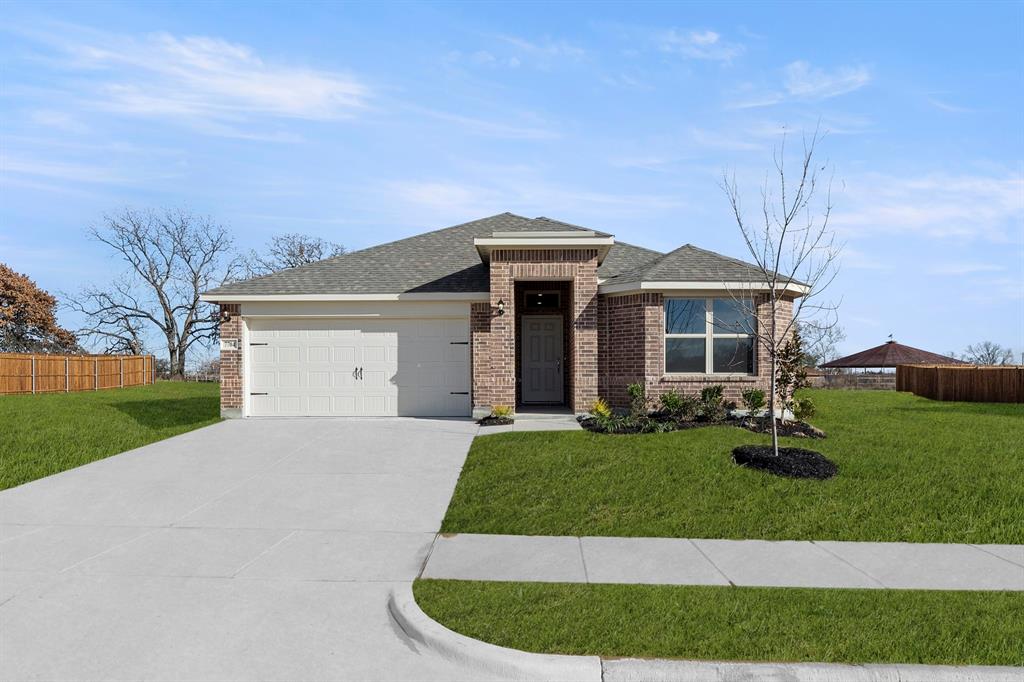
Aubrey
7704 Kingfisher Road
3 Beds
2 Baths
1,620 Sq.Ft.
$337,999
MLS#: 21126900
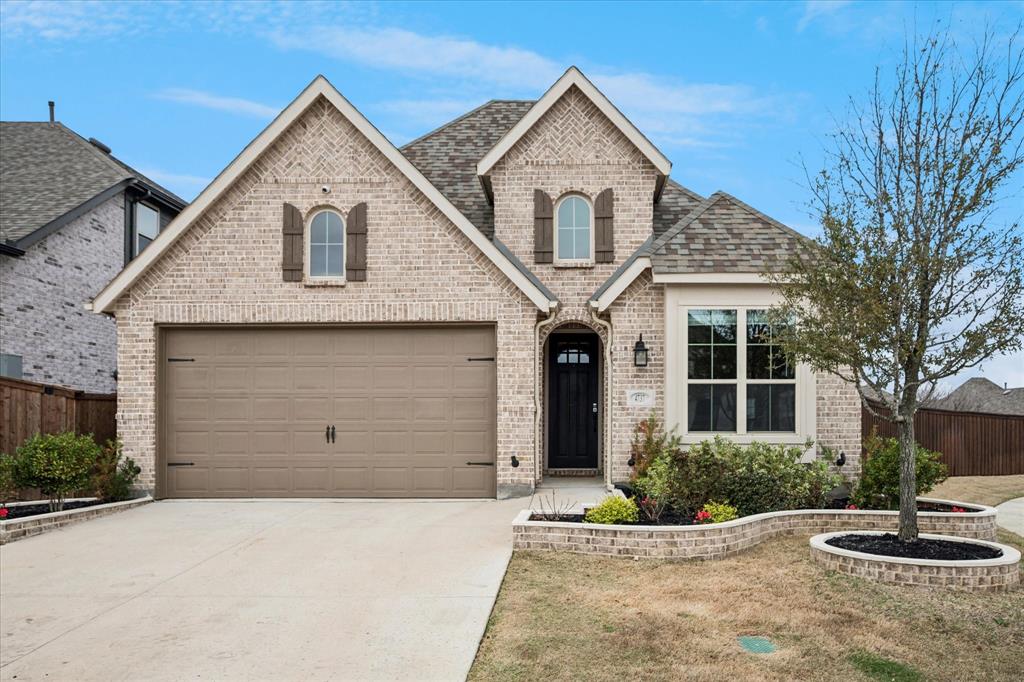
Aubrey
4737 Pin Oak Court
4 Beds
2 Baths
1,955 Sq.Ft.
$445,000
MLS#: 21284888

Aubrey
10936 Los Alamos Drive
4 Beds
3 Baths
2,075 Sq.Ft.
$404,999
MLS#: 21326219
