


Property
Beds
4
Full Baths
3
1/2 Baths
1
Year Built
2023
Sq.Footage
3,678
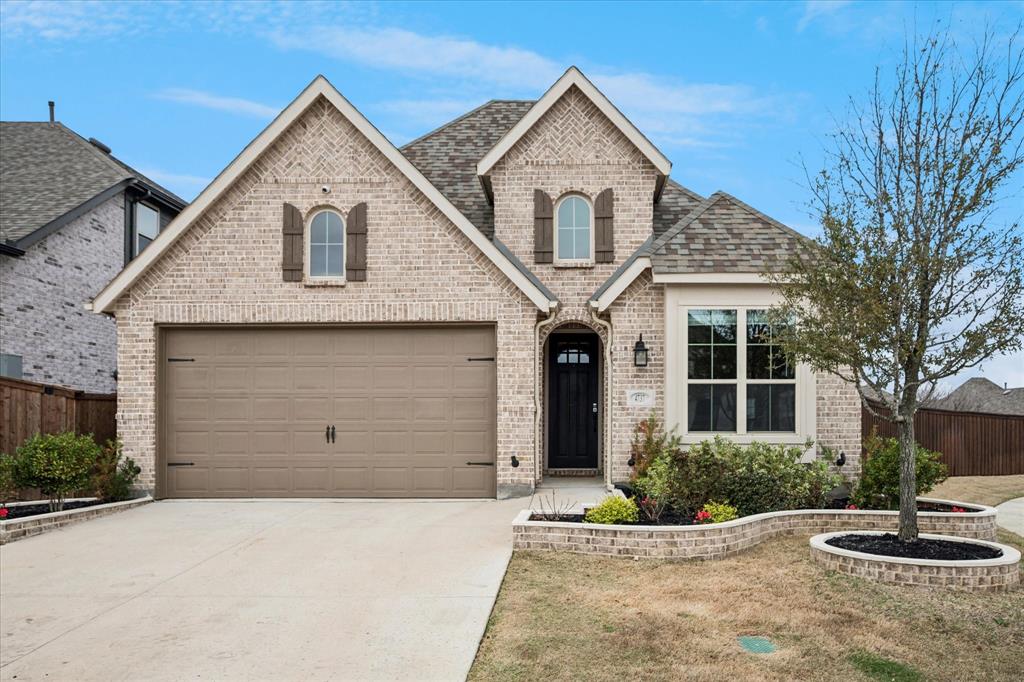
SPACIOUS 3-CAR GARAGE HOME in a sought-after, family-friendly Aubrey neighborhood! This versatile 4-bedroom, 3.5-bath home also features a dedicated office with a closet that can easily function as a 5th bedroom—ideal for growing families, guests, or multigenerational living. The private downstairs primary suite offers beautiful bay windows creating the perfect sitting area, dual vanities with a seated makeup space, separate tub and shower, and an oversized walk-in closet. Designed for entertaining and everyday living, the gourmet kitchen features a massive California-sized island, abundant granite countertops, farmhouse sink, stainless steel appliances, oversized coffee bar, mudroom, and an oversized utility room with space for a freezer or second refrigerator. The kitchen flows seamlessly into the spacious family room and includes a pocket office near the breakfast nook, while the formal dining room offers additional flexibility for entertaining or a second living area. Upstairs you’ll find a large game room, dedicated media room, and three additional bedrooms, including one with a private ensuite bath and two connected by a Jack-and-Jill bath. Storage is plentiful throughout the home, including a large under-stair storage area that can also serve as a storm-safe space. Enjoy covered front and back patios, beautifully landscaped curb appeal, and a spacious backyard situated on an interior lot. The rare 3-CAR TANDEM GARAGE provides exceptional storage, parking, or workshop space. Conveniently located near major highways, shopping, dining, and DFW Airport, this home combines comfort, functionality, and style in one incredible package. Enjoy the best of both worlds with serene country living just minutes from major corporate hubs, shopping, dining, and entertainment.
Features & Amenities
Interior
-
Other Interior Features
Granite Counters, Pantry, High Speed Internet
-
Total Bedrooms
4
-
Bathrooms
3
-
1/2 Bathrooms
1
-
Basement YN
NO
-
Cooling YN
YES
-
Cooling
Ceiling Fan(s), Central Air, Electric
-
Heating YN
YES
-
Heating
Central, Natural Gas
-
Pet friendly
N/A
Exterior
-
Garage
Yes
-
Garage spaces
3
-
Construction Materials
Brick
-
Other Exterior Features
Rain Gutters
-
Parking
Driveway, Garage, Garage Door Opener, Attached
-
Pool
No
-
Waterfront YN
NO
Area & Lot
-
Lot Features
Interior Lot, Landscaped, Subdivided
-
Lot Size(acres)
0.165
-
Lot Size(square feet)
7,187
-
Property Type
Residential
-
Property Sub Type
Single Family Residence
-
Architectural Style
Traditional
Price
-
Sales Price
$499,900
-
Tax Amount
$9,710
-
Sq. Footage
3,678
-
Price/SqFt
$135
HOA
-
Association
YES
-
Association Fee
$594
-
Association Fee Frequency
Annually
-
Association Fee Includes
N/A
School District
-
Elementary School
Paloma Creek
-
Middle School
Pat Hagan Cheek
-
High School
Ray Braswell
Property Features
-
Foundation Details
Slab
-
Sewer
Public Sewer
-
Tax Lot
27
-
Water Source
Public
Schedule a Showing
Showing scheduled successfully.
Mortgage calculator
Estimate your monthly mortgage payment, including the principal and interest, property taxes, and HOA. Adjust the values to generate a more accurate rate.
Your payment
Principal and Interest:
$
Property taxes:
$
HOA fees:
$
Total loan payment:
$
Total interest amount:
$
Location
County
Denton
Elementary School
Paloma Creek
Middle School
Pat Hagan Cheek
High School
Ray Braswell
Listing Courtesy of Ruth Ann Robbins , Keller Williams Prosper Celina
RealHub Information is provided exclusively for consumers' personal, non-commercial use, and it may not be used for any purpose other than to identify prospective properties consumers may be interested in purchasing. All information deemed reliable but not guaranteed and should be independently verified. All properties are subject to prior sale, change or withdrawal. RealHub website owner shall not be responsible for any typographical errors, misinformation, misprints and shall be held totally harmless.

AGENT
Joe Boston
Call Joe today to schedule a private showing.

* Listings on this website come from the FMLS IDX Compilation and may be held by brokerage firms other than the owner of this website. The listing brokerage is identified in any listing details. Information is deemed reliable but is not guaranteed. If you believe any FMLS listing contains material that infringes your copyrighted work please click here to review our DMCA policy and learn how to submit a takedown request.© 2024 FMLS.
Related Properties
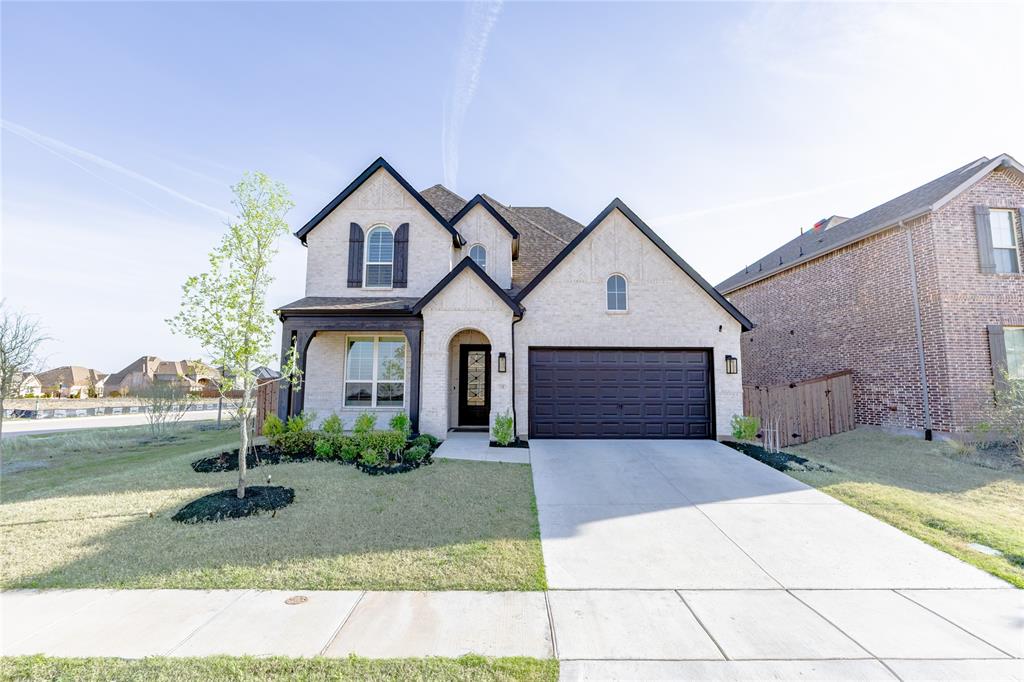
Aubrey
1708 Buttercup Avenue
4 Beds
3 Baths
3,000 Sq.Ft.
$568,900
MLS#: 21222936
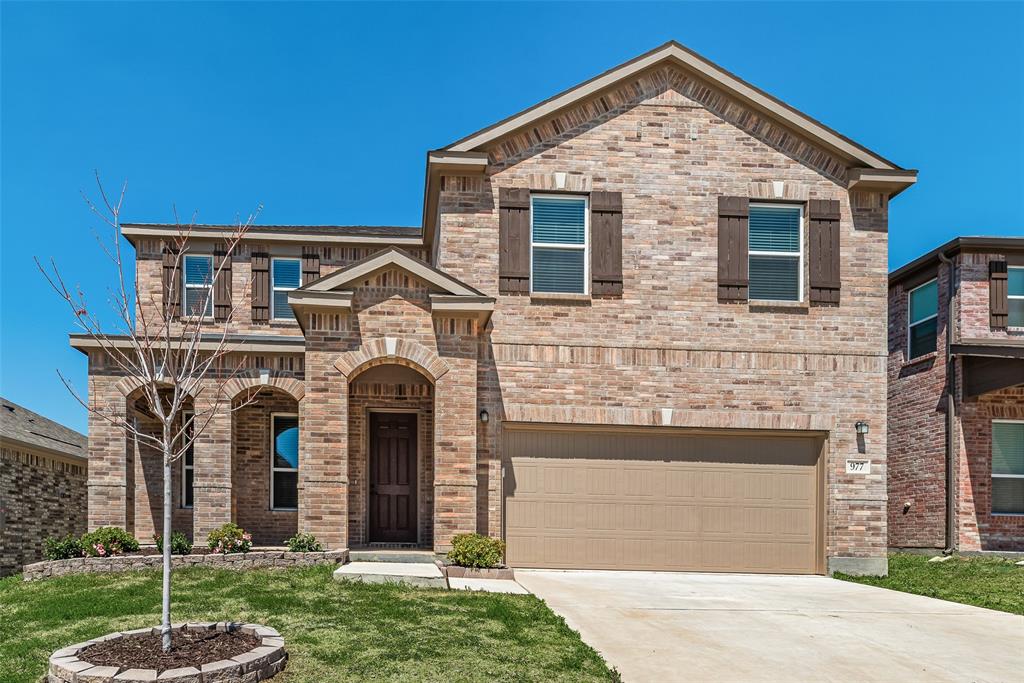
Aubrey
977 Adair Drive
4 Beds
3 Baths
3,033 Sq.Ft.
$449,999
MLS#: 21235765
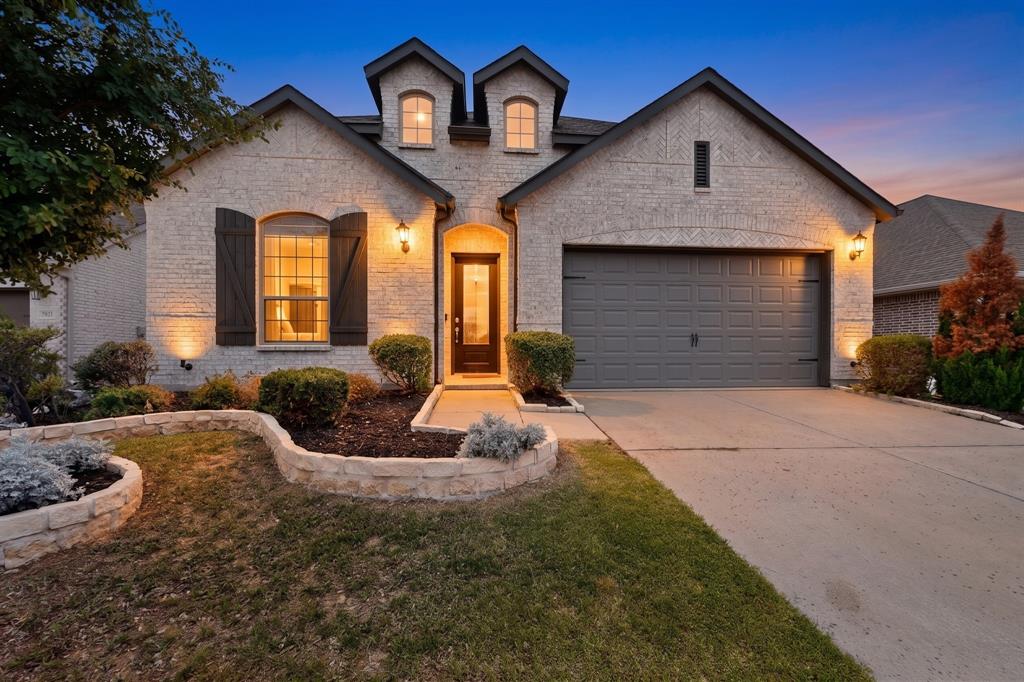
Aubrey
3825 Primrose Drive
4 Beds
3 Baths
2,294 Sq.Ft.
$415,000
MLS#: 21267613

Aubrey
2012 Sesaro Drive
4 Beds
3 Baths
2,657 Sq.Ft.
$449,980
MLS#: 21337405

Aubrey
1316 Stoneleigh Place
4 Beds
3 Baths
2,456 Sq.Ft.
$419,000
MLS#: 21267299
Aubrey
1413 Boyd Street
5 Beds
3 Baths
2,936 Sq.Ft.
$498,777
MLS#: 21303825
Aubrey
4737 Pin Oak Court
4 Beds
2 Baths
1,955 Sq.Ft.
$445,000
MLS#: 21284888

Aubrey
10936 Los Alamos Drive
4 Beds
3 Baths
2,075 Sq.Ft.
$404,999
MLS#: 21326219

Aubrey
1808 Pelham Drive
3 Beds
2 Baths
1,943 Sq.Ft.
$455,000
MLS#: 21346497
