


Property
Beds
3
Full Baths
3
1/2 Baths
None
Year Built
2021
Sq.Footage
2,214
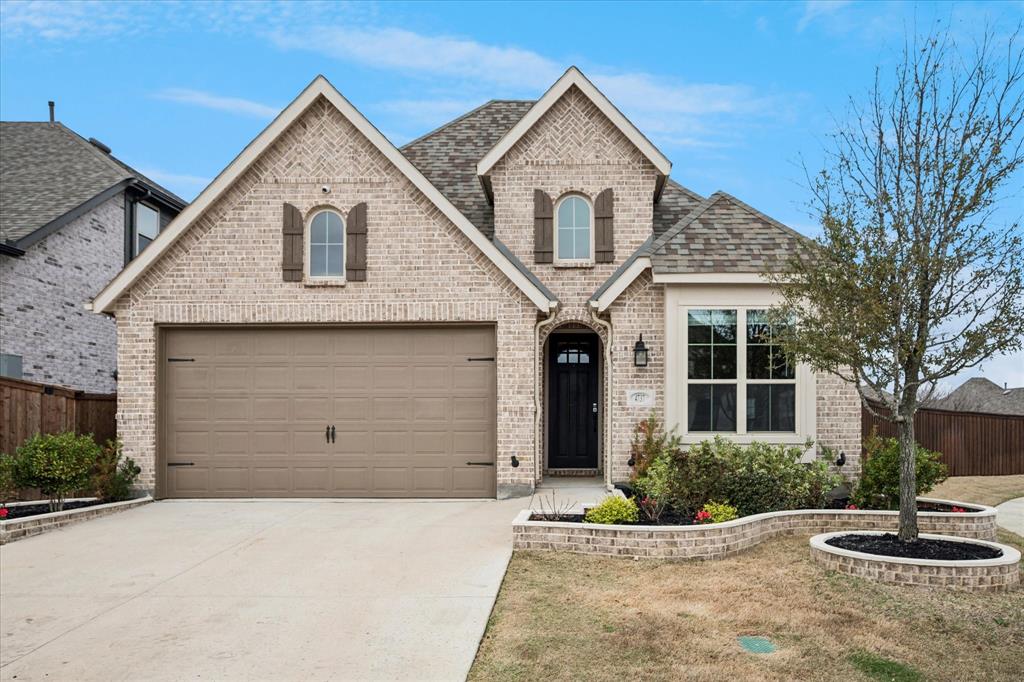
Exceptional single-story Gehan home located in the master-planned community of Aspen Meadows. This spacious residence offers 3 bedrooms, 3 full baths, and a dedicated study, all enhanced by sweeping Luxury Vinyl Plank flooring and thoughtfully updated finishes throughout. Step into the open-concept living area, where the fully equipped kitchen shines with Quartz countertops, Whirlpool stainless steel appliances, a decorative tile backsplash, an expansive island, and a generous walk-in pantry. The light-filled dining room flows seamlessly into the family room, creating an inviting space ideal for entertaining. The secluded primary suite features a luxurious en-suite bath complete with dual sinks, a relaxing garden tub, a large walk-in shower, and an oversized walk-in closet. Two additional split bedrooms provide excellent privacy and each has access to its own full bath. A versatile flex room offers endless possibilities, perfect as a study, game room, playroom, or additional living space. Residents of Aspen Meadows enjoy resort-style amenities, including scenic trails, a community pool, nature preserves, and a recreation field, something for every lifestyle.
Features & Amenities
Interior
-
Other Interior Features
Double Vanity, Eat-in Kitchen, Kitchen Island, Open Floorplan, Pantry, Walk-In Closet(s)
-
Total Bedrooms
3
-
Bathrooms
3
-
Basement YN
NO
-
Cooling YN
YES
-
Cooling
Ceiling Fan(s), Central Air
-
Heating YN
YES
-
Heating
Central, Fireplace(s)
-
Pet friendly
N/A
Exterior
-
Garage
Yes
-
Garage spaces
2
-
Parking
Common, Concrete, Garage, Garage Faces Front, Attached
-
Patio and Porch Features
Covered
-
Pool
No
-
Waterfront YN
NO
Area & Lot
-
Lot Size(acres)
0.152
-
Lot Size(square feet)
6,621
-
Property Type
Residential
-
Property Sub Type
Single Family Residence
Price
-
Sales Price
$477,900
-
Tax Amount
$9,620
-
Financing Options
Cash, Conventional, FHA, VA Loan
-
Sq. Footage
2,214
-
Price/SqFt
$215
HOA
-
Association
YES
-
Association Fee
$800
-
Association Fee Frequency
Annually
-
Association Fee Includes
N/A
School District
-
Elementary School
Jackie Fuller
-
Middle School
Evalois Owens
-
High School
Aubrey
Property Features
-
Foundation Details
Slab
-
Sewer
Public Sewer
-
Tax Lot
2
-
Water Source
Public
Schedule a Showing
Showing scheduled successfully.
Mortgage calculator
Estimate your monthly mortgage payment, including the principal and interest, property taxes, and HOA. Adjust the values to generate a more accurate rate.
Your payment
Principal and Interest:
$
Property taxes:
$
HOA fees:
$
Total loan payment:
$
Total interest amount:
$
Location
County
Denton
Elementary School
Jackie Fuller
Middle School
Evalois Owens
High School
Aubrey
Listing Courtesy of Tammy Simpson, The Hughes Group Real Estate
RealHub Information is provided exclusively for consumers' personal, non-commercial use, and it may not be used for any purpose other than to identify prospective properties consumers may be interested in purchasing. All information deemed reliable but not guaranteed and should be independently verified. All properties are subject to prior sale, change or withdrawal. RealHub website owner shall not be responsible for any typographical errors, misinformation, misprints and shall be held totally harmless.

AGENT
Joe Boston
Call Joe today to schedule a private showing.

* Listings on this website come from the FMLS IDX Compilation and may be held by brokerage firms other than the owner of this website. The listing brokerage is identified in any listing details. Information is deemed reliable but is not guaranteed. If you believe any FMLS listing contains material that infringes your copyrighted work please review our DMCA policy and learn how to submit a takedown request.© 2024 FMLS.
Related Properties
Aubrey
4737 Pin Oak Court
4 Beds
2 Baths
1,955 Sq.Ft.
$445,000
MLS#: 21284888

Aubrey
1804 Pelham
4 Beds
3 Baths
2,894 Sq.Ft.
$452,000
MLS#: 21305903

Aubrey
2012 Sesaro Drive
4 Beds
3 Baths
2,657 Sq.Ft.
$419,970
MLS#: 21337405

Aubrey
8717 Whirlaway Lane
4 Beds
3 Baths
2,782 Sq.Ft.
$454,990
MLS#: 21386390

Aubrey
1101 Broken Wheel Trail
3 Beds
2 Baths
2,041 Sq.Ft.
$430,000
MLS#: 21349409

Aubrey
10305 Geode Street
4 Beds
3 Baths
2,799 Sq.Ft.
$479,000
MLS#: 21313542

Aubrey
1609 Quentin Drive
4 Beds
3 Baths
3,678 Sq.Ft.
$479,900
MLS#: 21348551

Aubrey
629 Wilmington Lane
4 Beds
3 Baths
2,542 Sq.Ft.
$499,000
MLS#: 21395526

Aubrey
2924 Faro Road
4 Beds
3 Baths
2,510 Sq.Ft.
$395,000
MLS#: 21418094
