Features & Amenities

Interior

  • Other Interior Features

    Built-in Features, Cathedral Ceiling(s), Double Vanity, Dry Bar, Eat-in Kitchen, Kitchen Island, Open Floorplan, Pantry, Vaulted Ceiling(s), Walk-In Closet(s), Wet Bar, High Speed Internet

  • Total Bedrooms

    5

  • Bathrooms

    4

  • Basement YN

    NO

  • Cooling YN

    YES

  • Cooling

    Ceiling Fan(s), Central Air

  • Fireplace YN

    YES

  • Heating YN

    YES

  • Heating

    Central, Electric, Fireplace(s)

  • Pet friendly

    N/A

Exterior

  • Garage

    Yes

  • Garage spaces

    3

  • Construction Materials

    Brick, Stone

  • Other Exterior Features

    Rain Gutters, Lighting

  • Parking

    Covered, Direct Access, Driveway, Garage, Garage Door Opener, Kitchen Level, Oversized, Tandem, Attached

  • Patio and Porch Features

    Covered, Patio, Rear Porch

  • Pool

    Yes

  • Pool Features

    Gunite, In Ground, Private, Salt Water

  • Waterfront YN

    NO

Area & Lot

  • Lot Features

    Few Trees, Interior Lot, Landscaped

  • Lot Size(acres)

    0.215

  • Lot Size(square feet)

    9,365

  • Property Type

    Residential

  • Property Sub Type

    Single Family Residence

  • Architectural Style

    Traditional

Price

  • Sales Price

    $1,065,000

  • Tax Amount

    $13,597

  • Sq. Footage

    4,524

  • Price/SqFt

    $235

HOA

  • Association

    YES

  • Association Fee

    $335

  • Association Fee Frequency

    Semi-Annually

  • Association Fee Includes

    N/A

Property Resources

  • Horse Property

    NO

School District

  • Elementary School

    Kellerharv

  • Middle School

    Keller

  • High School

    Keller

Property Features

  • Foundation Details

    Slab

  • Senior Community YN

    NO

  • Sewer

    Public Sewer

  • Tax Lot

    10

  • Water Source

    Public

Schedule a Showing

Showing scheduled successfully.

<
>
IN PERSON
VIA CHAT

What is 3 + 4 ?


Change time

Mortgage calculator

Estimate your monthly mortgage payment, including the principal and interest, property taxes, and HOA. Adjust the values to generate a more accurate rate.

Your payment

Principal and Interest:

$

Property taxes:

$

HOA fees:

$

Total loan payment:

$

Total interest amount:

$

Location

County

Tarrant

Elementary School

Kellerharv

Middle School

Keller

High School

Keller

Listing Courtesy of Lori Mira , Keller Williams Realty

RealHub Information is provided exclusively for consumers' personal, non-commercial use, and it may not be used for any purpose other than to identify prospective properties consumers may be interested in purchasing. All information deemed reliable but not guaranteed and should be independently verified. All properties are subject to prior sale, change or withdrawal. RealHub website owner shall not be responsible for any typographical errors, misinformation, misprints and shall be held totally harmless.

Agent Joe Boston

AGENT

Joe Boston

Call Joe today to schedule a private showing.


* Listings on this website come from the FMLS IDX Compilation and may be held by brokerage firms other than the owner of this website. The listing brokerage is identified in any listing details. Information is deemed reliable but is not guaranteed. If you believe any FMLS listing contains material that infringes your copyrighted work please click here to review our DMCA policy and learn how to submit a takedown request.© 2024 FMLS.
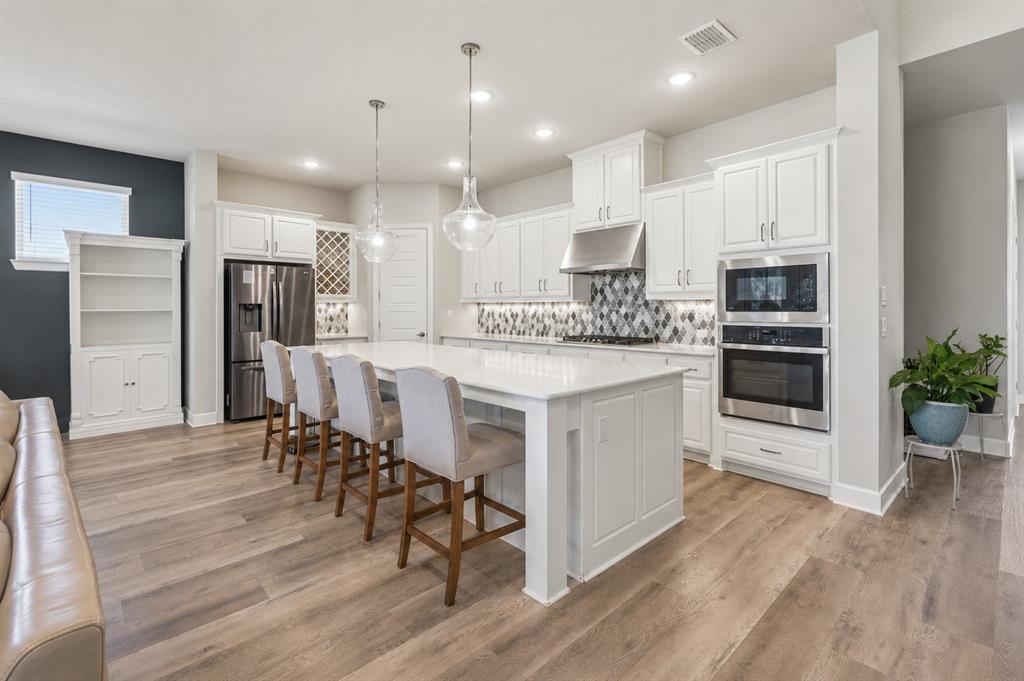
Welcome to 1521 Newton Ranch Road, where timeless elegance, luxurious finishes and exceptional spaces come together in the heart of Keller. White oak hardwood floors and plantation shutters create a sophisticated backdrop throughout the home. The bright, beautifully appointed eat-in kitchen features marble countertops and top-of-the-line appliances, including two Thermador ovens, a Thermador gas cooktop, built-in Thermador refrigerator and espresso machine, plus two dishwashers by Bosch and Thermador. Abundant cabinetry and a built-in desk provide exceptional functionality and storage. The kitchen flows seamlessly into the living room, where a striking electric fireplace creates a dramatic focal point. With four distinct living spaces and two electric fireplaces, the home offers abundant room to gather, relax and entertain. A charming wine grotto beneath the staircase adds another distinctive touch. The first floor includes two bedrooms, one of which could serve as a private office, along with a full bath featuring a walk-in shower. The primary suite is a serene retreat with artistic tile, limestone finishes, a jetted tub and a custom closet with a lifetime warranty. Upstairs, you’ll find three additional bedrooms, an expansive media room and a spacious game room with a wet bar, beverage cooler and generous storage. Outdoors, the covered patio features an electric retractable screen and overlooks a beautiful pool with multiple water features. Carefree, low-maintenance landscaping with decorative rock beds and mature trees enhances the front and backyard. Additional highlights include a laundry room with a utility sink, two tankless water heaters less than two years old and a brand-new downstairs HVAC system installed in 2026. Located in Keller ISD with students attending Keller High School.

1521 Newton Ranch Road

Message successfully sent.

What would you like to know?

What is 3 + 4 ?

I agree to receive email communication and understand I can unsubscribe at any time.

I agree to be contacted by Next Level Realty Group via call, email, and text for real estate services. To opt out, you can reply 'stop' at any time or reply 'help' for assistance. You can also click the unsubscribe link in the emails. Message and data rates may apply. Message frequency may vary. Privacy Policy

Related Properties

Beautifully situated in highly desirable Keller ISD, this exceptional home combines luxury, functionality, and a peaceful setting beside a scenic greenbelt and tranquil pond. Offering 4 spacious bedrooms, 4 bathrooms, and a thoughtfully designed layout, this home also features a 3-car tandem garage with plenty of room for storage and convenience. A private office provides the flexibility for a work-from-home setup.

The expansive living area is filled with natural light  and seamless flow into the chef-inspired kitchen. Designed for entertaining, the kitchen features a large island with farmhouse sink, double ovens, a 6-burner gas cooktop, and an oversized walk-in pantry. The luxurious primary suite offers a spa-like retreat with dual vanities, oversized walk-in shower, and a spacious walk-in closet conveniently connected to the laundry room.

Step outside to enjoy the covered patio overlooking the expansive backyard, peaceful greenbelt, and pond views. Conveniently located near shopping, dining, and entertainment, this stunning home offers the perfect blend of comfort, elegance, and location. Schedule your private showing today!
#21277353

Keller

2004 Athena Drive

4 Beds

4 Baths

3,400 Sq.Ft.

$879,000

MLS#: 21277353
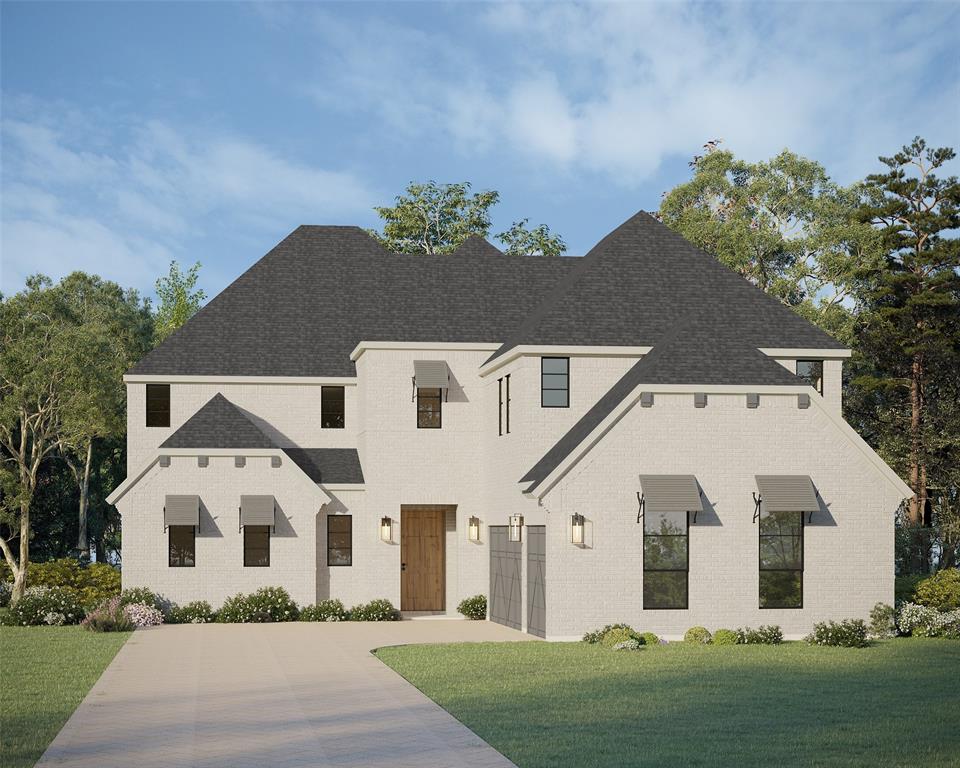
This stunning two-story home offers over 4000 square feet of beautifully designed living space with upscale finishes and exceptional functionality throughout. The spacious chef's kitchen is the centerpiece of the home, featuring a massive 12-foot island, walk-in pantry, premium KitchenAid appliances, gas cook-top, farmhouse sink and abundant cabinet space. A versatile home management center just behind the kitchen adds convenience for organization, work or everyday tasks. The luxurious primary suite provides a private retreat with a spa-inspired bath that includes separate vanities, an oversized shower, standalone soaking tub and a large walk-in closet. The first floor also features a secondary bedroom with a full bath, laundry room and guest powder bath. Upstairs, you'll find an expansive entertainment area complete with a game room, card room and professionally pre-wired media room. Two additional oversized bedrooms each include walk-in closets and private full baths, offering comfort and privacy for everyone. Don't miss out on this incredible opportunity-schedule your visit to this stunning home today.
#21302163

Keller

1317 Naples Court

4 Beds

4 Baths

4,095 Sq.Ft.

$1,099,990

MLS#: 21302163
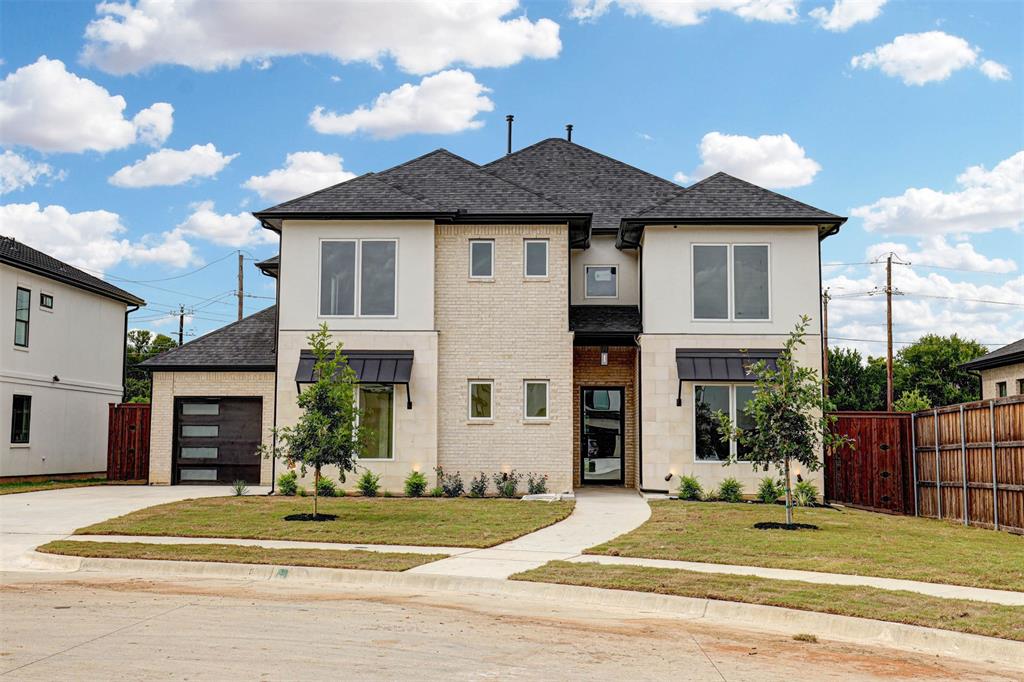
Completed new construction in highly desirable Keller ISD, situated on a premium cul-de-sac lot next to a tranquil fountain with serene pond views. This exceptional home pairs striking stone and stucco curb appeal with a warm, transitional modern farmhouse interior and high-end upgrades throughout. A grand foyer welcomes you with soaring vaulted ceilings, a statement chandelier, and a custom wood staircase that sets an elegant tone from the moment you enter. The thoughtfully designed open-concept layout includes 5 bedrooms, 4.5 baths, a 3-car garage, and versatile spaces such as a downstairs bedroom or study, dining, and an upgraded game room. Rich hardwood flooring extends through the main living areas and continues into the upstairs game room and open spaces, creating a seamless and elevated feel. The gourmet kitchen is a true showpiece, featuring an oversized island, custom stained and painted cabinetry, premium KitchenAid appliances, and beautiful white quartz countertops. It flows effortlessly into the dining area and spacious living room—ideal for both entertaining and everyday living. Natural light pours in through oversized windows and an upgraded sliding glass door that opens to the covered patio, perfectly framing the peaceful water views. Upstairs, a balcony overlooks the pond, offering a quiet retreat for morning coffee or evening relaxation. Additional enhancements include a wrought iron front door, a premium Trane HVAC system, and a reinforced foundation with $25K in piers—providing both luxury and long-term peace of mind. Outdoor living is just as inviting, with a covered back porch designed for entertaining or unwinding in a picturesque setting. Conveniently located just minutes from shopping, dining, entertainment, and everyday essentials. Move-in ready and thoughtfully upgraded, this home delivers elevated new construction living in one of the area’s most sought-after locations. Hurry, last one left in the beautifully designed Westbury Estates!!!
#21262848

Keller

208 Utopia Court

5 Beds

4 Baths

3,421 Sq.Ft.

$899,000

MLS#: 21262848

Welcome to this spacious Keller home where comfort, space, and outdoor living come together! Situated on an impressive 0.423-acre lot in Keller ISD, this beautifully maintained two-story home offers 3,739 square feet, 4 bedrooms, 4 full bathrooms, and an abundance of living space. With two living areas plus an upstairs game room loft, there is room for everyone to spread out, entertain, and enjoy everyday living.

The light-filled interior features abundant natural light throughout, creating a warm and inviting atmosphere. A dedicated office with built-in cabinetry provides the perfect space to work from home, while each bedroom offers the convenience of its own private bathroom. Upstairs, the additional game room or loft offers endless possibilities for a media room, playroom, game space, or second retreat.

Step outside to your own private backyard oasis! The beautifully landscaped yard features a sparkling pool and hot tub, mature trees, and a spacious covered porch with pergola—perfect for relaxing, entertaining, or enjoying warm Texas evenings. The property also offers exceptional parking and storage with a four-car garage, oversized driveway, and front circle drive.

With its generous lot, flexible living spaces, private bedroom suites, and beautiful backyard, this home offers the space and lifestyle you've been looking for!
#21360242

Keller

1508 Stanton Court

4 Beds

4 Baths

3,795 Sq.Ft.

$945,000

MLS#: 21360242

Beautiful single story home on a large heavily wooded home site on a cul de sac street adjacent to the Vaquero Golf Club. Great location close to major employers, shopping, restaurants, and entertainment. Car enthusiasts and hobbyists will appreciate the AC and Heated 6-car detached garage, offering abundant space for vehicles, toys, equipment, kitchenette, living, and powder bath. The serene 0.8 acres and swimming pool is perfect for outdoor living and entertaining. Stunning curb appeal with mature trees, circle driveway, and inviting front porch. Gourmet kitchen with granite counters, stainless appliances, and center island. Primary Bedroom is perfect for king size furniture. Primary bath with granite counters, dual sinks, separate shower, & garden soaking tub. Gameroom with adjacent full bathroom. The two secondary beds have a jack and jill bath and a flex space for tv watching, games, or toys. Office could be fourth bedroom. Recent updates include new grass sodding whole yard, exterior and interior paint 2026, roof 2026. This home is a MUST SEE!
#21326145

Keller

1455 Hickory Court

3 Beds

3 Baths

3,457 Sq.Ft.

$1,200,000

MLS#: 21326145

Welcome to 1845 Summer Lane in Keller—a stunning, recently renovated single-family home nestled on almost an acre lot. Boasting 4 bedrooms and 3.5 bathrooms, this home blends modern comforts with thoughtful upgrades throughout. Step inside and be greeted by a spacious, open-concept layout. The heart of the home is the chef’s kitchen, featuring abundant cabinets and generous counter space—ideal for meal prep and family gatherings. The kitchen seamlessly flows into the dining and living areas, highlighted by a cozy wood-burning fireplace.

Retreat to the first-floor primary suite, complete with a spa-like bathroom that promises ultimate relaxation. Upstairs, you'll find three additional bedrooms and two full bathrooms, ensuring space and privacy for all. The versatile secondary master suite can easily transform into a game room, media room, or guest quarters. 

Outside, your entertaining options abound. Enjoy a large, covered patio and a shady backyard deck—perfect for summer barbecues or quiet evenings. The heated and cooled shop offers flexible space for hobbies, a workshop, or another game room. 
With ample parking, a spacious yard for future additions like a pool, and thoughtful upgrades throughout, 1845 Summer Lane is ready to welcome you home. Don’t miss your opportunity to experience the best of Keller living—schedule your showing today!
#21348023

Keller

1845 Summer Lane

4 Beds

3 Baths

3,207 Sq.Ft.

$865,000

MLS#: 21348023

Price reduced
Freshly repositioned in Keller’s Hidden Lakes, 618 Goliad Drive offers the space, flexibility, and updates buyers are looking for: a downstairs primary suite, dedicated home office, quartz and gas kitchen, upstairs game room, dedicated media room, 3-car garage, new roof, new carpet, and a large patio with built-in grilling area.

The main level has an easy, comfortable flow designed for everyday living, with connected spaces for gathering, working, dining, and retreating. The kitchen features quartz surfaces, gas cooking, double ovens, and generous prep and serving space, while the front formal dining room is currently used as an additional living area for added flexibility.

Upstairs, 3 additional bedrooms, a game room, and a dedicated media room create space for work, play, movie nights, hobbies, or quiet retreat. Two upstairs bedrooms also feature charming custom loft nooks, adding a memorable layer of function and character rarely found in similar homes.

Recent updates, including a new roof and new carpet in 2026, help create confidence from day one. Hardwood floors, plantation shutters, updated kitchen finishes, and a neutral, refreshed feel make the home polished, comfortable, and easy to enjoy without a long project list.

Outside, the large patio and built-in grilling area extend the living space outdoors, offering an inviting setting for relaxed evenings and weekend gatherings. Hidden Lakes offers established neighborhood amenities including multiple pools, a clubhouse, parks, sand volleyball, soccer fields, and a setting adjacent to the golf course.

Thoughtfully prepared, freshly positioned, and ready for its next chapter in Keller, this home is one to experience in person.
#21322670

Keller

618 Goliad Drive

4 Beds

3 Baths

3,964 Sq.Ft.

$900,000

MLS#: 21322670

Welcome to 708 Lakeway Drive in Keller’s desirable Hidden Lakes community, an exceptional 5 bedroom, 4 bath residence offering approximately 4,430 square feet of beautifully designed living space. From the elegant iron entry door and soaring ceilings to the open concept chef’s kitchen with granite countertops, large island and premium appliances, every detail creates an impressive first impression. The spacious primary suite offers a private retreat, while multiple living areas provide exceptional flexibility for entertaining, working and relaxing. Step outside to a spectacular resort style backyard featuring a private gunite pool, expansive grassy yard and mature, beautifully maintained landscaping. The outdoor setting is truly a showstopper, creating the perfect backdrop for gatherings and everyday enjoyment. Meticulously maintained and presented with pride, this property reflects impeccable care throughout. A true standout home, beautifully landscaped, exceptionally maintained and ready to impress from the moment you arrive!
#21364717

Keller

708 Lakeway Drive

5 Beds

4 Baths

4,430 Sq.Ft.

$1,000,000

MLS#: 21364717
Price reduced
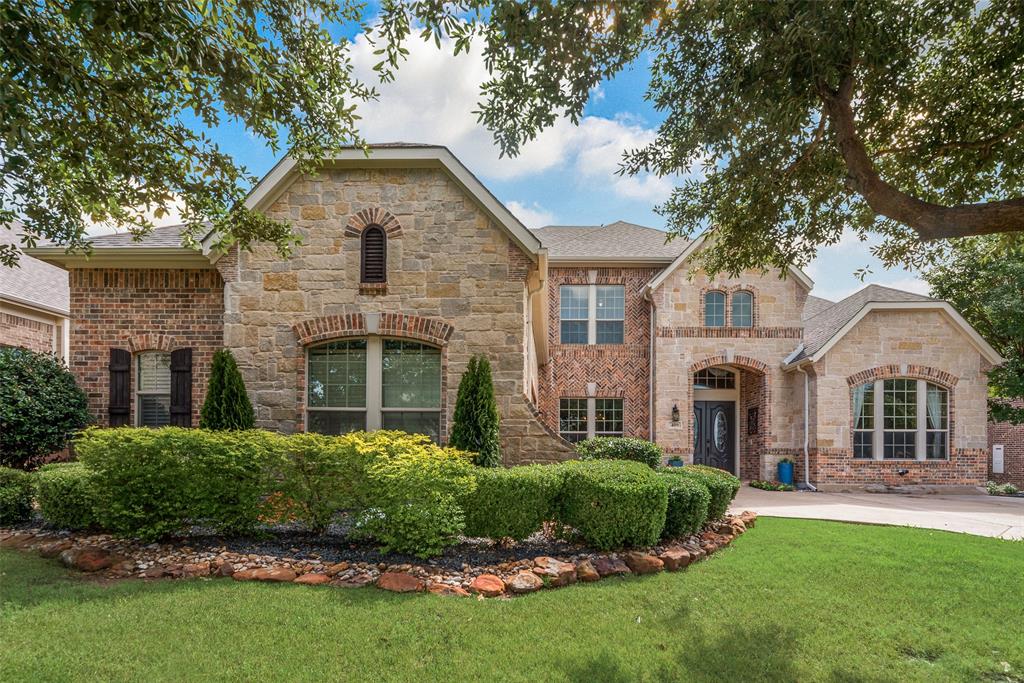
Exquisite former Model Home showcasing exceptional craftsmanship, impressive upgrades, and luxurious high-end finishes throughout its expansive 5153 square feet. Nestled in the highly sought-after Newton Ranch Community in the heart of Keller. This stunning residence offers elegance, comfort, and sophistication at every turn.  From the moment you arrive, you are welcomed by picturesque, tree-lined streets and beautifully manicured landscaping and striking curb appeal. Step inside to a grand, light-filled interior featuring soaring ceilings, spacious living areas, and an open, flowing floorplan designed for everyday living and entertaining. This home offers 4 generously sized bedrooms and 5 bathrooms, with each bedroom offering its own private en-suite bath for ultimate comfort and privacy. A distinguished executive study with custom built-ins creates the perfect work-from-home space, while the elegant formal dining room is enhanced with a dramatic stone accent wall. The impressive main living area is anchored by a breathtaking two-story stone fireplace and filled with abundant natural light. The luxurious primary suite is complete with spa-inspired bath featuring a custom island soaking tub an oversized 13 X 5 walk in shower, and 18 X 7 custom designed closet with built-ins.  Convenient dual staircases provide access to upstairs bedrooms, 20 X 13 Game room, and 20 X 15 Media room perfect for movie nights and entertaining guests. Lovely, private backyard with custom professional turf installed, outside grill, and covered pergola ideal for quiet evenings at home, relaxing or hosting gatherings year-round. New interior paint and carpet. Extra large 30 x 21 two car garage with extended length and width! Lots of room for storage! This home is perfectly located near premier shopping, dining, churches, entertainment, and approx 16 miles to DFW airport. It offers the serenity of a nice, quiet neighborhood, yet close to all the modern conveniences. Award winning Keller ISD!
#21281076

Keller

409 Silverado Trail

4 Beds

4 Baths

5,153 Sq.Ft.

$1,059,000

MLS#: 21281076

Welcome to this beautifully updated 4-bedroom, 4.5-bathroom home, where timeless comfort meets modern style! Thoughtfully designed with an abundance of natural light, the open-concept floor plan creates a bright, airy atmosphere with spacious living areas that flow effortlessly from one room to the next.

Step outside to your own private backyard retreat, complete with a sparkling pool and waterfall feature. With plenty of room to relax, entertain, or unwind at the end of the day, this outdoor space is ideal for both lively gatherings and peaceful evenings at home.

Inside, generously sized bedrooms and well-appointed bathrooms offer comfort, privacy, and flexibility for family and guests alike. An oversized garage provides abundant space for vehicles, storage, or hobbies, while the huge walk-in attic offers exceptional storage and endless potential.

Recent updates include a new roof (2021), two water heaters (2022), new carpet (2026), fresh interior paint (2026), and several replacement windows (2026). A 2-year home warranty adds an extra layer of peace of mind.

Bright, spacious, updated, and meticulously maintained, this exceptional home won't last long!
#21364993

Keller

409 Settlers Ridge Drive

4 Beds

4 Baths

4,013 Sq.Ft.

$1,065,000

MLS#: 21364993

 - property

Send a message

Message successfully sent.

Your message

What is 3 + 4 ?

Reason for contacting?

I agree to receive email communication and understand I can unsubscribe at any time.

I agree to be contacted by Next Level Realty Group via call, email, and text for real estate services. To opt out, you can reply 'stop' at any time or reply 'help' for assistance. You can also click the unsubscribe link in the emails. Message and data rates may apply. Message frequency may vary. Privacy Policy

Sign Out

Virtual Assistant

Would you like to take the next step with this property? We can help you schedule a showing or virtual tour, or send you more details.

Yes, I would like more information.

Thank You for Your Reply, One of Our Agents will contact you as soon as possible

No, maybe later.

Thank you, you can always contact me via email, phone number or through the contact form.

Realhub AI

Lucy - Your AI-Powered Realtor

Update Your Temporary Password

Personalize your search

Enter your email and we'll notify you immediately when new listings match what you're looking for.

or enter email address

Already have an account ? Login here

Continue your home search

I agree to receive communications and understand I can unsubscribe at any time.

I agree to be contacted by Next Level Realty Group via call, email, and text for real estate services. To opt out, you can reply 'stop' at any time or reply 'help' for assistance. You can also click the unsubscribe link in the emails. Message and data rates may apply. Message frequency may vary. Privacy Policy

Already have an account ? Login here

We use cookies

We use cookies primarily for analytics to enhance your experience. By accepting, you agree to our use of these cookies. You can manage your preferences or learn more about our cookies policy.