


Property
Beds
4
Full Baths
4
1/2 Baths
1
Year Built
2007
Sq.Footage
4,013
Welcome to this beautifully updated 4-bedroom, 4.5-bathroom home, where timeless comfort meets modern style! Thoughtfully designed with an abundance of natural light, the open-concept floor plan creates a bright, airy atmosphere with spacious living areas that flow effortlessly from one room to the next. Step outside to your own private backyard retreat, complete with a sparkling pool and waterfall feature. With plenty of room to relax, entertain, or unwind at the end of the day, this outdoor space is ideal for both lively gatherings and peaceful evenings at home. Inside, generously sized bedrooms and well-appointed bathrooms offer comfort, privacy, and flexibility for family and guests alike. An oversized garage provides abundant space for vehicles, storage, or hobbies, while the huge walk-in attic offers exceptional storage and endless potential. Recent updates include a new roof (2021), two water heaters (2022), new carpet (2026), fresh interior paint (2026), and several replacement windows (2026). A 2-year home warranty adds an extra layer of peace of mind. Bright, spacious, updated, and meticulously maintained, this exceptional home won't last long!
Features & Amenities
Interior
-
Other Interior Features
Dry Bar, Granite Counters, Kitchen Island, Natural Woodwork, Open Floorplan, Pantry, Walk-In Closet(s), High Speed Internet
-
Total Bedrooms
4
-
Bathrooms
4
-
1/2 Bathrooms
1
-
Basement YN
NO
-
Fireplace YN
YES
-
Heating YN
YES
-
Heating
Central, Electric, Natural Gas
-
Pet friendly
N/A
Exterior
-
Garage
Yes
-
Garage spaces
3
-
Construction Materials
Brick
-
Other Exterior Features
Private Yard, Outdoor Grill
-
Parking
Covered, Driveway, Garage, Garage Door Opener, Garage Faces Side, Oversized, Attached
-
Pool
Yes
-
Pool Features
In Ground, Outdoor Pool, Salt Water
-
Waterfront YN
NO
Area & Lot
-
Lot Features
Cleared, Few Trees, Interior Lot, Landscaped, Subdivided
-
Lot Size(acres)
0.287
-
Lot Size(square feet)
12,501
-
Property Type
Residential
-
Property Sub Type
Single Family Residence
-
Architectural Style
Traditional
Price
-
Sales Price
$1,065,000
-
Tax Amount
$12,591
-
Sq. Footage
4,013
-
Price/SqFt
$265
HOA
-
Association
YES
-
Association Fee
$1,198
-
Association Fee Frequency
Annually
-
Association Fee Includes
N/A
Property Resources
-
Horse Property
NO
School District
-
Elementary School
Kellerharv
-
Middle School
Keller
-
High School
Keller
Property Features
-
Foundation Details
Combination
-
Sewer
Public Sewer
-
Tax Lot
8
-
Water Source
Public
Schedule a Showing
Showing scheduled successfully.
Mortgage calculator
Estimate your monthly mortgage payment, including the principal and interest, property taxes, and HOA. Adjust the values to generate a more accurate rate.
Your payment
Principal and Interest:
$
Property taxes:
$
HOA fees:
$
Total loan payment:
$
Total interest amount:
$
Location
County
Tarrant
Elementary School
Kellerharv
Middle School
Keller
High School
Keller
Listing Courtesy of Lori West , Compass RE Texas, LLC
RealHub Information is provided exclusively for consumers' personal, non-commercial use, and it may not be used for any purpose other than to identify prospective properties consumers may be interested in purchasing. All information deemed reliable but not guaranteed and should be independently verified. All properties are subject to prior sale, change or withdrawal. RealHub website owner shall not be responsible for any typographical errors, misinformation, misprints and shall be held totally harmless.

AGENT
Joe Boston
Call Joe today to schedule a private showing.

* Listings on this website come from the FMLS IDX Compilation and may be held by brokerage firms other than the owner of this website. The listing brokerage is identified in any listing details. Information is deemed reliable but is not guaranteed. If you believe any FMLS listing contains material that infringes your copyrighted work please click here to review our DMCA policy and learn how to submit a takedown request.© 2024 FMLS.
Related Properties
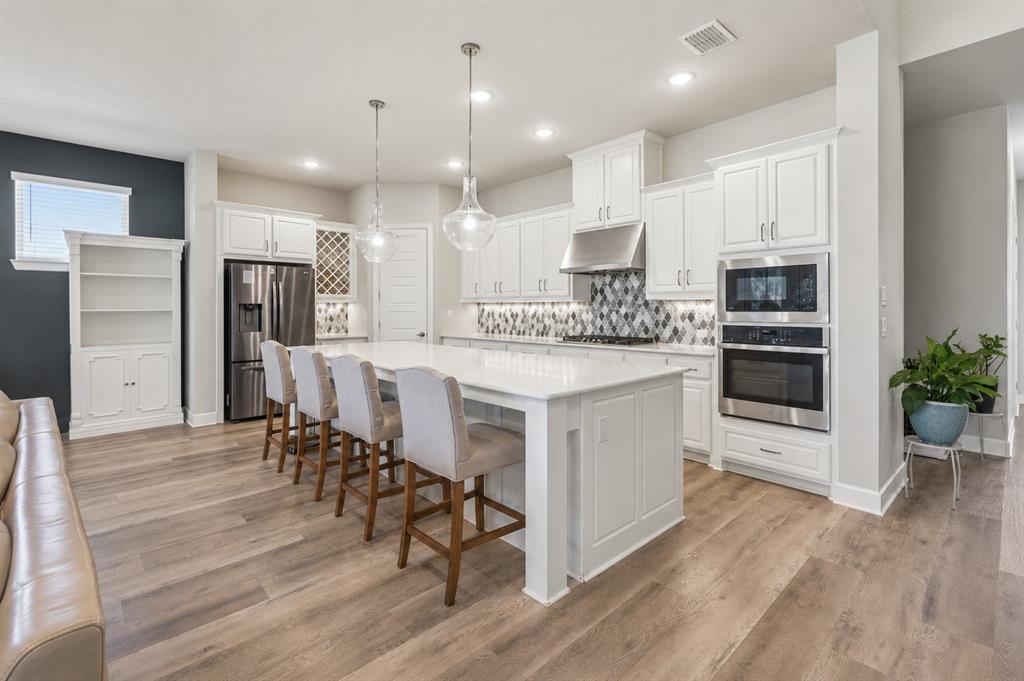
Keller
2004 Athena Drive
4 Beds
4 Baths
3,400 Sq.Ft.
$879,000
MLS#: 21277353
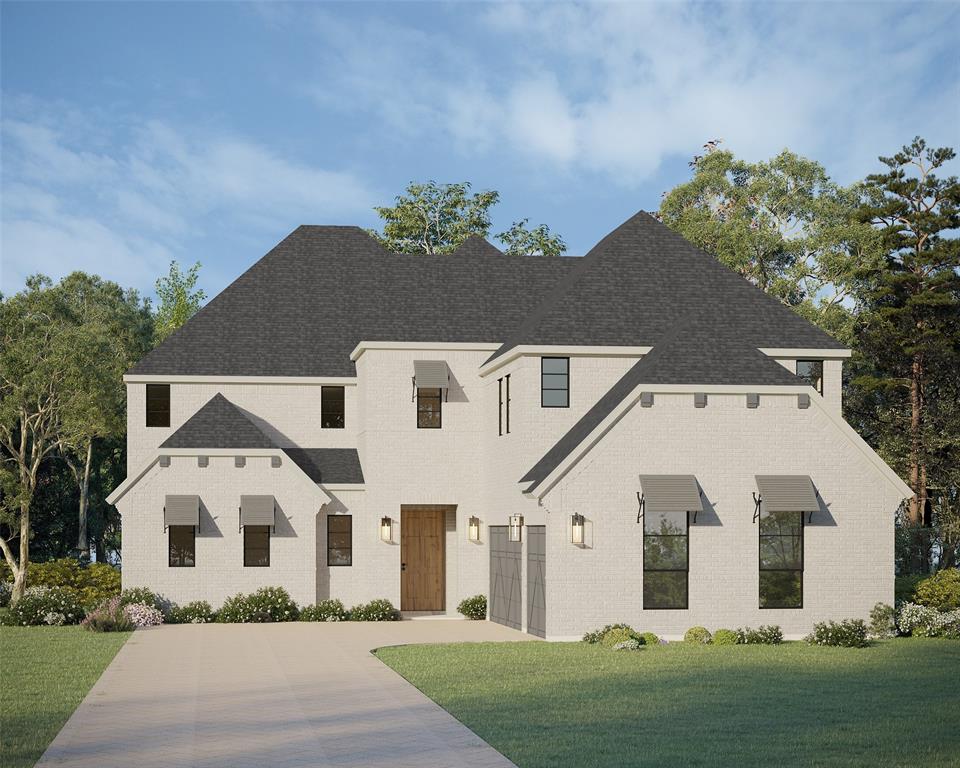
Keller
1317 Naples Court
4 Beds
4 Baths
4,095 Sq.Ft.
$1,099,990
MLS#: 21302163
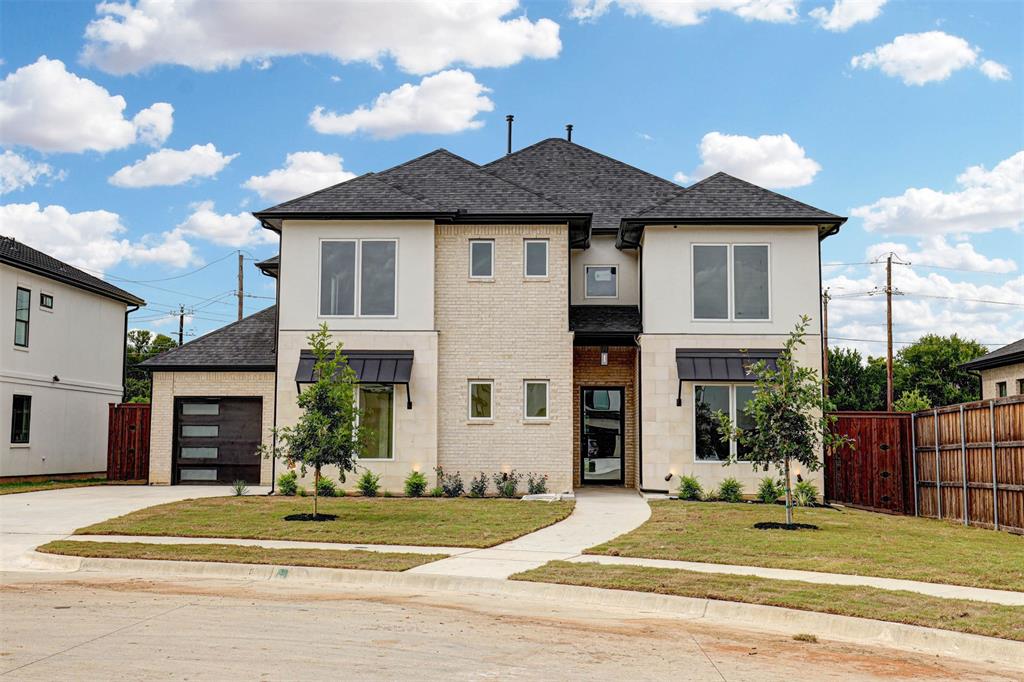
Keller
208 Utopia Court
5 Beds
4 Baths
3,421 Sq.Ft.
$899,000
MLS#: 21262848

Keller
1508 Stanton Court
4 Beds
4 Baths
3,795 Sq.Ft.
$945,000
MLS#: 21360242

Keller
1455 Hickory Court
3 Beds
3 Baths
3,457 Sq.Ft.
$1,200,000
MLS#: 21326145

Keller
1845 Summer Lane
4 Beds
3 Baths
3,207 Sq.Ft.
$865,000
MLS#: 21348023

Keller
618 Goliad Drive
4 Beds
3 Baths
3,964 Sq.Ft.
$900,000
MLS#: 21322670

Keller
708 Lakeway Drive
5 Beds
4 Baths
4,430 Sq.Ft.
$1,000,000
MLS#: 21364717
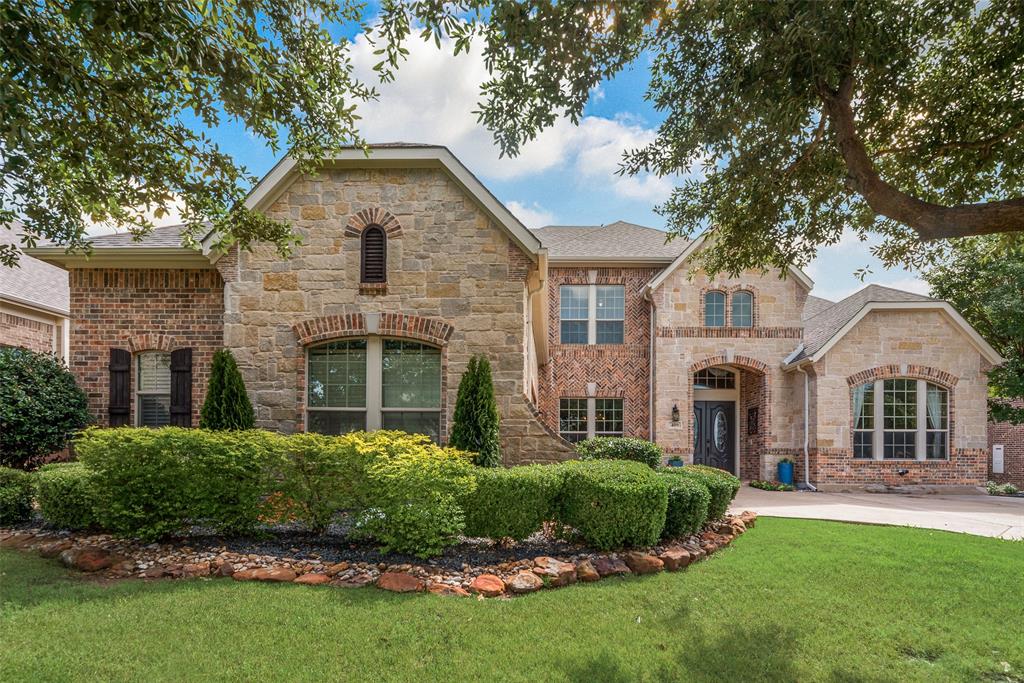
Keller
409 Silverado Trail
4 Beds
4 Baths
5,153 Sq.Ft.
$1,059,000
MLS#: 21281076
