Features & Amenities

Interior

  • Other Interior Features

    Built-in Features, Double Vanity, Kitchen Island, Open Floorplan, Pantry, Walk-In Closet(s), High Speed Internet, Smart Home

  • Total Bedrooms

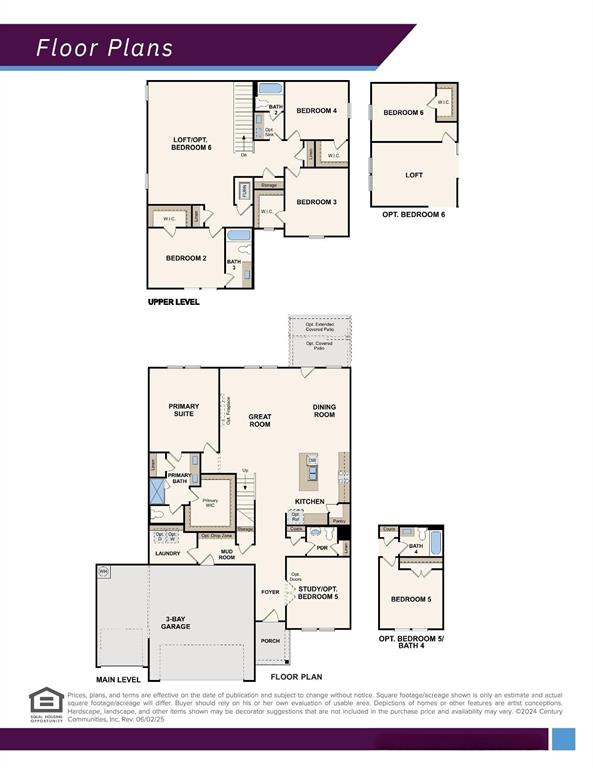
    5

  • Bathrooms

    4

  • Basement YN

    NO

  • Cooling YN

    YES

  • Cooling

    Ceiling Fan(s), Central Air, Electric, ENERGY STAR Qualified Equipment

  • Heating YN

    YES

  • Heating

    Central, Natural Gas

  • Pet friendly

    N/A

Exterior

  • Garage

    Yes

  • Garage spaces

    2

  • Construction Materials

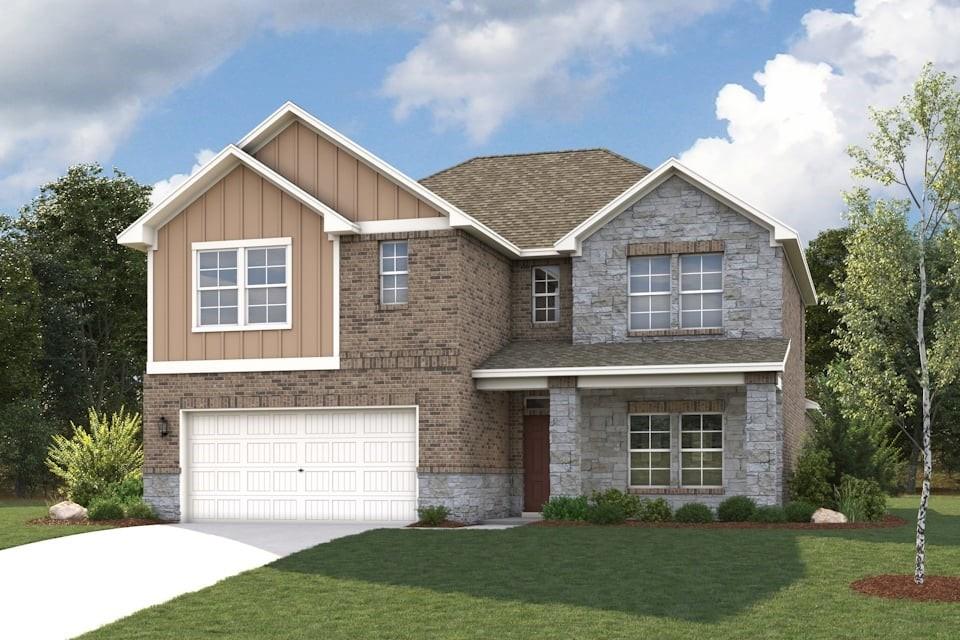
    Brick, Stone

  • Other Exterior Features

    Lighting, Private Yard

  • Parking

    Covered, Driveway, Garage, Garage Door Opener, Garage Faces Front, Attached

  • Patio and Porch Features

    Covered, Front Porch, Patio

  • Pool

    No

  • Waterfront YN

    NO

Area & Lot

  • Lot Features

    Corner Lot, Landscaped, Subdivided

  • Lot Size(acres)

    0.2

  • Lot Size(square feet)

    8,712

  • Property Type

    Residential

  • Property Sub Type

    Single Family Residence

  • Architectural Style

    Traditional

Price

  • Sales Price

    $474,900

  • Sq. Footage

    3,036

  • Price/SqFt

    $156

HOA

  • Association

    YES

  • Association Fee

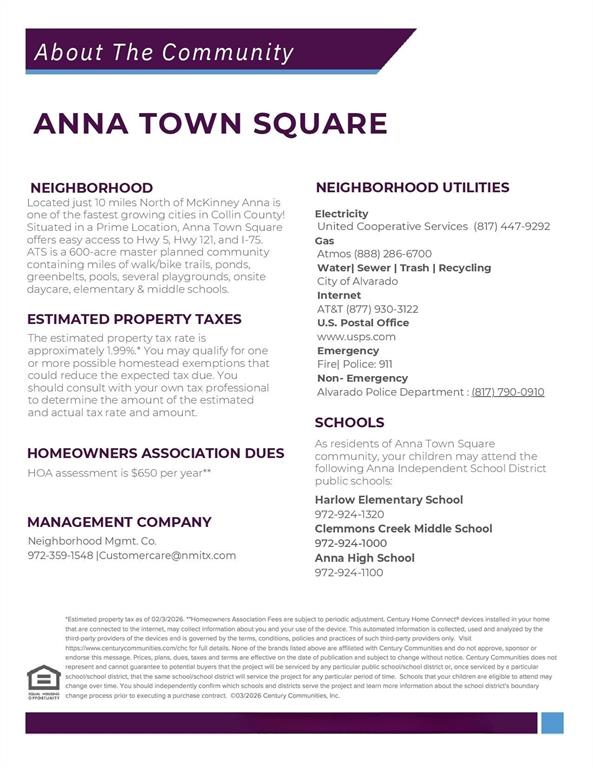
    $650

  • Association Fee Frequency

    Annually

  • Association Fee Includes

    N/A

School District

  • Elementary School

    Judith Harlow

  • Middle School

    Clemons Creek

  • High School

    Anna

Property Features

  • New Construction

    YES

  • Foundation Details

    Slab

  • Sewer

    Public Sewer

  • Tax Lot

    6

  • Water Source

    Public

Schedule a Showing

Showing scheduled successfully.

<
>
IN PERSON
VIA CHAT

What is 3 + 4 ?


Change time

Mortgage calculator

Estimate your monthly mortgage payment, including the principal and interest, property taxes, and HOA. Adjust the values to generate a more accurate rate.

Your payment

Principal and Interest:

$

Property taxes:

$

HOA fees:

$

Total loan payment:

$

Total interest amount:

$

Location

County

Collin

Elementary School

Judith Harlow

Middle School

Clemons Creek

High School

Anna

Listing Courtesy of William Nelson , Century Communities

RealHub Information is provided exclusively for consumers' personal, non-commercial use, and it may not be used for any purpose other than to identify prospective properties consumers may be interested in purchasing. All information deemed reliable but not guaranteed and should be independently verified. All properties are subject to prior sale, change or withdrawal. RealHub website owner shall not be responsible for any typographical errors, misinformation, misprints and shall be held totally harmless.

Agent Joe Boston

AGENT

Joe Boston

Call Joe today to schedule a private showing.


* Listings on this website come from the FMLS IDX Compilation and may be held by brokerage firms other than the owner of this website. The listing brokerage is identified in any listing details. Information is deemed reliable but is not guaranteed. If you believe any FMLS listing contains material that infringes your copyrighted work please click here to review our DMCA policy and learn how to submit a takedown request.© 2024 FMLS.
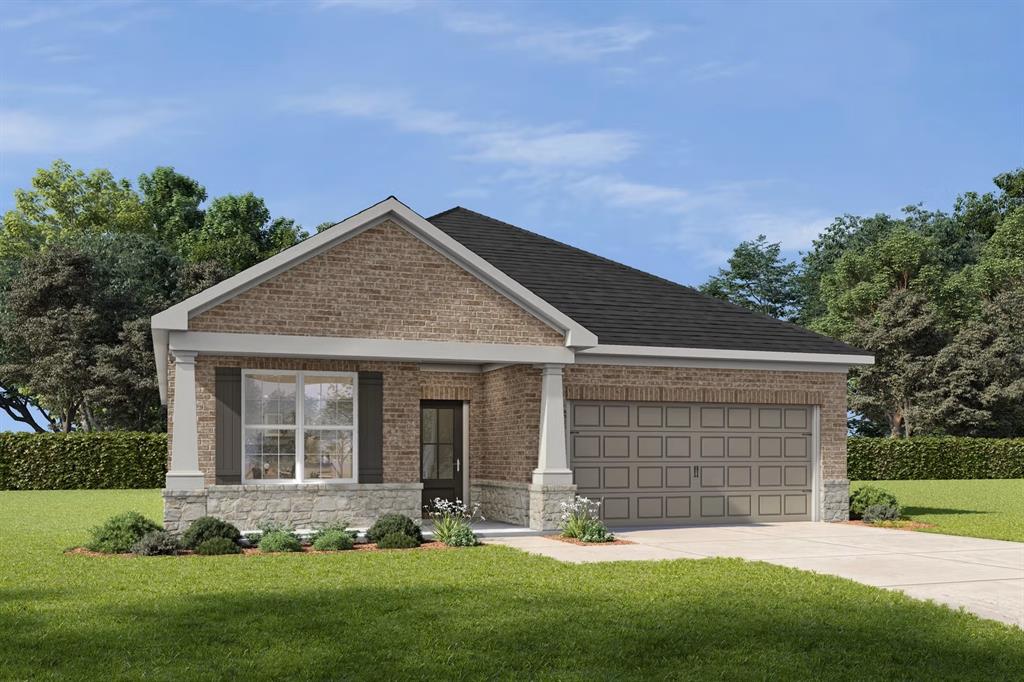
BRAND NEW COMMUNITY! The Trinity floor plan offers a bright, open-concept layout designed for comfortable everyday living. A spacious kitchen flows into the dining area and large family room, creating an inviting central hub for gatherings. The private primary suite is tucked at the back of the home, featuring a generous walk-in closet and well-appointed bath. Secondary bedrooms are thoughtfully separated for added privacy, with a flexible loft space ideal for a home office or game room. A covered outdoor area extends your living space, perfect for relaxing or entertaining. Designed for everyday convenience and livability, Anna Town Square blends residential comfort with walkable amenities and easy regional access. Inviting streetscapes, a sparkling pool, nature trails, green spaces, and planned gathering areas create a connected neighborhood feel with plenty of opportunities to enjoy the outdoors. Located just minutes from US 75, Anna Town Square provides a convenient commute to McKinney, Frisco, and the greater Dallas Fort-Worth area while maintaining a welcoming small-town atmosphere. Est. July completion!

1521 Xavier Street

Message successfully sent.

What would you like to know?

What is 3 + 4 ?

I agree to receive email communication and understand I can unsubscribe at any time.

I agree to be contacted by Next Level Realty Group via call, email, and text for real estate services. To opt out, you can reply 'stop' at any time or reply 'help' for assistance. You can also click the unsubscribe link in the emails. Message and data rates may apply. Message frequency may vary. Privacy Policy

Related Properties

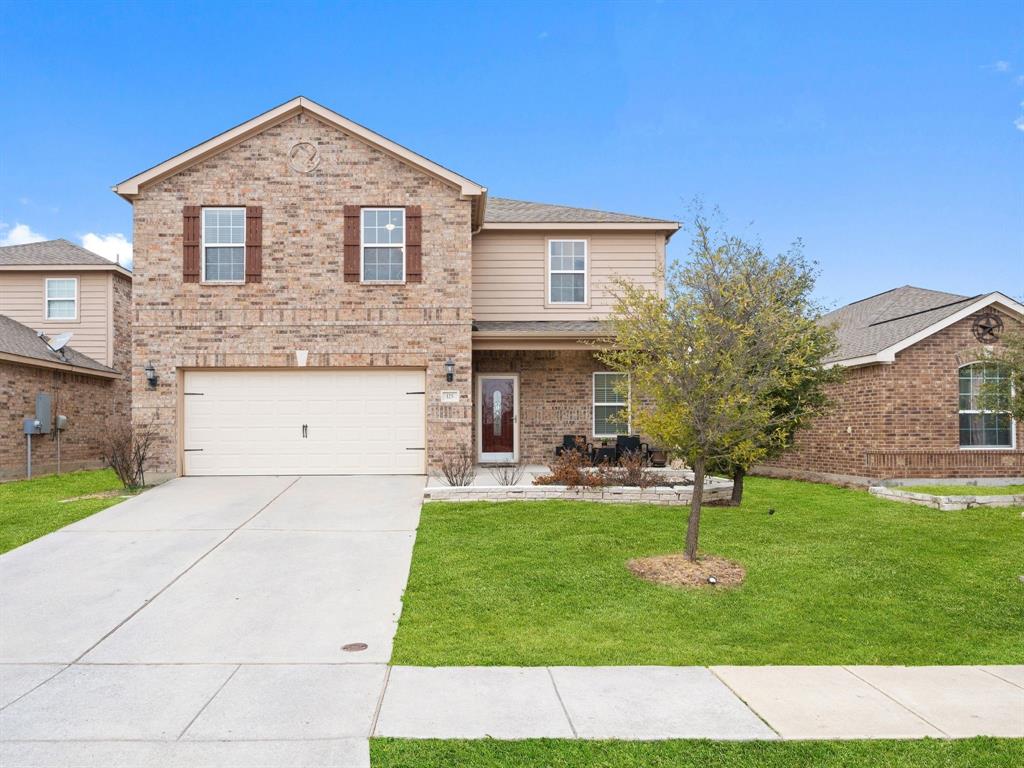
Better than new! This stunning, move-in ready home in Anna Town Square is loaded with upgrades and thoughtful design details throughout. Featuring 4 spacious bedrooms, 3.5 baths, a dedicated study (instead of the standard flex space), and an impressive step-up media room - perfect for movie nights or entertaining.  Enjoy the designer kitchen with upgraded cabinetry, quartz countertops, and open flow into the living and dining spaces. The home includes luxury vinyl flooring, upgraded staircase railings, and a whole-house water softener for everyday comfort. Smart-home package includes smart locks, routers, doorbell, and integrated technology for seamless living.  Extras abound - blinds throughout convey, bidet in hall bath, wiring for home speakers in theater, and large walk-in closets provide convenience and luxury. Outside, seller's will be installing a BRAND NEW ROOF which will give peace of mind. OVER-SIZED GARAGE! Why wait to build when you can own this beautifully upgraded home that’s truly better than new?
#21097180

Anna

1109 Kadynce Lane

4 Beds

2 Baths

3,602 Sq.Ft.

$564,500

MLS#: 21097180

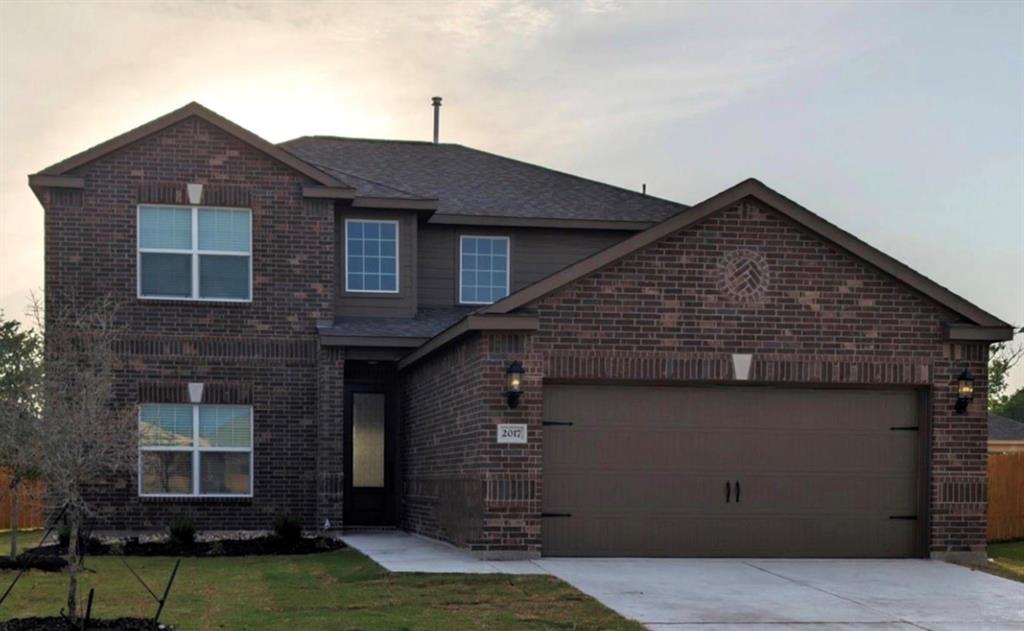
Gorgeous like NEW two-story, four-bedroom, two-and-a-half bath home is simply stunning. Open and airy chef-ready kitchen includes energy-efficient appliances, granite countertops, oversized wood cabinetry and a large pantry. Super spacious family room, breakfast dining, kitchen, and master suite are all on the main floor. The master suite features a stunning en-suite bathroom with a dual-sink vanity, large soaker tub, enclosed shower and a huge walk-in closet. This beautiful home comes with designer upgrades included at no extra cost such as luxury vinyl-plank flooring, a Wi-Fi-enabled garage door opener, programmable thermostat and more. HOME EQUIPPED WITH STORM SHELTER!
#21308022

Anna

2017 Atwood Drive

4 Beds

2 Baths

2,586 Sq.Ft.

$429,900

MLS#: 21308022

Gorgeous house with well design and lovely floor plan, a lot of upgrades, elegant front porch stones, upstairs balcony, kitchen featuring with abundance of cabinets and huge counter space, large walk-in pantry, granite countertops, extra space under stairway. Oversized Master suite with 2 separate vanities, double sinks, garden tub. upstairs balcony area makes your day so relax with warm a cup of coffee or a glass of wine. Large, covered patio is another great for entertaining
#21226134

Anna

1709 Sandalwood Lane

4 Beds

3 Baths

3,064 Sq.Ft.

$499,000

MLS#: 21226134

Rare 5 bedroom 3 bath single story home in ANNA Ranch with new roof and walking distance to both elementary and middle schools. Built in 2022, this beautifully maintained home offers one of the most desirable floorplans in the neighborhood with five true bedrooms, and open concept design, and abundant natural light throughout. The spacious kitchen features quartz countertops, stainless appliances, oversized island, upgraded hardware, abundant cabinetry and a HUGE walk in pantry-all opening seamlessly into the living and dining areas for easy entertaining and everyday living. The private primary suite includes dual sinks, soaking tub, separate shower, and a large walk in closet. Upgraded lighting! Step outside to enjoy the covered back patio and peaceful fenced backyard- perfect for relaxing evenings, pets or family gatherings. Recent major upgrade includes new roof, offering added value and  peace of mind. Anna Ranch has a community pool, playgrounds, nearby schools and quick access to HWY 75 for an easy commute.
#21263483

Anna

1229 Sunbeam Cove

5 Beds

3 Baths

2,186 Sq.Ft.

$394,900

MLS#: 21263483

East Facing. Exceptional home. Open floor plan. Inside this spacious home you will find 4 bedrooms and 3 full baths.  The kitchen with a large island that can easily accommodate seating.  All modern up to date appliances, up to date fixtures, and a breakfast area that overlooks the expanded yard of the residence.  Cozy up in the family room that has a floor to ceiling fireplace and vaulted ceilings.  The primary bath comes with all updated fixtures, a large walk-in closet, separate shower.
#21239445

Anna

208 Hardwood Trail

5 Beds

3 Baths

2,551 Sq.Ft.

$509,000

MLS#: 21239445

Price reduced
AMAZING VALUE***UNDER 400K*** Seller is motivated!  Come experience fabulous country living in this single-story ranch style home situated on a generous 1.23-acres site with SPARKLING POOL, oversized garage, additional covered parking, huge backyard area and no HOA!  This great home features three spacious bedrooms, two full baths, lots of storage areas, large walk-in closets, tile and wood like flooring throughout. The living area seamlessly opens to a charming kitchen with a nice dining area, an island equipped with 5 burner gas cooking, double ovens, and a generously sized walk-in pantry.  Some updates include recent bath remodel, windows, HWH, HVAC, pool equipment, laundry room custom sliding door and more!  This property offers an array of outdoor amenities designed for comfort and entertainment including a covered outdoor deck-living area-perfect for year-round gatherings & a sparkling in-ground pool complete with its own convenient changing room & offering great views of the expansive property.  Ideally located just down the street from the new G2 Motorsports Park and the Historic Charm of nearby Downtown Westminster & Anna as well as all the new growth & city conveniences of the new H.E.B. Grocery, famous Buc-ees, Starbucks, Fab restaurants, shopping and more! Ask agent about special financing option to provide buyers with a rate buydown or lender credit to help reduce closing costs!  SELLER IS MOTIVATED!!
#21296971

Anna

717 Houston Street

3 Beds

2 Baths

1,816 Sq.Ft.

$399,900

MLS#: 21296971

None
#21271600

Anna

1904 Buckfield Drive

4 Beds

3 Baths

3,481 Sq.Ft.

$536,695

MLS#: 21271600

Get the full country experience!  Located in coveted Pecan Hollow.  This single story home is a 3 bedroom, 2.1 bath, 2 car garage with a large parking pad. Located on a large corner lot, you can let your imagination run wild with enough land to build your own horse barn, shop, no HOA and enough land to make this your forever home.  Light and Bright!  This open floor plan boasts large bedroom sizes and an extra large laundry room to die for!  Your huge master closet is conveniently attached to the laundry room.  New ROOF!  New gutters, paint, carpet, kitchen appliances, water heater, light fixtures and much more!  Contact agent for showing appointments.
#21318827

Anna

175 Pecan Hollow Circle

3 Beds

2 Baths

2,377 Sq.Ft.

$529,000

MLS#: 21318827

Price reduced
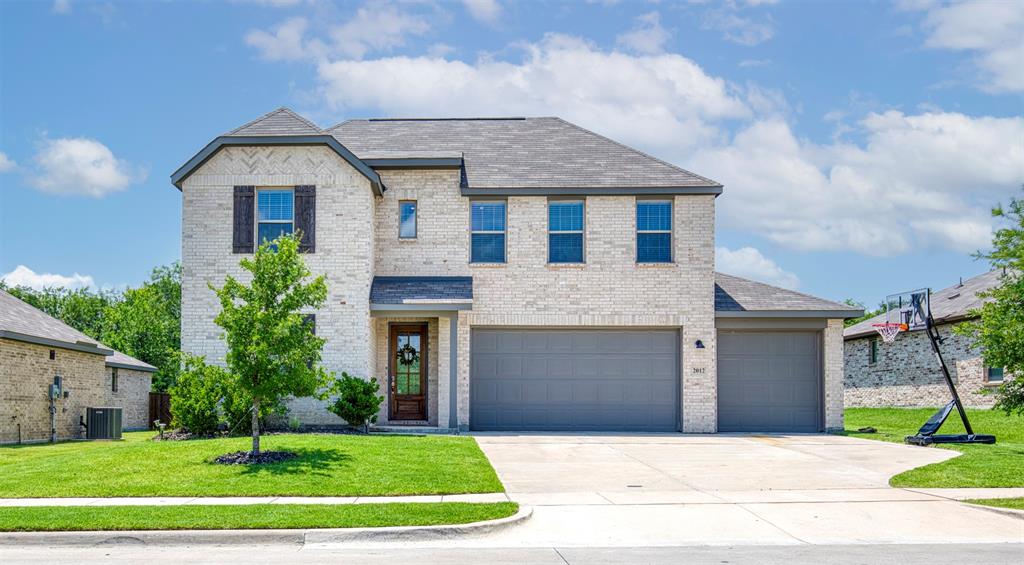
Experience elevated living in the heart of Anna with this exceptional 5-bedroom, 3-bathroom home located in the desirable Park Place community. Built in 2022 & meticulously maintained, this expansive residence effortlessly combines sophisticated design with everyday comfort. From the moment you step inside, you're greeted by tall ceilings, a soft neutral color palette, & wide-plank luxury vinyl flooring that flows throughout the main living areas. Perfect for entertaining, the kitchen features soft gray cabinetry, gleaming quartz countertops, & a generous island. Designer touches like a subway tile backsplash & farm-style sink add timeless character. Natural light pours in through a wall of windows in the main living area, creating a bright & welcoming atmosphere. The downstairs layout includes a guest suite with a full bath. The luxurious primary suite overlooks the tranquil, tree-lined greenbelt & boasts a spa-like ensuite bath with dual vanities, garden tub, separate glass-enclosed shower, & a spacious walk-in closet.
Upstairs, a large game room provides a versatile space for recreation or relaxation, accompanied by 3 additional oversized bedrooms & a third full bath.
Enjoy peaceful evenings on your back patio & premium lot that backs up to a lush greenbelt, creating a serene retreat. A 3-car garage with epoxy flooring & double-door entry offers ample space for vehicles, storage, or hobbies.
Park Place community residents benefit from a strong sense of neighborhood & proximity to highly rated Anna ISD schools. Outdoor enthusiasts will love being near Slayter Creek Park, which features splash pads, sports courts, trails, & playgrounds, as well as the serene natural setting of Natural Springs Park. Just minutes from U.S. Highway 75, Anna offers easy access to McKinney, Frisco, & the broader North Dallas corridor, all while maintaining a peaceful, small-town atmosphere. Search address in YouTube for video.
#21237782

Anna

2012 Pacific Avenue

5 Beds

3 Baths

2,814 Sq.Ft.

$455,000

MLS#: 21237782

 - property

Send a message

Message successfully sent.

Your message

What is 3 + 4 ?

Reason for contacting?

I agree to receive email communication and understand I can unsubscribe at any time.

I agree to be contacted by Next Level Realty Group via call, email, and text for real estate services. To opt out, you can reply 'stop' at any time or reply 'help' for assistance. You can also click the unsubscribe link in the emails. Message and data rates may apply. Message frequency may vary. Privacy Policy

Sign Out

Virtual Assistant

Would you like to take the next step with this property? We can help you schedule a showing or virtual tour, or send you more details.

Yes, I would like more information.

Thank You for Your Reply, One of Our Agents will contact you as soon as possible

No, maybe later.

Thank you, you can always contact me via email, phone number or through the contact form.

Realhub AI

Lucy - Your AI-Powered Realtor

Update Your Temporary Password

Personalize your search

Enter your email and we'll notify you immediately when new listings match what you're looking for.

or enter email address

Already have an account ? Login here

Continue your home search

I agree to receive communications and understand I can unsubscribe at any time.

I agree to be contacted by Next Level Realty Group via call, email, and text for real estate services. To opt out, you can reply 'stop' at any time or reply 'help' for assistance. You can also click the unsubscribe link in the emails. Message and data rates may apply. Message frequency may vary. Privacy Policy

Already have an account ? Login here

We use cookies

We use cookies primarily for analytics to enhance your experience. By accepting, you agree to our use of these cookies. You can manage your preferences or learn more about our cookies policy.