


Property
Beds
4
Full Baths
3
1/2 Baths
1
Year Built
1992
Sq.Footage
3,592
Welcome home where beautifully designed, timeless elegance and modern comfort come together seamlessly. Featuring a desirable floor plan with a private first-floor primary suite, a dedicated home office & 3 living spaces, this home is thoughtfully designed for everyday living & effortless entertaining. Soaring ceilings, rich wood flooring & an open layout create an inviting sense of space. The formal living & dining areas flow naturally from the entry, highlighted by plantation shutters and designer finishes. At the heart of the home, the chef-inspired kitchen features crisp white cabinetry, quartz countertops, a farmhouse sink, stainless appliances & a dramatic waterfall island with bar seating. The adjoining breakfast nook overlooks the backyard, while the spacious family room is anchored by a stunning fireplace, exposed wood beams, custom built-ins & expansive windows. Private first-floor primary suite offers a peaceful retreat with hardwood flooring, elegant molding & a spa-inspired bath with a generous walk-in closet. Near the entry, the dedicated office provides a quiet environment for working from home. Upstairs, a large game room & sitting area offer incredible flexibility alongside three secondary bedrooms & well-appointed baths. Step outside to your private backyard oasis, where mature trees, lush landscaping, a sparkling pool, covered patio & charming string lighting make outdoor gatherings unforgettable. Ideally situated in Coppell, this property is located within the Coppell Independent School District boundaries. The central Metroplex location provides exceptional commuter access to major thoroughfares including I-635, Highway 121, Sam Rayburn & George Bush Turnpikes (GPT). Frequent travelers will appreciate being less than 10 minutes from DFW International Airport, while everyone can enjoy proximity to local public parks, trails, and community amenities.
Features & Amenities
Interior
-
Other Interior Features
Double Vanity, Eat-in Kitchen, Kitchen Island, Open Floorplan, Walk-In Closet(s)
-
Total Bedrooms
4
-
Bathrooms
3
-
1/2 Bathrooms
1
-
Basement YN
NO
-
Cooling YN
YES
-
Cooling
Ceiling Fan(s), Central Air, Electric
-
Fireplace YN
YES
-
Heating YN
YES
-
Heating
Exhaust Fan, Central, Fireplace(s), Natural Gas
-
Pet friendly
N/A
Exterior
-
Garage
Yes
-
Garage spaces
2
-
Construction Materials
Brick
-
Other Exterior Features
Rain Gutters, Outdoor Grill
-
Parking
Alley Access, Driveway, Garage, Garage Door Opener, Garage Faces Rear, Attached
-
Patio and Porch Features
Covered
-
Pool
Yes
-
Pool Features
Heated, In Ground
-
Waterfront YN
NO
Area & Lot
-
Lot Features
Few Trees, Landscaped, Subdivided
-
Lot Size(acres)
0.288
-
Lot Size(square feet)
12,545
-
Property Type
Residential
-
Property Sub Type
Single Family Residence
-
Architectural Style
Traditional
Price
-
Sales Price
$850,000
-
Tax Amount
$15,482
-
Sq. Footage
3,592
-
Price/SqFt
$236
HOA
-
Association
YES
-
Association Fee
$200
-
Association Fee Frequency
Annually
-
Association Fee Includes
N/A
Property Resources
-
Horse Property
NO
School District
-
Elementary School
Wilson
-
Middle School
Coppellnor
-
High School
Coppell
Property Features
-
Foundation Details
Slab
-
Senior Community YN
NO
-
Sewer
Public Sewer
-
Tax Lot
34
-
Water Source
Public
Schedule a Showing
Showing scheduled successfully.
Mortgage calculator
Estimate your monthly mortgage payment, including the principal and interest, property taxes, and HOA. Adjust the values to generate a more accurate rate.
Your payment
Principal and Interest:
$
Property taxes:
$
HOA fees:
$
Total loan payment:
$
Total interest amount:
$
Location
County
Dallas
Elementary School
Wilson
Middle School
Coppellnor
High School
Coppell
Listing Courtesy of Melissa Stovall, MAGNOLIA REALTY
RealHub Information is provided exclusively for consumers' personal, non-commercial use, and it may not be used for any purpose other than to identify prospective properties consumers may be interested in purchasing. All information deemed reliable but not guaranteed and should be independently verified. All properties are subject to prior sale, change or withdrawal. RealHub website owner shall not be responsible for any typographical errors, misinformation, misprints and shall be held totally harmless.

AGENT
Joe Boston
Call Joe today to schedule a private showing.

* Listings on this website come from the FMLS IDX Compilation and may be held by brokerage firms other than the owner of this website. The listing brokerage is identified in any listing details. Information is deemed reliable but is not guaranteed. If you believe any FMLS listing contains material that infringes your copyrighted work please click here to review our DMCA policy and learn how to submit a takedown request.© 2024 FMLS.
Related Properties
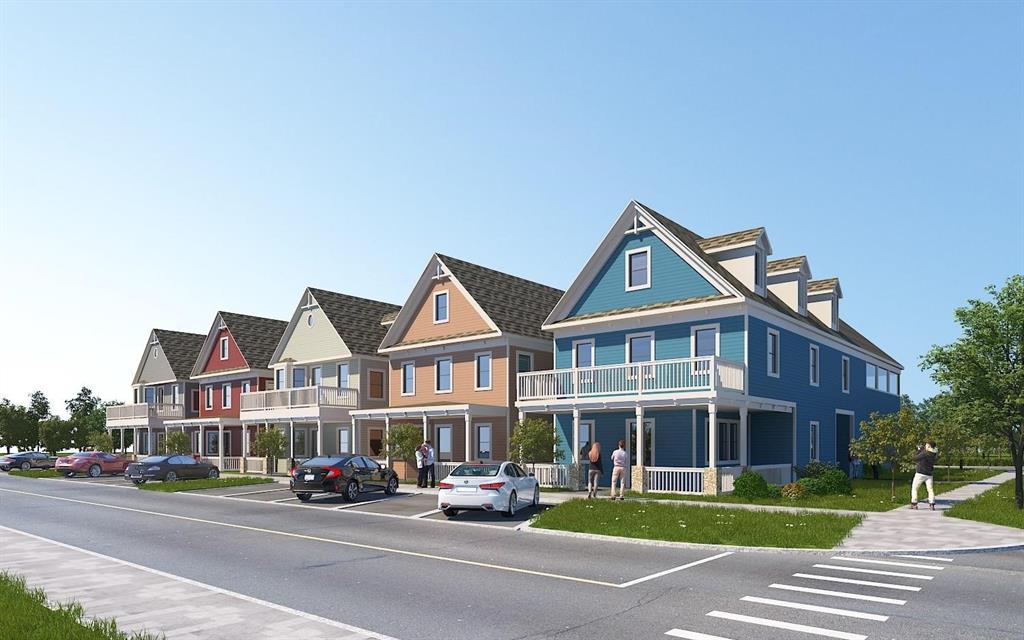
Coppell
560 S Coppell Road B
None Beds
None Baths
3,000 Sq.Ft.
$965,000
MLS#: 21292476
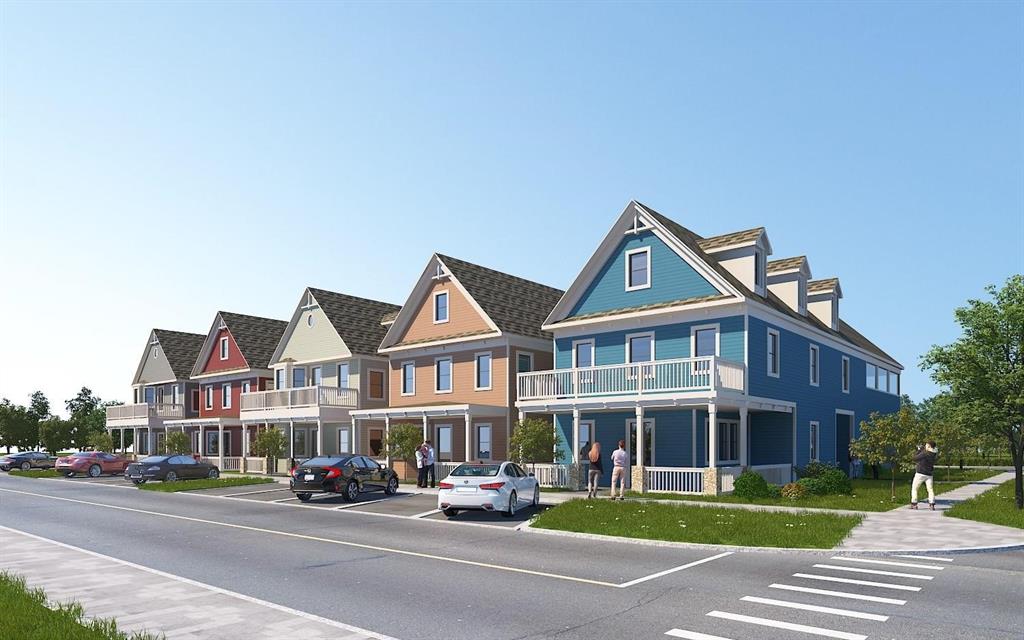
Coppell
560 S Coppell Road D
None Beds
None Baths
3,000 Sq.Ft.
$965,000
MLS#: 21292480
Coppell
560 S Coppell Road C
None Beds
None Baths
3,000 Sq.Ft.
$965,000
MLS#: 21292477

Coppell
414 Downing Drive
4 Beds
3 Baths
3,855 Sq.Ft.
$875,000
MLS#: 21345946

Coppell
122 Ridgewood Drive
5 Beds
3 Baths
3,844 Sq.Ft.
$750,000
MLS#: 21357726

Coppell
134 Castlebury Court
4 Beds
3 Baths
3,390 Sq.Ft.
$798,000
MLS#: 21280970

Coppell
417 Forest Ridge Drive
5 Beds
3 Baths
3,767 Sq.Ft.
$890,000
MLS#: 21355936

Coppell
560 S Coppell Road E
3 Beds
2 Baths
3,000 Sq.Ft.
$965,000
MLS#: 21278484

Coppell
311 pecan hollow Drive
4 Beds
3 Baths
2,654 Sq.Ft.
$740,000
MLS#: 21380223
