Features & Amenities

Interior

  • Other Interior Features

    Chandelier, Granite Counters, Kitchen Island, Open Floorplan, Pantry, Walk-In Closet(s)

  • Total Bedrooms

    5

  • Bathrooms

    3

  • Basement YN

    NO

  • Cooling YN

    YES

  • Cooling

    Central Air

  • Fireplace YN

    YES

  • Heating YN

    YES

  • Heating

    Natural Gas

  • Pet friendly

    N/A

Exterior

  • Garage

    Yes

  • Garage spaces

    2

  • Construction Materials

    Wood Siding, Brick, Other

  • Parking

    Alley Access, Garage, Garage Door Opener, Garage Faces Rear, Attached

  • Patio and Porch Features

    Covered

  • Pool

    Yes

  • Pool Features

    Heated, In Ground, Outdoor Pool, Pool/Spa Combo

  • Waterfront YN

    NO

Area & Lot

  • Lot Size(acres)

    0.19

  • Lot Size(square feet)

    8,276

  • Property Type

    Residential

  • Property Sub Type

    Single Family Residence

Price

  • Sales Price

    $890,000

  • Sq. Footage

    3,767

  • Price/SqFt

    $236

HOA

  • Association

    YES

  • Association Fee

    $975

  • Association Fee Frequency

    Annually

  • Association Fee Includes

    N/A

Property Resources

  • Horse Property

    NO

School District

  • Elementary School

    Wilson

  • Middle School

    Coppellwes

  • High School

    Coppell

Property Features

  • Foundation Details

    Slab

  • Sewer

    Public Sewer

  • Tax Lot

    6

  • Water Source

    Public

Schedule a Showing

Showing scheduled successfully.

<
>
IN PERSON
VIA CHAT

What is 3 + 4 ?


Change time

Mortgage calculator

Estimate your monthly mortgage payment, including the principal and interest, property taxes, and HOA. Adjust the values to generate a more accurate rate.

Your payment

Principal and Interest:

$

Property taxes:

$

HOA fees:

$

Total loan payment:

$

Total interest amount:

$

Location

County

Dallas

Elementary School

Wilson

Middle School

Coppellwes

High School

Coppell

Listing Courtesy of Geeta Kumar , REKonnection, LLC

RealHub Information is provided exclusively for consumers' personal, non-commercial use, and it may not be used for any purpose other than to identify prospective properties consumers may be interested in purchasing. All information deemed reliable but not guaranteed and should be independently verified. All properties are subject to prior sale, change or withdrawal. RealHub website owner shall not be responsible for any typographical errors, misinformation, misprints and shall be held totally harmless.

Agent Joe Boston

AGENT

Joe Boston

Call Joe today to schedule a private showing.


* Listings on this website come from the FMLS IDX Compilation and may be held by brokerage firms other than the owner of this website. The listing brokerage is identified in any listing details. Information is deemed reliable but is not guaranteed. If you believe any FMLS listing contains material that infringes your copyrighted work please click here to review our DMCA policy and learn how to submit a takedown request.© 2024 FMLS.
Well maintained gorgeous home offers the perfect balance of accessibility and tranquility, just minutes from major highways, yet tucked away in a quiet neighborhood Forest Cove.This 3767 SF home has 5 BR, 3 Full Bath. Just  First level has a Foyer, Spiral staircase, a Living Room with FirePlace, Study Room, Formal Dining Room, Guest Room, One Full Bath, Granite countertop Kitchen equipped with all ss appliances - Gas Stove, Microwave, Two Ovens, Good size Refrigerator, Dishwasher, Disposal System, Water Filter, Walk in Pantry, Rectangular granite Island, granite Counter top. It also has a Breakfast area, Laundry Room.
Once you step outside to a backyard retreat designed for relaxation and enjoyment, Nice Pool, the extended covered patio offers ample space for entertainment. Patio has an outdoor customized Grill and FirePlace. For winters two heaters are installed on the ceiling of the patio. Two car Garage has tons of customized storage spaces. For more safety a motor driven iron gate is installed in the back. Side of the house also has a storage unit.
Second level of the home has Master BR with a vast customized Master Closet. There are 2 Attics entrances in the closet. 2 Water Heaters are sitting in one of them. The very Roomy Master Bath has a separate toilet, double vanity, Glass door standing shower with Overhead and Hand set and a bathtub. There are 3 Bedrooms with walk-in closets, 1 Hall full Bath and a Media Room or Game Room with barn doors. 
Foundation work was done on Dec 30, 2025. Kitchen Fridge, 2 Water Heaters, 2 Heaters, Grill and small Fridge in Patio, all pool equipments, outside storage unit will stay with the house along with all light fixtures and fans and only TV mounts NOT TVs.
Motivated Seller. Seller is open to sell any excluded item to buyer with separate cash purchase.

417 Forest Ridge Drive

Message successfully sent.

What would you like to know?

What is 3 + 4 ?

I agree to receive email communication and understand I can unsubscribe at any time.

I agree to be contacted by Next Level Realty Group via call, email, and text for real estate services. To opt out, you can reply 'stop' at any time or reply 'help' for assistance. You can also click the unsubscribe link in the emails. Message and data rates may apply. Message frequency may vary. Privacy Policy

Related Properties

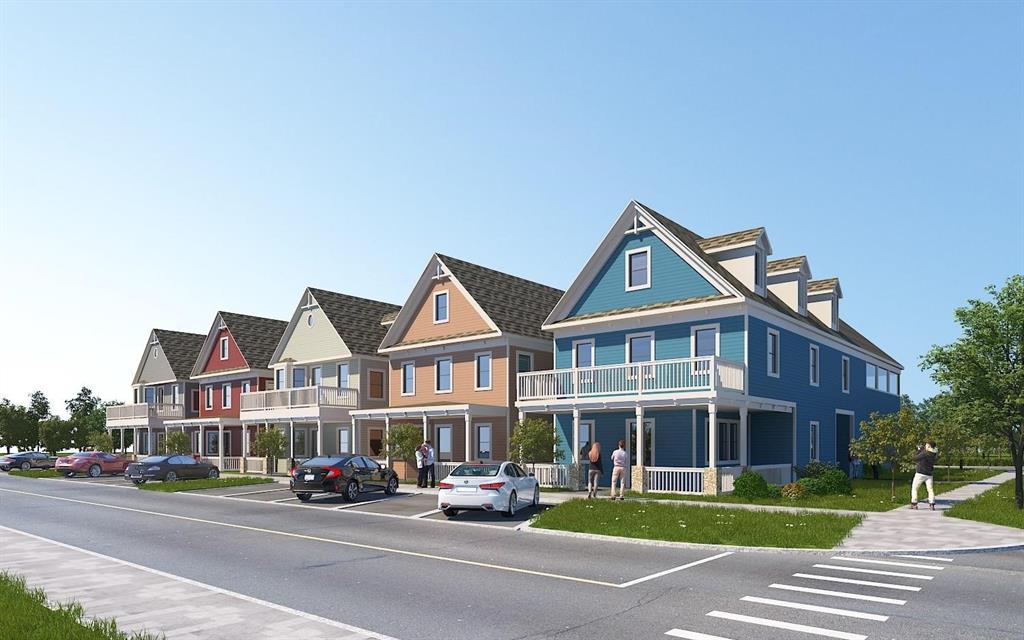
2027 NEW CONSTRUCTION! Embrace limitless potential with this customizable space, ideally located in the highly desirable Old Town Coppell. This unique property seamlessly combines the comforts of residential living with the practicality of a dedicated workspace, making it perfect for entrepreneurs, artists, and professionals who seek an environment that truly embodies their lifestyle and aspirations.
Spanning up to 3,000 sqft, this building presents a rare opportunity to craft an interior tailored precisely to your needs and preferences. With the freedom to customize every detail, the possibilities are boundless, limited only by your imagination.
Choose to work with one of our skilled architects to design your dream floor plan, or bring in your own design professional to create a space that inspires you. Don’t miss this exceptional opportunity to own a live-work space that opens the door to endless possibilities. Explore the potential that awaits you!** Price subject to change based on buyers selection and finish out.***
#21292476

Coppell

560 S Coppell Road B

None Beds

None Baths

3,000 Sq.Ft.

$965,000

MLS#: 21292476
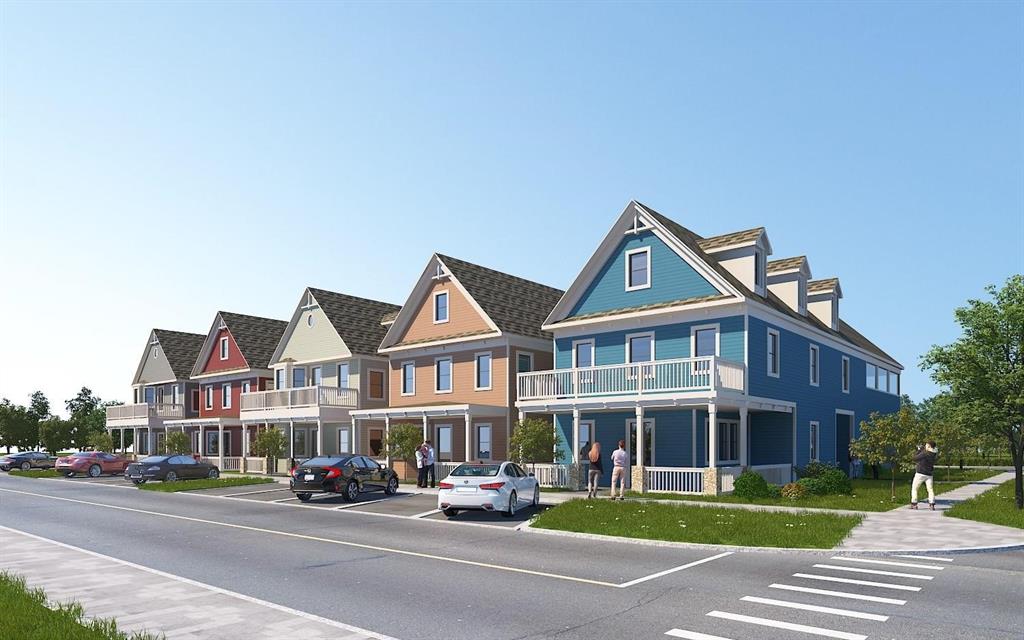
2027 NEW CONSTRUCTION! Embrace limitless potential with this customizable space, ideally located in the highly desirable Old Town Coppell. This unique property seamlessly combines the comforts of residential living with the practicality of a dedicated workspace, making it perfect for entrepreneurs, artists, and professionals who seek an environment that truly embodies their lifestyle and aspirations.
Spanning up to 3,000 sqft, this building presents a rare opportunity to craft an interior tailored precisely to your needs and preferences. With the freedom to customize every detail, the possibilities are boundless, limited only by your imagination.
Choose to work with one of our skilled architects to design your dream floor plan, or bring in your own design professional to create a space that inspires you. Don’t miss this exceptional opportunity to own a live-work space that opens the door to endless possibilities. Explore the potential that awaits you!** Price subject to change based on buyers selection and finish out.***
#21292480

Coppell

560 S Coppell Road D

None Beds

None Baths

3,000 Sq.Ft.

$965,000

MLS#: 21292480

2027 NEW CONSTRUCTION! Embrace limitless potential with this customizable space, ideally located in the highly desirable Old Town Coppell. This unique property seamlessly combines the comforts of residential living with the practicality of a dedicated workspace, making it perfect for entrepreneurs, artists, and professionals who seek an environment that truly embodies their lifestyle and aspirations.
Spanning up to 3,000 sqft, this building presents a rare opportunity to craft an interior tailored precisely to your needs and preferences. With the freedom to customize every detail, the possibilities are boundless, limited only by your imagination.
Choose to work with one of our skilled architects to design your dream floor plan, or bring in your own design professional to create a space that inspires you. Don’t miss this exceptional opportunity to own a live-work space that opens the door to endless possibilities. Explore the potential that awaits you!** Price subject to change based on buyers selection and finish out.***
#21292477

Coppell

560 S Coppell Road C

None Beds

None Baths

3,000 Sq.Ft.

$965,000

MLS#: 21292477

Price reduced
Welcome to this stunning newly rebuilt and remodeled home tucked away on a quiet cul-de-sac, offering over 3,400 square feet of thoughtfully designed living space and an incredible outdoor oasis. Flooded with natural light, this exceptional home features beautiful wood floors throughout the lower level and an open-concept floor plan perfect for both everyday living and entertaining.

The chef-inspired custom kitchen is equipped with high-end appliances, premium finishes, and ample storage, seamlessly flowing into the spacious living and dining areas. A private guest bedroom and full bath are conveniently located on the main level, while the remaining bedrooms are upstairs along with a versatile second living area, ideal for a game room, media room, or family retreat.
Buyer will need to get a new survey

Step outside to your own backyard paradise, perfect for relaxing or hosting gatherings. Combining luxury, comfort, and modern design in a prime cul-de-sac location, this move-in-ready home is truly a rare find.
#21310116

Coppell

407 Greenway Court

5 Beds

3 Baths

3,446 Sq.Ft.

$975,000

MLS#: 21310116

Luxury, elegance & timeless craftsmanship define this exceptional custom residence nestled in an exclusive gated community of just 98 homes! From the moment you enter, soaring ceilings & walls of windows capture breathtaking views of the resort style pool, creating an unforgettable first impression. The tranquil sound of the waterfall can be enjoyed from the family room, living room & primary suite bringing the outdoors in! Designed for both grand entertaining & everyday living, the home features an elegant formal dining room with a spectacular hand painted barrel ceiling by renowned artist Dana Kaunitz, hidden accent lighting, a stunning chandelier and a butler's pantry with glass front cabinetry. The impressive wet bar is a showpiece, offering rich wood cabinetry, granite countertops, wine refrig, ice maker, built in wine storage, illuminated glass racks and a serving window overlooking the family room. The chef's kitchen is beautifully appointed with a built in refrig, double ovens, island cooktop, wraparound breakfast bar, walk in pantry, coffee station, & extensive designer lighting throughout. The private primary retreat offers bay windows overlooking the pool, a sitting area, custom built ins & a luxurious spa inspired bath with a separate shower. The custom closet is equally impressive with built in shelving, drawers, shoe storage & automatic lighting.Upstairs, a spacious bonus room with French doors opening to a Romeo & Juliet balcony provides endless possibilities for a media room, game room, or fitness studio. Two walk in attic spaces offer abundant storage. Secondary bedrooms feature beautiful architecture ceilings, a jack & Jill bath offer separate vanities & walk in closets. Additional highlights include a lighted art niche, wide hallways, a 3 car epoxy floor garage with extensive builtin storage & backyard access, a neighborhood bike path nearby and Riverchase golf club. Located in Carrollton FB ISD w ELIGIBILITY FOR OPEN ENROLLMENT IN COPPELL ISD!!
#21345946

Coppell

414 Downing Drive

4 Beds

3 Baths

3,855 Sq.Ft.

$875,000

MLS#: 21345946

Welcome to your new home nestled right off the golf course. This move-in-ready, four-bedroom gem is situated on a serene cul-de-sac, offering breathtaking golf course views. The main floor boasts a spacious kitchen with a central island, ideal for culinary enthusiasts. An inviting kitchen nook opens into the living room, complemented by a secondary living and dining area for versatile entertaining options. The generous laundry room offers ample space for an extra refrigerator and features a large walk-in pantry for all your storage needs. Ascend to the second floor to discover the expansive primary suite, complete with a sitting area and a luxurious ensuite bath. The upper level is further enhanced by three additional bedrooms, a full bath, and a versatile loft space. Step outside to the backyard, where a large covered deck provides a picturesque vantage point overlooking the golf course perfect for enjoying your morning coffee. This stunning home masterfully combines comfort and elegance, creating an idyllic retreat for those seeking a refined lifestyle.
#21328557

Coppell

1287 Bradford Drive

4 Beds

2 Baths

3,239 Sq.Ft.

$715,000

MLS#: 21328557

Nestled among mature trees in the highly sought-after Chaucer Estates, this impressive custom home offers the perfect blend of timeless elegance, generous living spaces, and resort-style outdoor living. Designed for both entertaining and everyday comfort, the thoughtfully crafted floor plan features soaring ceilings, abundant natural light, and spacious living areas that invite family and friends to gather. The heart of the home is the expansive kitchen, complete with abundant cabinetry, granite countertops, a large center island, and seamless flow into the breakfast area and family room. Walls of windows overlook the backyard retreat, creating a bright and welcoming atmosphere throughout the home. The private primary suite serves as a relaxing escape, offering a spacious bedroom, spa-inspired bath, and generous closet space. Upstairs, you'll find oversized secondary bedrooms, large ensuite bathrooms, and a versatile game room perfect for movie nights, homework stations, or entertaining guests. Step outside to your own backyard oasis where a sparkling pool and spa, expansive patio spaces, and mature landscaping create the ideal setting for summer gatherings, weekend relaxation, and year around enjoyment. A true three-car garage and additional parking in the circular drive provide plenty of room for vehicles, storage, and guests.

Ideally located in the heart of Coppell, residents enjoy convenient access to The CORE recreation center, Coppell Library, Andy Brown Park, scenic walking and jogging trails, premier shopping and dining, and award winning Coppell ISD schools. This exceptional home offers the space, comfort, and lifestyle today's buyers are seeking in one of Coppell's most desirable neighborhoods.
#21304625

Coppell

195 Chaucer Court

4 Beds

4 Baths

4,000 Sq.Ft.

$925,000

MLS#: 21304625

Spacious two-story home in Coppell offering an exceptional location within walking distance of Coppell High School. Framed by mature trees and a beautifully maintained lawn, this home offers generous living spaces, abundant natural light, and a flexible floor plan designed for comfortable everyday living and entertaining. Inside, the dramatic two-story family room features a fireplace, soaring ceilings, walls of windows, and an open connection to the kitchen. Multiple living areas provide plenty of room to spread out, including a formal living room and an oversized upstairs game room with space for lounging, recreation, and a pool table. The formal dining room is ideal for entertaining, while the adjoining kitchen and breakfast area offer extensive cabinetry, generous counter space, oven, microwave, an island cooktop, and a bright breakfast nook surrounded by windows. The home offers spacious bedrooms, including a large primary suite with an impressive wall of windows and room for a sitting area. Secondary bedrooms are generously sized and provide flexibility for family, guests, or a home office. Outside, enjoy a large grassy backyard shaded by mature trees, an expansive wood deck for outdoor dining and entertaining, and additional storage. With its generous room sizes, multiple living and entertaining spaces, beautiful tree-lined setting, and highly desirable location just moments from Coppell High School, this home offers an outstanding opportunity in the heart of Coppell.
#21357726

Coppell

122 Ridgewood Drive

5 Beds

3 Baths

3,844 Sq.Ft.

$750,000

MLS#: 21357726

BACK ON THE MARKET & MOVE-IN READY! Welcome to this well-maintained Coppell home offering a spacious floor plan, thoughtful updates, and an oversized backyard. The home is vacant and ready for its new owners. The inspection report speaks for itself, with minor items identified during the inspection already addressed for added peace of mind.
The updated kitchen features lighter cabinetry, new appliances, modern light fixtures, and a convenient eat-in breakfast nook. The first floor offers a spacious primary suite, study or bedroom, formal living and dining areas, and a comfortable family room, creating a versatile layout for everyday living and entertaining.
Upstairs are two additional guest bedrooms and a huge multipurpose room that can be used as a game room, media room, playroom, home office, or flex space. A three-car garage provides generous parking and storage.
Step outside to the oversized gated backyard, offering plenty of space for entertaining, hosting parties or events, creating a play area, or exploring the possibility of adding a pool.
Conveniently located in Coppell with easy access to schools, shopping, restaurants, entertainment, and major highways. With its spacious layout, updated kitchen, well-maintained condition, and exceptional outdoor space, this home is ready for its next chapter. Come see it and make it yours!
#21280970

Coppell

134 Castlebury Court

4 Beds

3 Baths

3,390 Sq.Ft.

$798,000

MLS#: 21280970

Price reduced
Welcome home to this gorgeous 5-bedroom, 4-bathroom home nestled in the heart of Coppell! Featuring a bright, open floor plan with rich hardwood floors and granite countertops this home offers the perfect blend of comfort and functionality.  Designed for both everyday living and entertaining, you'll enjoy three spacious living areas, two dining areas, and a thoughtfully remodeled kitchen that opens seamlessly to the main living space. The first-floor primary suite is a private retreat with a beautifully bathroom, while an additional downstairs bedroom and full bath provide the perfect setup for guests, multigenerational living, or a home office.  Recent updates include new energy-efficient windows, new carpet, updated upstairs bathroom tile, a stunning pergola, and numerous other improvements that make this home truly move-in ready.  Ideally located within walking distance to both the elementary school and Coppell High School, this exceptional home also offers quick access to DFW International Airport, Highways 121 and 635, and an endless variety of shopping, dining, and entertainment. Combining an unbeatable location with spacious living and stylish updates, this is the opportunity you've been waiting for in one of Coppell's most desirable neighborhoods.  The Fridge stays!
#21322039

Coppell

448 Halifax Drive

5 Beds

4 Baths

3,483 Sq.Ft.

$749,000

MLS#: 21322039

 - property

Send a message

Message successfully sent.

Your message

What is 3 + 4 ?

Reason for contacting?

I agree to receive email communication and understand I can unsubscribe at any time.

I agree to be contacted by Next Level Realty Group via call, email, and text for real estate services. To opt out, you can reply 'stop' at any time or reply 'help' for assistance. You can also click the unsubscribe link in the emails. Message and data rates may apply. Message frequency may vary. Privacy Policy

Sign Out

Virtual Assistant

Would you like to take the next step with this property? We can help you schedule a showing or virtual tour, or send you more details.

Yes, I would like more information.

Thank You for Your Reply, One of Our Agents will contact you as soon as possible

No, maybe later.

Thank you, you can always contact me via email, phone number or through the contact form.

Realhub AI

Lucy - Your AI-Powered Realtor

Update Your Temporary Password

Personalize your search

Enter your email and we'll notify you immediately when new listings match what you're looking for.

or enter email address

Already have an account ? Login here

Continue your home search

I agree to receive communications and understand I can unsubscribe at any time.

I agree to be contacted by Next Level Realty Group via call, email, and text for real estate services. To opt out, you can reply 'stop' at any time or reply 'help' for assistance. You can also click the unsubscribe link in the emails. Message and data rates may apply. Message frequency may vary. Privacy Policy

Already have an account ? Login here

We use cookies

We use cookies primarily for analytics to enhance your experience. By accepting, you agree to our use of these cookies. You can manage your preferences or learn more about our cookies policy.