


Property
Beds
4
Full Baths
3
1/2 Baths
1
Year Built
2014
Sq.Footage
3,873
Located in the sought after Westhaven community, this 4 bedroom, 3.5 bath home offers a spacious layout with scenic ponds, miles of trails connecting to Andy Brown Park, a community playground, and the ability to walk or bike to Coppell ISD schools. Just off the foyer is a dedicated study with French doors and a convenient half bath. Farther down the hall is the formal dining room before the home opens to the spacious living area featuring soaring two story ceilings, a stacked stone fireplace, and a wall of windows that fills the space with natural light. The kitchen offers abundant cabinet space, granite countertops, stainless steel appliances, a gas cooktop, double ovens, and a walk in pantry. The first floor laundry room with a sink is conveniently located off the kitchen and leads to the 2 car garage. Tucked away at the rear of the home, the spacious primary suite features separate vanities, a tub, walk in shower, and a large walk in closet. Step outside to a covered patio complete with an outdoor fireplace, built in grill, and a nicely sized backyard. Upstairs you'll find a lofted game room, dedicated media room, three secondary bedrooms, and two full bathrooms. Roof replaced in 2025. 2 tankless water heaters. Water filtration system. Convenient central DFW location just 8 minutes from DFW Airport with easy access to Highway 121.
Features & Amenities
Interior
-
Other Interior Features
Granite Counters, Kitchen Island, Open Floorplan, High Speed Internet
-
Total Bedrooms
4
-
Bathrooms
3
-
1/2 Bathrooms
1
-
Basement YN
NO
-
Cooling YN
YES
-
Cooling
Central Air, Electric
-
Fireplace YN
YES
-
Heating YN
YES
-
Heating
Central, Natural Gas
-
Pet friendly
N/A
Exterior
-
Garage
Yes
-
Garage spaces
2
-
Other Exterior Features
Rain Gutters, Outdoor Grill
-
Parking
Driveway, Garage Faces Front, Attached
-
Patio and Porch Features
Covered
-
Pool
No
-
Waterfront YN
NO
Area & Lot
-
Lot Features
Interior Lot, Landscaped, Subdivided
-
Lot Size(acres)
0.139
-
Lot Size(square feet)
6,054
-
Property Type
Residential
-
Property Sub Type
Single Family Residence
-
Architectural Style
Traditional
Price
-
Sales Price
$899,900
-
Sq. Footage
3,873
-
Price/SqFt
$232
HOA
-
Association
YES
-
Association Fee
$825
-
Association Fee Frequency
Semi-Annually
-
Association Fee Includes
N/A
School District
-
Elementary School
Cottonwood
-
Middle School
Coppellnor
-
High School
Coppell
Property Features
-
Foundation Details
Slab
-
Sewer
Public Sewer
-
Tax Lot
22
-
Water Source
Public
Schedule a Showing
Showing scheduled successfully.
Mortgage calculator
Estimate your monthly mortgage payment, including the principal and interest, property taxes, and HOA. Adjust the values to generate a more accurate rate.
Your payment
Principal and Interest:
$
Property taxes:
$
HOA fees:
$
Total loan payment:
$
Total interest amount:
$
Location
County
Dallas
Elementary School
Cottonwood
Middle School
Coppellnor
High School
Coppell
Listing Courtesy of Jeff Hahn , Keller Williams Realty-FM
RealHub Information is provided exclusively for consumers' personal, non-commercial use, and it may not be used for any purpose other than to identify prospective properties consumers may be interested in purchasing. All information deemed reliable but not guaranteed and should be independently verified. All properties are subject to prior sale, change or withdrawal. RealHub website owner shall not be responsible for any typographical errors, misinformation, misprints and shall be held totally harmless.

AGENT
Joe Boston
Call Joe today to schedule a private showing.

* Listings on this website come from the FMLS IDX Compilation and may be held by brokerage firms other than the owner of this website. The listing brokerage is identified in any listing details. Information is deemed reliable but is not guaranteed. If you believe any FMLS listing contains material that infringes your copyrighted work please click here to review our DMCA policy and learn how to submit a takedown request.© 2024 FMLS.
Related Properties
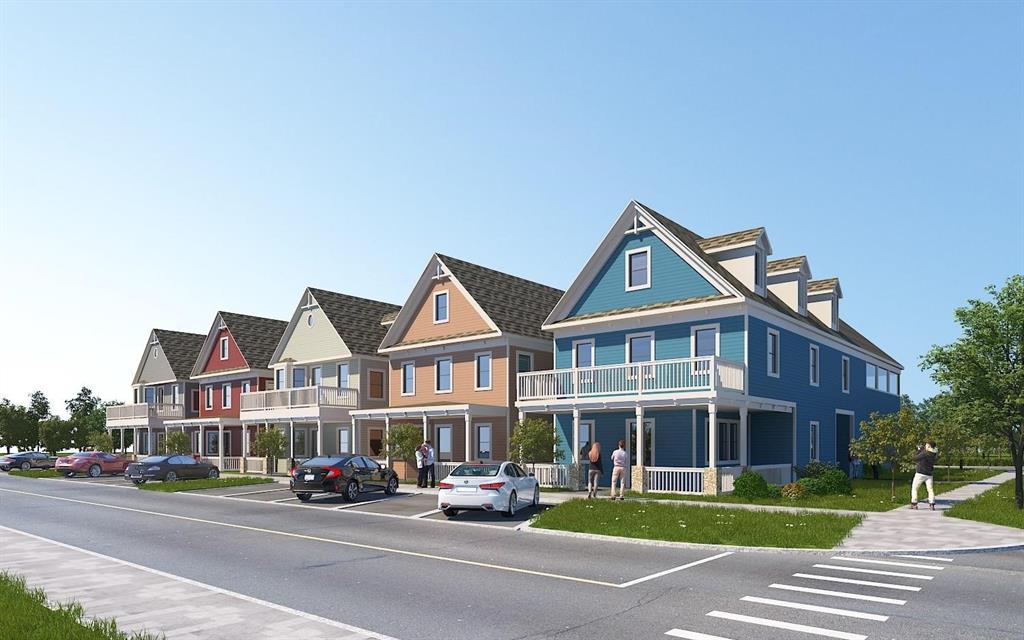
Coppell
560 S Coppell Road B
None Beds
None Baths
3,000 Sq.Ft.
$965,000
MLS#: 21292476
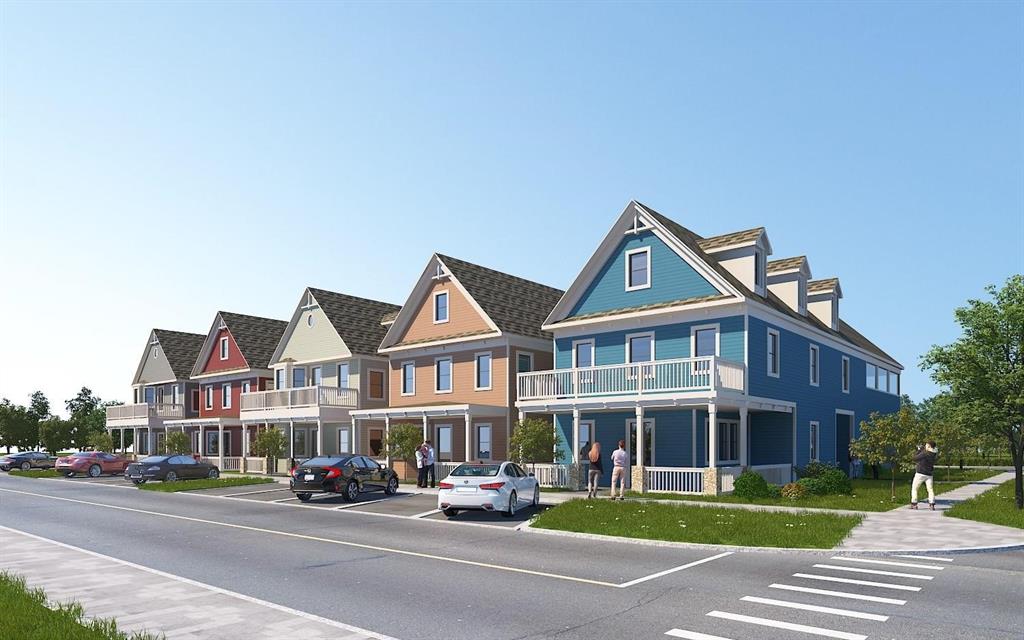
Coppell
560 S Coppell Road D
None Beds
None Baths
3,000 Sq.Ft.
$965,000
MLS#: 21292480
Coppell
560 S Coppell Road C
None Beds
None Baths
3,000 Sq.Ft.
$965,000
MLS#: 21292477

Coppell
407 Greenway Court
5 Beds
3 Baths
3,446 Sq.Ft.
$975,000
MLS#: 21310116

Coppell
414 Downing Drive
4 Beds
3 Baths
3,855 Sq.Ft.
$875,000
MLS#: 21345946

Coppell
195 Chaucer Court
4 Beds
4 Baths
4,000 Sq.Ft.
$925,000
MLS#: 21304625

Coppell
122 Ridgewood Drive
5 Beds
3 Baths
3,844 Sq.Ft.
$750,000
MLS#: 21357726

Coppell
134 Castlebury Court
4 Beds
3 Baths
3,390 Sq.Ft.
$798,000
MLS#: 21280970

Coppell
448 Halifax Drive
5 Beds
4 Baths
3,483 Sq.Ft.
$749,000
MLS#: 21322039

Coppell
417 Forest Ridge Drive
5 Beds
3 Baths
3,767 Sq.Ft.
$890,000
MLS#: 21355936
