


Property
Beds
5
Full Baths
4
1/2 Baths
None
Year Built
1993
Sq.Footage
3,606
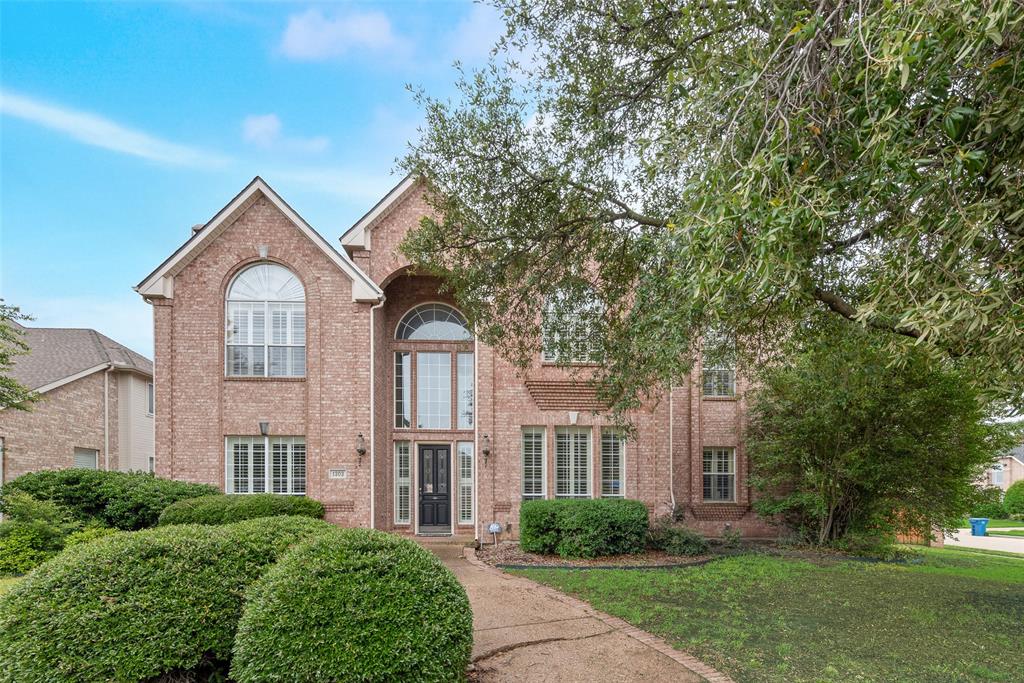
5 Bedrooms. 4 Full Baths. Room for Everyone—and the Big Updates Are Done! Space, flexibility and peace of mind come together in this beautifully maintained 3,606-square-foot home in desirable Waterside Estates. With two bedrooms downstairs and three upstairs, this thoughtfully designed floor plan offers options for multigenerational living, guests, working from home and everything in between. The big-ticket improvements are another reason to take a closer look: new 2026 high-efficiency Superior Trane HVAC systems, 2025 water heaters, a 2021 roof, updated insulation, repaired and cleaned ductwork, and exterior paint and woodwork backed by a six-year warranty. Natural light, hardwood floors, plantation shutters and updated lighting create a welcoming first impression. The remodeled kitchen features a granite island, stainless steel appliances and double ovens, opening to a spacious family room anchored by a dramatic floor-to-ceiling stone fireplace. Upstairs, a generous game room offers a second living space, while the downstairs bedroom with a built-in Murphy bed and storage can easily adapt to your needs as a guest room, office or creative retreat. Enjoy outdoor living under the covered stone patio, with an outdoor TV and custom playhouse.
Open Houses
Open house times are shown in the property’s local time.
-
Sunday
November 1, 2026
–
In progressYour time:
Features & Amenities
Interior
-
Other Interior Features
Walk-In Closet(s), High Speed Internet
-
Total Bedrooms
5
-
Bathrooms
4
-
Basement YN
NO
-
Cooling YN
YES
-
Cooling
Central Air
-
Fireplace YN
YES
-
Heating YN
YES
-
Heating
Central
-
Pet friendly
N/A
Exterior
-
Garage
Yes
-
Garage spaces
2
-
Construction Materials
Brick
-
Parking
Garage Door Opener, Garage Faces Front, Attached
-
Patio and Porch Features
Covered
-
Pool
No
-
Waterfront YN
NO
Area & Lot
-
Lot Size(acres)
0.207
-
Lot Size(square feet)
9,016
-
Property Type
Residential
-
Property Sub Type
Single Family Residence
-
Architectural Style
Traditional
Price
-
Sales Price
$789,000
-
Tax Amount
$15,466
-
Sq. Footage
3,606
-
Price/SqFt
$218
HOA
-
Association
YES
-
Association Fee
$684
-
Association Fee Frequency
Annually
-
Association Fee Includes
N/A
School District
-
Elementary School
Lakeside
-
Middle School
Coppelleas
-
High School
Coppell
Property Features
-
Senior Community YN
NO
-
Sewer
Public Sewer
-
Tax Lot
7
-
Water Source
Public
Schedule a Showing
Showing scheduled successfully.
Mortgage calculator
Estimate your monthly mortgage payment, including the principal and interest, property taxes, and HOA. Adjust the values to generate a more accurate rate.
Your payment
Principal and Interest:
$
Property taxes:
$
HOA fees:
$
Total loan payment:
$
Total interest amount:
$
Location
County
Dallas
Elementary School
Lakeside
Middle School
Coppelleas
High School
Coppell
Listing Courtesy of Kelley Theriot, Attorney Broker Services
RealHub Information is provided exclusively for consumers' personal, non-commercial use, and it may not be used for any purpose other than to identify prospective properties consumers may be interested in purchasing. All information deemed reliable but not guaranteed and should be independently verified. All properties are subject to prior sale, change or withdrawal. RealHub website owner shall not be responsible for any typographical errors, misinformation, misprints and shall be held totally harmless.

AGENT
Joe Boston
Call Joe today to schedule a private showing.

* Listings on this website come from the FMLS IDX Compilation and may be held by brokerage firms other than the owner of this website. The listing brokerage is identified in any listing details. Information is deemed reliable but is not guaranteed. If you believe any FMLS listing contains material that infringes your copyrighted work please review our DMCA policy and learn how to submit a takedown request.© 2024 FMLS.
Related Properties

Coppell
311 pecan hollow Drive
4 Beds
3 Baths
2,654 Sq.Ft.
$695,000
MLS#: 21380223

Coppell
615 Westhaven Road
4 Beds
3 Baths
3,873 Sq.Ft.
$889,000
MLS#: 21327456

Coppell
125 Bricknell Lane
4 Beds
3 Baths
2,656 Sq.Ft.
$675,000
MLS#: 21384458

Coppell
1307 Westchester Drive
5 Beds
4 Baths
3,872 Sq.Ft.
$859,000
MLS#: 21416948

Coppell
208 Steamboat Drive
4 Beds
2 Baths
2,403 Sq.Ft.
$640,000
MLS#: 21418541

Coppell
122 Ridgewood Drive
5 Beds
3 Baths
3,844 Sq.Ft.
$725,000
MLS#: 21357726

Coppell
417 Forest Ridge Drive
5 Beds
3 Baths
3,767 Sq.Ft.
$890,000
MLS#: 21355936

Coppell
115 Bristol Court
4 Beds
3 Baths
3,406 Sq.Ft.
$819,900
MLS#: 21351927
Coppell
1303 Westchester Drive
4 Beds
4 Baths
3,959 Sq.Ft.
$849,999
MLS#: 21284924
