


Property
Beds
3
Full Baths
3
1/2 Baths
1
Year Built
2023
Sq.Footage
3,000
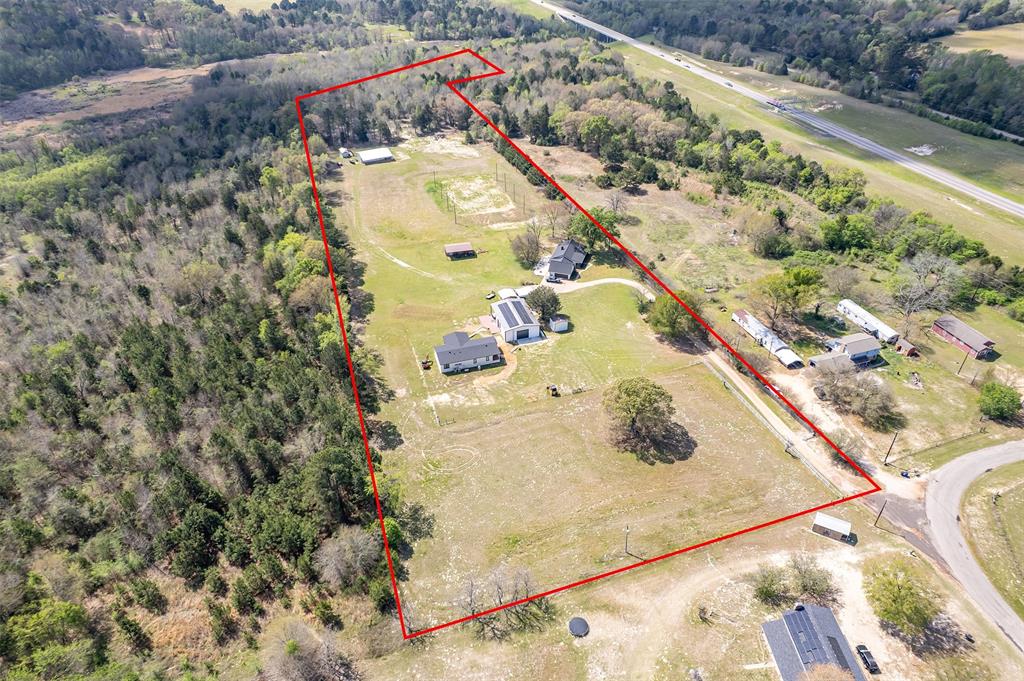
Nestled behind the secure gates of Tyler’s premier acreage community, The Reserve, this exceptional 2023 custom home offers a blend of modern luxury and serene country privacy. Situated on a 2.24-acre wooded lot, the residence immediately captivates with striking architectural lines and premium masonry work. Inside, an expansive 3,000 +- sq ft open-concept design flows effortlessly, boasting high-volume ceilings, expansive panoramic windows that flood the home with natural light, and top-tier finishes at every turn. The gourmet chef’s kitchen serves as the heart of the home, equipped with custom cabinetry, premium countertops, and high-end appliances perfect for grand entertaining or quiet family evenings. Retreat to the private owner’s suite featuring a spa-like en-suite bath designed for absolute relaxation. Every square inch of this property reflects meticulous custom construction and energy-efficient building standards. Outside, the heavily shaded acreage provides a picturesque canvas for a future custom pool, workshop, or private outdoor oasis. Welcome to a masterfully designed retreat where luxury meets space.
Features & Amenities
Interior
-
Other Interior Features
Built-in Features, Chandelier, Double Vanity, Granite Counters, Kitchen Island, Pantry, Vaulted Ceiling(s), Walk-In Closet(s)
-
Total Bedrooms
3
-
Bathrooms
3
-
1/2 Bathrooms
1
-
Basement YN
NO
-
Cooling YN
YES
-
Cooling
Central Air, Electric
-
Fireplace YN
YES
-
Heating YN
YES
-
Heating
Central, Natural Gas
-
Pet friendly
N/A
Exterior
-
Garage
Yes
-
Garage spaces
3
-
Construction Materials
Stone, Wood Siding, Brick, Frame, Stone Veneer
-
Other Exterior Features
Fire Pit, Rain Gutters, Lighting
-
Parking
Driveway, Garage, Garage Door Opener, Garage Faces Side, Attached
-
Patio and Porch Features
Covered, Front Porch, Patio, Rear Porch
-
Pool
No
-
Waterfront YN
NO
Area & Lot
-
Lot Features
Wooded, Irregular Lot, Many Trees, Subdivided
-
Lot Size(acres)
2.237
-
Lot Size(square feet)
97,443
-
Property Type
Residential
-
Property Sub Type
Single Family Residence
-
Architectural Style
Other
Price
-
Sales Price
$932,000
-
Tax Amount
$12,827
-
Sq. Footage
3,000
-
Price/SqFt
$310
HOA
-
Association
YES
-
Association Fee
$700
-
Association Fee Frequency
Annually
-
Association Fee Includes
N/A
School District
-
Elementary School
Chapelhill
-
Middle School
Chapelhill
-
High School
Chapelhill
Property Features
-
Foundation Details
Slab
-
Sewer
Septic Tank
-
Tax Lot
28
-
Water Source
Public
Schedule a Showing
Showing scheduled successfully.
Mortgage calculator
Estimate your monthly mortgage payment, including the principal and interest, property taxes, and HOA. Adjust the values to generate a more accurate rate.
Your payment
Principal and Interest:
$
Property taxes:
$
HOA fees:
$
Total loan payment:
$
Total interest amount:
$
Location
County
Smith
Elementary School
Chapelhill
Middle School
Chapelhill
High School
Chapelhill
Listing Courtesy of Matthew Marshall, Drake Real Estate
RealHub Information is provided exclusively for consumers' personal, non-commercial use, and it may not be used for any purpose other than to identify prospective properties consumers may be interested in purchasing. All information deemed reliable but not guaranteed and should be independently verified. All properties are subject to prior sale, change or withdrawal. RealHub website owner shall not be responsible for any typographical errors, misinformation, misprints and shall be held totally harmless.

AGENT
Joe Boston
Call Joe today to schedule a private showing.

* Listings on this website come from the FMLS IDX Compilation and may be held by brokerage firms other than the owner of this website. The listing brokerage is identified in any listing details. Information is deemed reliable but is not guaranteed. If you believe any FMLS listing contains material that infringes your copyrighted work please review our DMCA policy and learn how to submit a takedown request.© 2024 FMLS.
Related Properties

Tyler
17379 County Road 318
3 Beds
2 Baths
3,690 Sq.Ft.
$875,000
MLS#: 21384611

Tyler
11378 State Highway 110 N
4 Beds
4 Baths
3,552 Sq.Ft.
$1,100,000
MLS#: 21339960

Tyler
3591 County Road 427
5 Beds
4 Baths
4,170 Sq.Ft.
$925,000
MLS#: 21418153

Tyler
15993 Big Oak Bay Road
3 Beds
3 Baths
2,778 Sq.Ft.
$799,000
MLS#: 21423951

Tyler
2806 S Keaton Avenue
5 Beds
4 Baths
4,500 Sq.Ft.
$998,000
MLS#: 21344277

Tyler
3008 Forest Trail
4 Beds
4 Baths
3,028 Sq.Ft.
$889,000
MLS#: 21357208
Tyler
13511 COUNTY ROAD 1141
6 Beds
4 Baths
3,910 Sq.Ft.
$995,000
MLS#: 21222962

Tyler
3312 Ridge Bluff Circle
4 Beds
4 Baths
4,313 Sq.Ft.
$1,095,000
MLS#: 21352513

Tyler
4318 Cascades Boulevard
3 Beds
3 Baths
3,162 Sq.Ft.
$779,000
MLS#: 21409890
