


Property
Beds
4
Full Baths
4
1/2 Baths
1
Year Built
2012
Sq.Footage
4,313
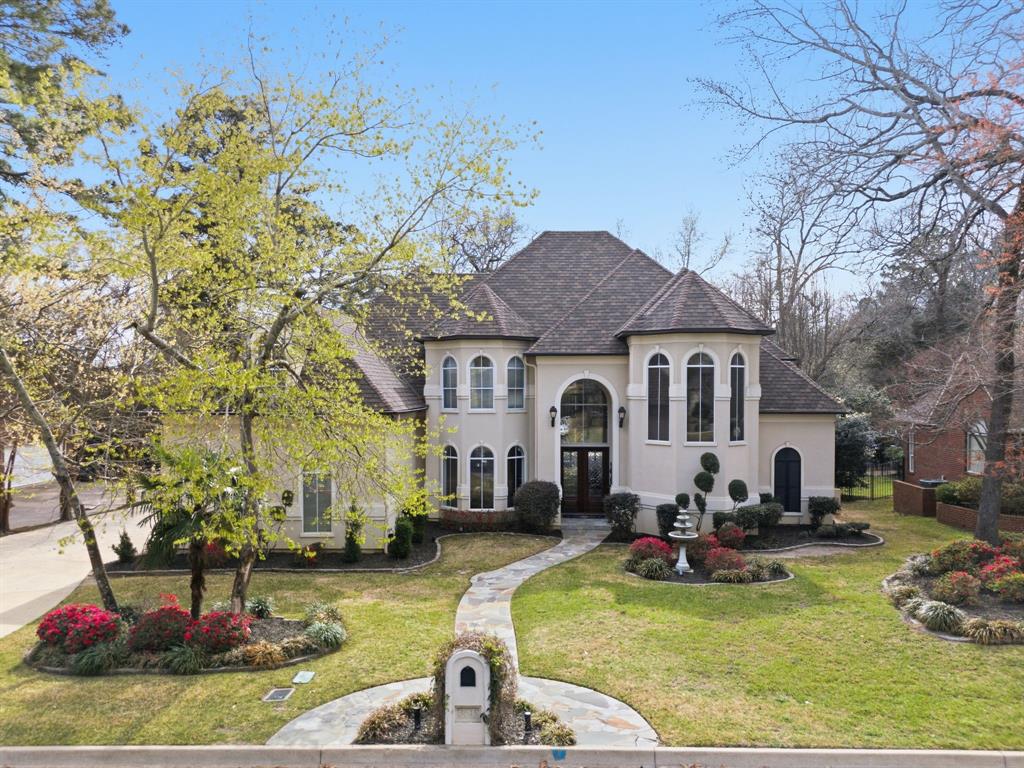
Tucked away on more than two beautifully landscaped acres in The Ridge at The Woods, this exceptional custom home offers the perfect balance of elegance, privacy, and everyday comfort. From the moment you arrive, the mature trees, manicured grounds, and inviting curb appeal set the tone for what awaits inside. Thoughtfully designed with over 4,300square feet, the home showcases hand-scraped hardwood floors, stacked crown molding, soaring ceilings, and an abundance of natural light. The spacious great room centers around a beautiful gas-log fireplace and overlooks the breathtaking backyard, while the gourmet kitchen is equipped with a large island, gas cooktop, double ovens, extensive custom cabinetry, generous pantry space, and a breakfast area perfect for gathering with family and friends. The private primary suite is a true retreat, featuring a spa-inspired bath, two walk-in closets, and an adjoining flex room ideal for a home gym, nursery, or second office. Each secondary bedroom offers its own private bath, including a separate guest suite that is perfect for extended family or visitors. A dedicated office with custom built-ins provides an ideal work-from-home space. The backyard is truly something special. Professionally landscaped with mature trees, lush lawns, winding stone walkways, and multiple outdoor living spaces, it feels like your own private park. Relax year-round on the screened porch with its wood-burning fireplace or simply savor the peaceful setting and exceptional privacy that surrounds you. Enjoy a beautiful view from the outdoor patio with a stainless-steel BBQ pit. Additional highlights include an oversized three-car garage with an attic lift for storage and convenience, countless custom features throughout. Homes with this level of craftsmanship, privacy, and breathtaking landscaping rarely become available. Experience it for yourself.
Features & Amenities
Interior
-
Other Interior Features
Built-in Features, Chandelier, Eat-in Kitchen, Granite Counters, Kitchen Island, High Speed Internet
-
Total Bedrooms
4
-
Bathrooms
4
-
1/2 Bathrooms
1
-
Basement YN
NO
-
Fireplace YN
YES
-
Pet friendly
N/A
Exterior
-
Garage
Yes
-
Garage spaces
3
-
Parking
Garage, Attached
-
Patio and Porch Features
Covered
-
Pool
No
-
Waterfront YN
NO
Area & Lot
-
Lot Size(acres)
2.164
-
Lot Size(square feet)
94,263
-
Property Type
Residential
-
Property Sub Type
Single Family Residence
Price
-
Sales Price
$1,200,000
-
Sq. Footage
4,313
-
Price/SqFt
$278
HOA
-
Association
YES
-
Association Fee
$420
-
Association Fee Frequency
Annually
-
Association Fee Includes
N/A
School District
-
Elementary School
Chapelhill
-
Middle School
Chapelhill
-
High School
Chapelhill
Property Features
-
Foundation Details
Slab
-
Sewer
Public Sewer
-
Tax Lot
34
-
Water Source
Public
Schedule a Showing
Showing scheduled successfully.
Mortgage calculator
Estimate your monthly mortgage payment, including the principal and interest, property taxes, and HOA. Adjust the values to generate a more accurate rate.
Your payment
Principal and Interest:
$
Property taxes:
$
HOA fees:
$
Total loan payment:
$
Total interest amount:
$
Location
County
Smith
Elementary School
Chapelhill
Middle School
Chapelhill
High School
Chapelhill
Listing Courtesy of James Mccain , RE/MAX Tyler
RealHub Information is provided exclusively for consumers' personal, non-commercial use, and it may not be used for any purpose other than to identify prospective properties consumers may be interested in purchasing. All information deemed reliable but not guaranteed and should be independently verified. All properties are subject to prior sale, change or withdrawal. RealHub website owner shall not be responsible for any typographical errors, misinformation, misprints and shall be held totally harmless.

AGENT
Joe Boston
Call Joe today to schedule a private showing.

* Listings on this website come from the FMLS IDX Compilation and may be held by brokerage firms other than the owner of this website. The listing brokerage is identified in any listing details. Information is deemed reliable but is not guaranteed. If you believe any FMLS listing contains material that infringes your copyrighted work please click here to review our DMCA policy and learn how to submit a takedown request.© 2024 FMLS.
Related Properties

Tyler
2806 S Keaton Avenue
5 Beds
4 Baths
4,500 Sq.Ft.
$1,198,000
MLS#: 21344277

Tyler
6987 Canal
4 Beds
4 Baths
4,932 Sq.Ft.
$995,000
MLS#: 21365179
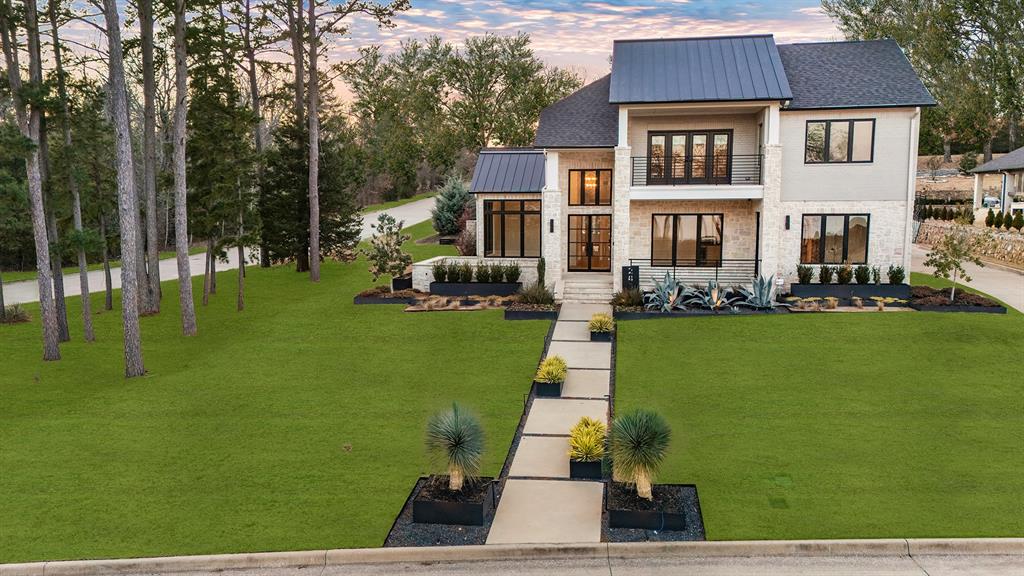
Tyler
2432 Bellview Circle
5 Beds
5 Baths
5,236 Sq.Ft.
$1,274,000
MLS#: 21177350
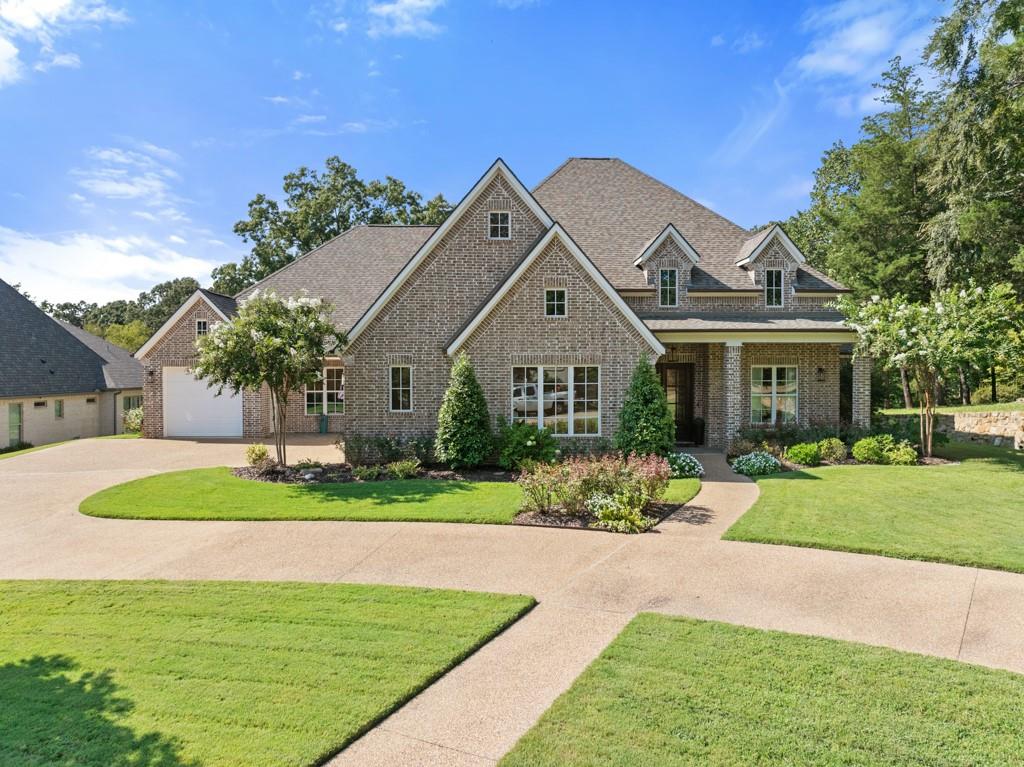
Tyler
2926 Stewart Way
3 Beds
2 Baths
3,615 Sq.Ft.
$1,020,000
MLS#: 21235318

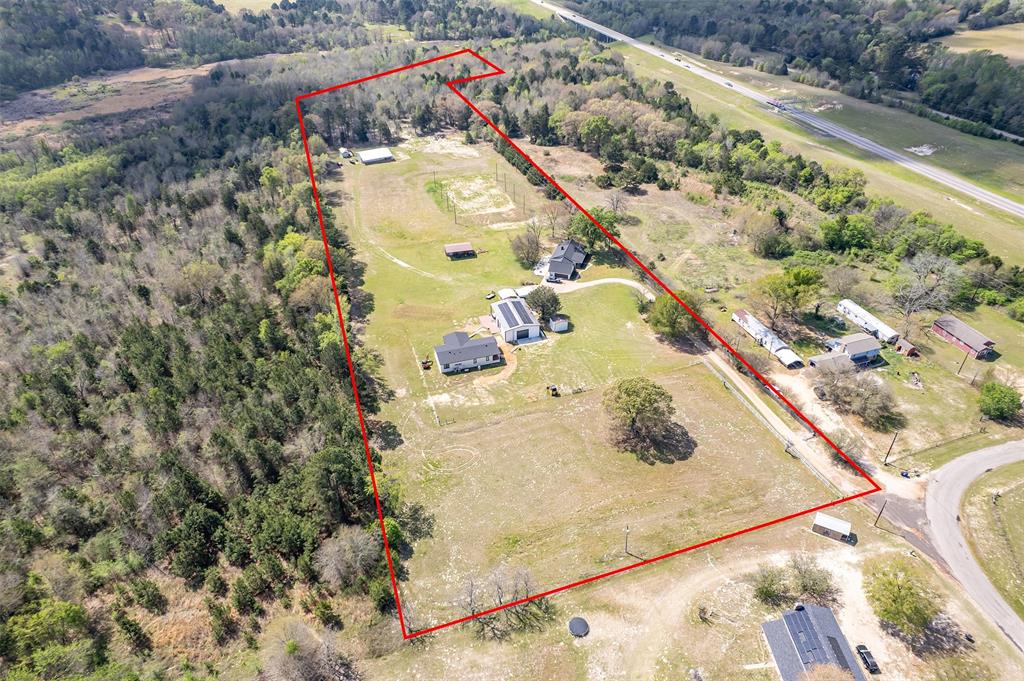
Tyler
11378 State Highway 110 N
4 Beds
4 Baths
3,552 Sq.Ft.
$1,100,000
MLS#: 21339960
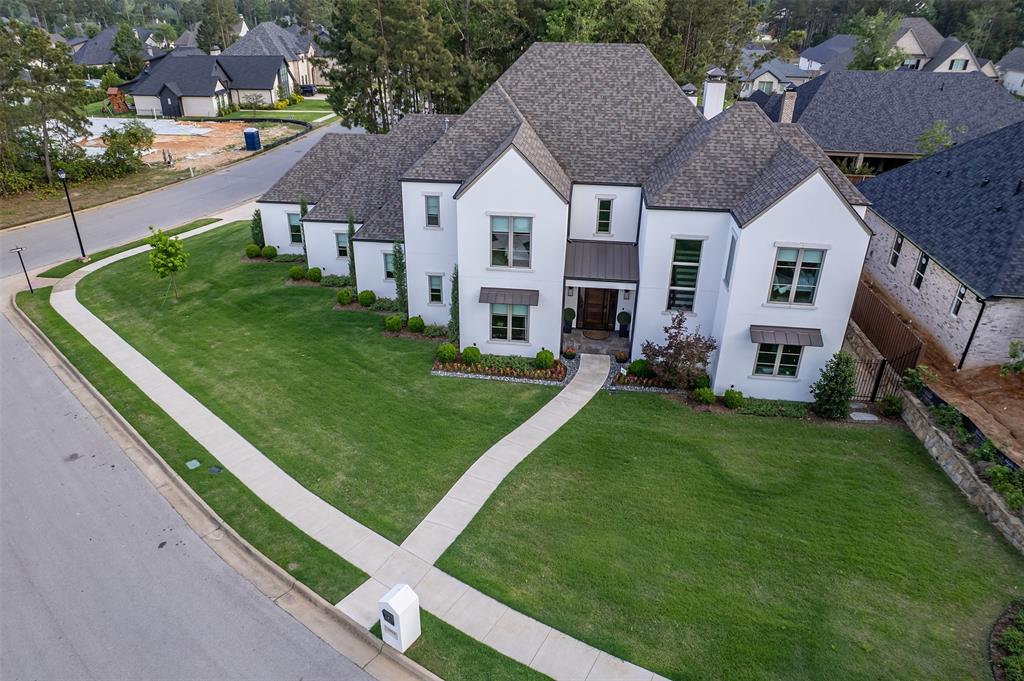
Tyler
13511 COUNTY ROAD 1141
6 Beds
4 Baths
3,910 Sq.Ft.
$995,000
MLS#: 21222962
Tyler
3004 Forest Trail
4 Beds
4 Baths
4,514 Sq.Ft.
$1,375,000
MLS#: 21311830

Tyler
3889 Brighton Creek Circle
4 Beds
4 Baths
5,835 Sq.Ft.
$1,325,000
MLS#: 21358628
Tyler
3645 Woods Boulevard
4 Beds
3 Baths
4,478 Sq.Ft.
$975,000
MLS#: 21269236
