


Property
Beds
5
Full Baths
6
1/2 Baths
1
Year Built
1985
Sq.Footage
5,606
GORGEOUS INSIDE with THE BEST GOLF COURSE VIEW of #18 fairway, this exceptional Hollytree home offers an incredible combination of luxury, comfort, and peace of mind with extensive recent improvements throughout. Situated on a premier golf course lot, the home features 5 bedrooms, each with its own beautifully updated bathroom with elegant designer finishes, creating spa inspired retreats throughout. This home features double ovens, two pantries, a Viking cooktop, butler's pantry, two dishwashers, and oversized laundry room with keypad and phone control lock safe room. The spacious floor plan includes an impressive game room, while the resort style backyard is designed for entertaining with a sparkling pool, a custom outdoor kitchen, and a newly added pool bath for guests complete with washer and dryer hookup for convenience. A spacious three car garage provides ample storage and functionality. There also includes a separate golf cart garage and state of the art home security system. Major capital improvements include a brand new roof, July 2026, new HVAC systems, and numerous additional updates that enhance both the beauty and efficiency of the home. Whether you're enjoying golf course views from your backyard, entertaining family and friends, or simply relaxing in one of Hollytree's most beautifully updated homes, this property offers an exceptional lifestyle with the confidence of significant recent upgrades. Please view the complete list of Improvements and Updates in the associated documents
Features & Amenities
Interior
-
Other Interior Features
Built-in Features, Central Vacuum, Chandelier, Double Vanity, Dry Bar, Eat-in Kitchen, Granite Counters, Kitchen Island, Open Floorplan, Pantry, Walk-In Closet(s), Wet Bar, High Speed Internet, Smart Home
-
Total Bedrooms
5
-
Bathrooms
6
-
1/2 Bathrooms
1
-
Basement YN
NO
-
Cooling YN
YES
-
Cooling
Central Air
-
Fireplace YN
YES
-
Pet friendly
N/A
Exterior
-
Garage
Yes
-
Garage spaces
4
-
Construction Materials
Brick, Frame
-
Other Exterior Features
Dog Run, Fire Pit, Gas Grill, Rain Gutters, Lighting, Outdoor Grill, Outdoor Kitchen, Outdoor Shower
-
Parking
Circular Driveway, Concrete, Garage, Garage Door Opener, Golf Cart Garage, Attached
-
Patio and Porch Features
Covered, See Remarks
-
Pool
Yes
-
Pool Features
Cabana, Gunite, In Ground
-
Waterfront YN
NO
Area & Lot
-
Lot Features
On Golf Course, Subdivided
-
Lot Size(acres)
0.367
-
Lot Size(square feet)
15,986
-
Property Type
Residential
-
Property Sub Type
Single Family Residence
-
Architectural Style
Traditional
Price
-
Sales Price
$1,290,000
-
Sq. Footage
5,606
-
Price/SqFt
$230
HOA
-
Association
YES
-
Association Fee
$500
-
Association Fee Frequency
Annually
-
Association Fee Includes
N/A
School District
-
Elementary School
Dr. Bryan Jack
-
Middle School
Three Lakes
-
High School
Tyler Legacy
Property Features
-
Foundation Details
Slab
-
Sewer
Public Sewer
-
Tax Lot
40
-
Water Source
Public
Schedule a Showing
Showing scheduled successfully.
Mortgage calculator
Estimate your monthly mortgage payment, including the principal and interest, property taxes, and HOA. Adjust the values to generate a more accurate rate.
Your payment
Principal and Interest:
$
Property taxes:
$
HOA fees:
$
Total loan payment:
$
Total interest amount:
$
Location
County
Smith
Elementary School
Dr. Bryan Jack
Middle School
Three Lakes
High School
Tyler Legacy
Listing Courtesy of Heather Hill , Realty One Group Rose
RealHub Information is provided exclusively for consumers' personal, non-commercial use, and it may not be used for any purpose other than to identify prospective properties consumers may be interested in purchasing. All information deemed reliable but not guaranteed and should be independently verified. All properties are subject to prior sale, change or withdrawal. RealHub website owner shall not be responsible for any typographical errors, misinformation, misprints and shall be held totally harmless.

AGENT
Joe Boston
Call Joe today to schedule a private showing.

* Listings on this website come from the FMLS IDX Compilation and may be held by brokerage firms other than the owner of this website. The listing brokerage is identified in any listing details. Information is deemed reliable but is not guaranteed. If you believe any FMLS listing contains material that infringes your copyrighted work please click here to review our DMCA policy and learn how to submit a takedown request.© 2024 FMLS.
Related Properties

Tyler
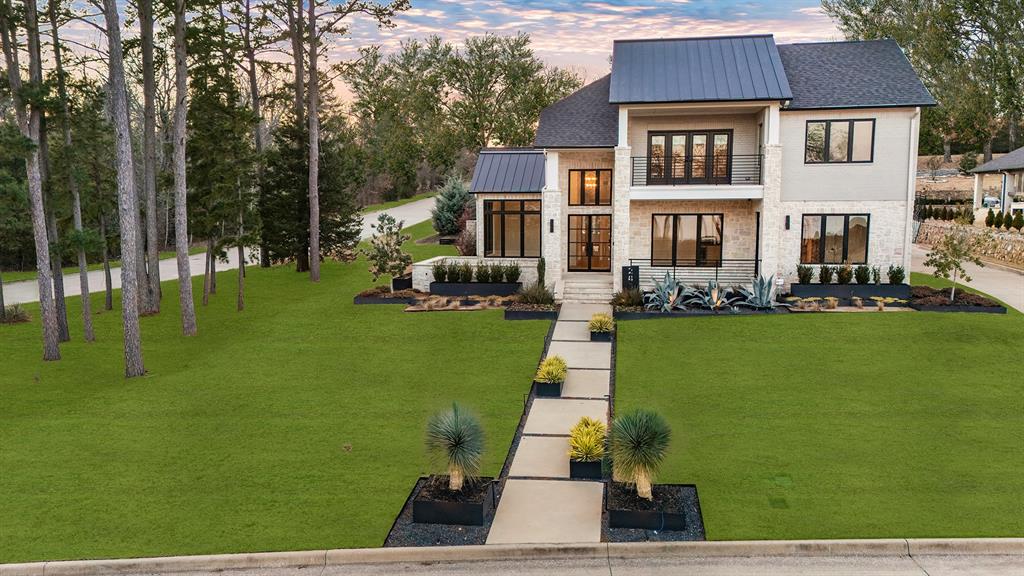
2806 S Keaton Avenue
5 Beds
4 Baths
4,500 Sq.Ft.
$1,198,000
MLS#: 21344277
Tyler
2432 Bellview Circle
5 Beds
5 Baths
5,236 Sq.Ft.
$1,274,000
MLS#: 21177350

Tyler
11378 State Highway 110 N
4 Beds
4 Baths
3,552 Sq.Ft.
$1,100,000
MLS#: 21339960

Tyler
7005 Gleneagles Drive
5 Beds
4 Baths
6,221 Sq.Ft.
$1,445,000
MLS#: 21348646

Tyler
3312 Ridge Bluff Circle
4 Beds
4 Baths
4,313 Sq.Ft.
$1,200,000
MLS#: 21352513
Tyler
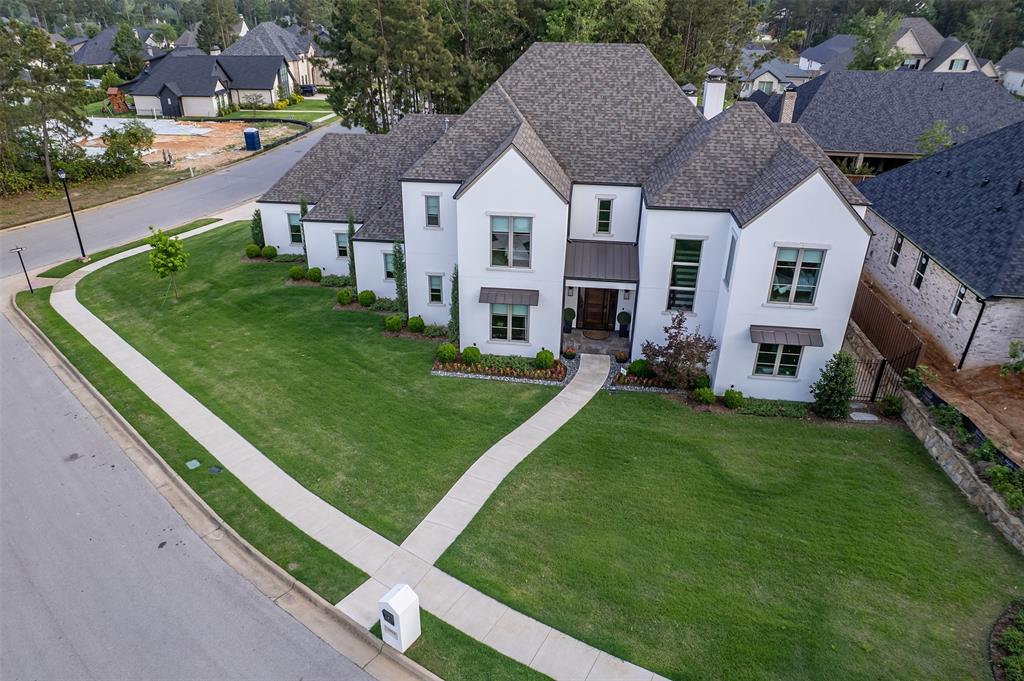
3004 Forest Trail
4 Beds
4 Baths
4,514 Sq.Ft.
$1,375,000
MLS#: 21311830

Tyler
3889 Brighton Creek Circle
4 Beds
4 Baths
5,835 Sq.Ft.
$1,325,000
MLS#: 21358628

Tyler
16241 Big Oak Bay Road
4 Beds
2 Baths
3,284 Sq.Ft.
$1,500,000
MLS#: 21330612

Tyler
5973 Graemont Boulevard
4 Beds
3 Baths
4,521 Sq.Ft.
$1,225,000
MLS#: 21365380
