


Property
Beds
5
Full Baths
4
1/2 Baths
2
Year Built
1993
Sq.Footage
6,221
Step into a realm of refined elegance at this magnificent estate, perfectly positioned on the eighth hole of the prestigious Hollytree Country Club. This exceptional residence, meticulously renovated and expansive at 6,221 square feet, presents an unrivaled living experience for those who appreciate sophistication and artistry in every detail. Upon entering, you are greeted by a stunning, restored 1900 chandelier that radiates timeless grace. The home features five generously appointed bedrooms, including a luxurious owner’s suite that offers sweeping views of the lush fairways. The owner’s bath serves as a serene retreat, featuring a lavish soaking tub, a bespoke shower equipped with multiple heads and steam capabilities, and an expansive walk-in closet with a hidden cedar section. Culinary enthusiasts will find their haven in the gourmet kitchen, outfitted with high-end appliances, a gas stove, and a generous island that encourages creativity and social gatherings. The warmth of five fireplaces throughout the residence enhances the inviting ambiance, while a dedicated office with custom built-ins and a cozy passive fireplace offers the perfect balance of productivity and relaxation. Entertain guests in style with a private ground-floor mother-in-law suite, complete with its own living room and one-and-a-half baths, ensuring comfort and seclusion. Delight in cinematic experiences within the state-of-the-art theater room, featuring plush seating and tiered sound technology for an immersive viewing experience. Stay active in your private gym or unwind on the covered patio overlooking the verdant expanse of Hole 8. The outdoor grill facilitates effortless alfresco dining, providing an idyllic backdrop for unforgettable gatherings. With a three-car garage and two elegantly appointed dining areas, every detail of this residence reflects a commitment to elevated living. This estate transcends mere home; it embodies a lifestyle of sophistication and grace.
Features & Amenities
Interior
-
Other Interior Features
Built-in Features, Cedar Closet(s), Central Vacuum, Chandelier, Double Vanity, Dry Bar, Eat-in Kitchen, Granite Counters, Kitchen Island, Natural Woodwork, Pantry, Vaulted Ceiling(s), Walk-In Closet(s), Wet Bar, Wired for Data, High Speed Internet, Smart Home, Wired for Sound, In-Law Floorplan
-
Total Bedrooms
5
-
Bathrooms
4
-
1/2 Bathrooms
2
-
Basement YN
NO
-
Cooling YN
YES
-
Cooling
Ceiling Fan(s), Central Air, Electric, Zoned
-
Fireplace YN
YES
-
Heating YN
YES
-
Heating
Central, Electric, Fireplace(s)
-
Pet friendly
N/A
Exterior
-
Garage
Yes
-
Garage spaces
3
-
Construction Materials
Brick
-
Other Exterior Features
Courtyard, Gas Grill, Rain Gutters, Lighting, Outdoor Grill
-
Parking
Additional Parking, Circular Driveway, Concrete, Garage Faces Side, Golf Cart Garage, Kitchen Level, Attached
-
Patio and Porch Features
Awning(s), Covered, Front Porch, Patio
-
Pool
No
-
Waterfront YN
NO
Area & Lot
-
Lot Features
On Golf Course, Subdivided
-
Lot Size(acres)
0.587
-
Lot Size(square feet)
25,569
-
Property Type
Residential
-
Property Sub Type
Single Family Residence
-
Architectural Style
Colonial, Traditional
Price
-
Sales Price
$1,445,000
-
Tax Amount
$20,058
-
Sq. Footage
6,221
-
Price/SqFt
$232
HOA
-
Association
YES
-
Association Fee
$994
-
Association Fee Frequency
Annually
-
Association Fee Includes
N/A
School District
-
Elementary School
Dr. Bryan Jack
-
Middle School
Three Lakes
-
High School
Tyler Legacy
Property Features
-
Foundation Details
Slab
-
Sewer
Public Sewer
-
Tax Lot
13
-
Water Source
Public
Schedule a Showing
Showing scheduled successfully.
Mortgage calculator
Estimate your monthly mortgage payment, including the principal and interest, property taxes, and HOA. Adjust the values to generate a more accurate rate.
Your payment
Principal and Interest:
$
Property taxes:
$
HOA fees:
$
Total loan payment:
$
Total interest amount:
$
Location
County
Smith
Elementary School
Dr. Bryan Jack
Middle School
Three Lakes
High School
Tyler Legacy
Listing Courtesy of Jena Waldron , Keller Williams Realty-Tyler
RealHub Information is provided exclusively for consumers' personal, non-commercial use, and it may not be used for any purpose other than to identify prospective properties consumers may be interested in purchasing. All information deemed reliable but not guaranteed and should be independently verified. All properties are subject to prior sale, change or withdrawal. RealHub website owner shall not be responsible for any typographical errors, misinformation, misprints and shall be held totally harmless.

AGENT
Joe Boston
Call Joe today to schedule a private showing.

* Listings on this website come from the FMLS IDX Compilation and may be held by brokerage firms other than the owner of this website. The listing brokerage is identified in any listing details. Information is deemed reliable but is not guaranteed. If you believe any FMLS listing contains material that infringes your copyrighted work please click here to review our DMCA policy and learn how to submit a takedown request.© 2024 FMLS.
Related Properties

Tyler
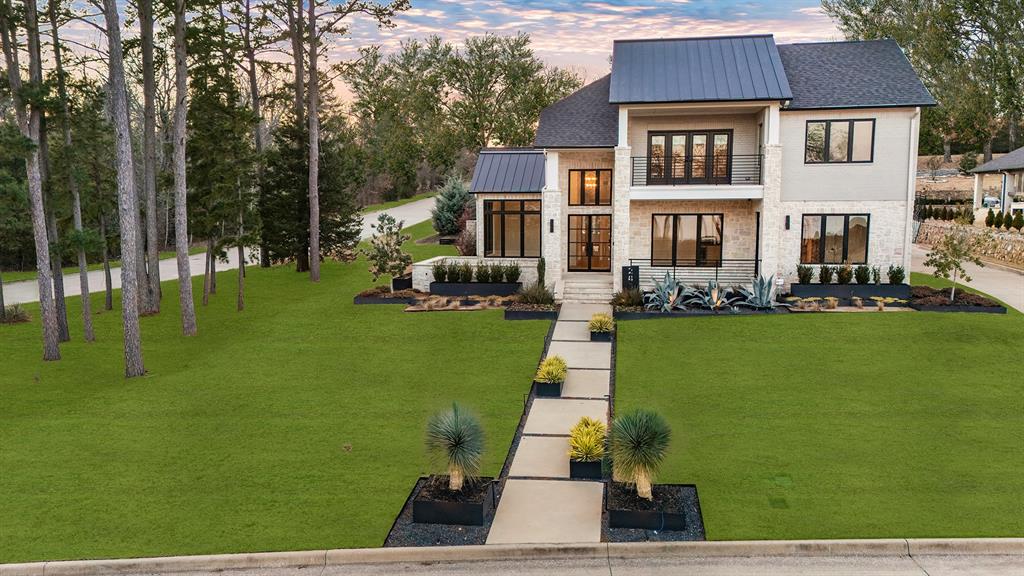
2806 S Keaton Avenue
5 Beds
4 Baths
4,500 Sq.Ft.
$1,198,000
MLS#: 21344277
Tyler
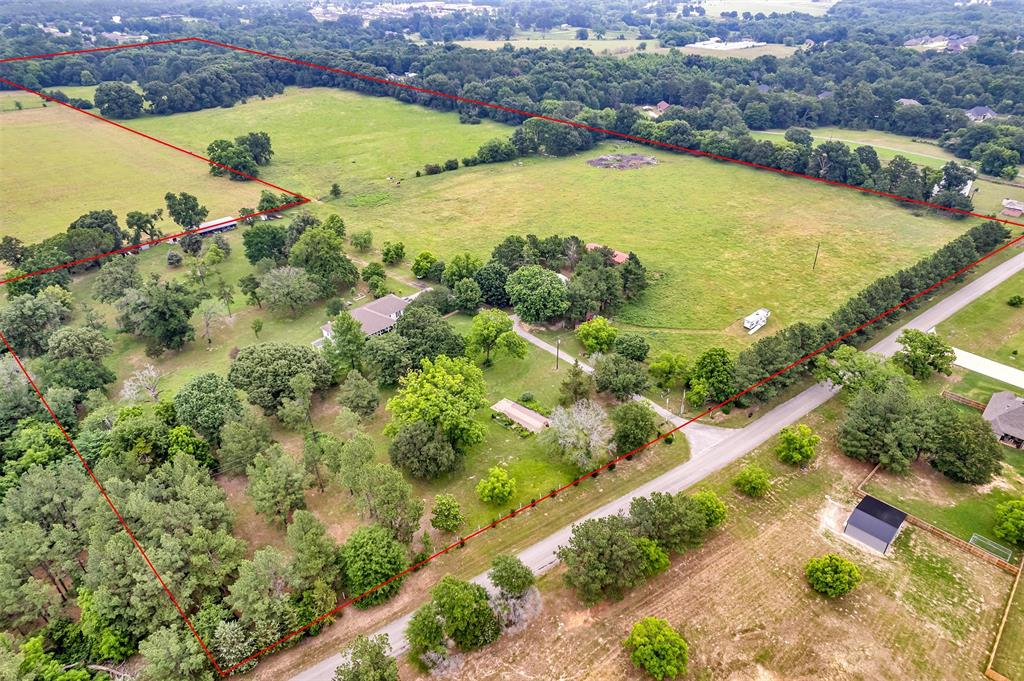
2432 Bellview Circle
5 Beds
5 Baths
5,236 Sq.Ft.
$1,274,000
MLS#: 21177350
Tyler
15000 C R 472
3 Beds
2 Baths
2,178 Sq.Ft.
$1,602,000
MLS#: 21152644

Tyler
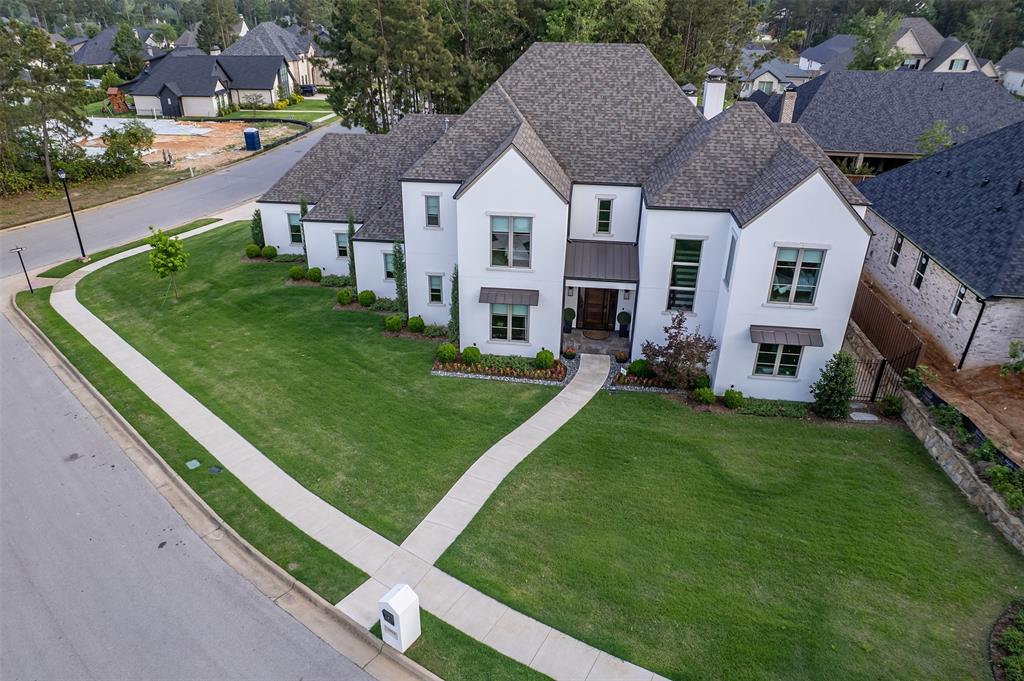
3312 Ridge Bluff Circle
4 Beds
4 Baths
4,313 Sq.Ft.
$1,200,000
MLS#: 21352513
Tyler
3004 Forest Trail
4 Beds
4 Baths
4,514 Sq.Ft.
$1,375,000
MLS#: 21311830

Tyler
3889 Brighton Creek Circle
4 Beds
4 Baths
5,835 Sq.Ft.
$1,325,000
MLS#: 21358628

Tyler
16241 Big Oak Bay Road
4 Beds
2 Baths
3,284 Sq.Ft.
$1,500,000
MLS#: 21330612

Tyler
6500 Hollytree Circle
5 Beds
6 Baths
5,606 Sq.Ft.
$1,290,000
MLS#: 21334220

Tyler
5973 Graemont Boulevard
4 Beds
3 Baths
4,521 Sq.Ft.
$1,225,000
MLS#: 21365380
