


Property
Beds
3
Full Baths
2
1/2 Baths
None
Year Built
2026
Sq.Footage
1,600
Welcome to 1532 Oakdale Drive in Kaufman, Texas, where thoughtful design, energy efficiency, and everyday comfort come together in the popular Amherst floor plan by Lillian Homes. This beautifully designed single-story home offers 1,600 square feet, 3 spacious bedrooms, 2 full bathrooms, and a 2-car garage, making it an ideal choice for first-time buyers, growing families, or anyone seeking low-maintenance living. The heart of the home is an inviting open-concept living area that seamlessly connects the family room, dining space, and kitchen, making it perfect for entertaining guests or enjoying quality time at home. Step outside to the covered patio, creating a comfortable outdoor retreat for relaxing or hosting weekend gatherings. Privacy and storage are built into every bedroom with walk-in closets throughout, while the spacious primary suite features a spa-inspired bathroom complete with a separate soaking tub, providing the perfect place to unwind after a long day. Built with comfort and efficiency in mind, this home includes full open-cell spray foam insulation on all exterior walls, helping improve energy efficiency, indoor comfort, and year-round performance. Located in a desirable Kaufman community with convenient access to shopping, dining, schools, and major highways, 1532 Oakdale Drive offers the perfect combination of modern design, smart construction, and small-town Texas charm.
Features & Amenities
Interior
-
Other Interior Features
Built-in Features, Eat-in Kitchen, Kitchen Island, Open Floorplan, Pantry, Walk-In Closet(s)
-
Total Bedrooms
3
-
Bathrooms
2
-
Basement YN
NO
-
Cooling YN
YES
-
Cooling
Ceiling Fan(s), Central Air, Electric
-
Heating YN
YES
-
Heating
Central, Electric
-
Pet friendly
N/A
Exterior
-
Garage
Yes
-
Garage spaces
2
-
Construction Materials
Brick
-
Parking
Garage, Garage Door Opener, Attached
-
Patio and Porch Features
Covered
-
Pool
No
-
Waterfront YN
NO
Area & Lot
-
Lot Features
Landscaped, Subdivided
-
Lot Size(acres)
0.13
-
Lot Size(square feet)
5,662
-
Property Type
Residential
-
Property Sub Type
Single Family Residence
-
Architectural Style
Traditional
Price
-
Sales Price
$333,342
-
Tax Amount
$256
-
Sq. Footage
1,600
-
Price/SqFt
$208
HOA
-
Association
YES
-
Association Fee
$500
-
Association Fee Frequency
Annually
-
Association Fee Includes
N/A
Property Resources
-
Horse Property
NO
School District
-
Elementary School
Monday
-
Middle School
Norman
-
High School
Kaufman
Property Features
-
New Construction
YES
-
Foundation Details
Slab
-
Senior Community YN
NO
-
Sewer
Public Sewer
-
Tax Lot
16
-
Water Source
Public
Schedule a Showing
Showing scheduled successfully.
Mortgage calculator
Estimate your monthly mortgage payment, including the principal and interest, property taxes, and HOA. Adjust the values to generate a more accurate rate.
Your payment
Principal and Interest:
$
Property taxes:
$
HOA fees:
$
Total loan payment:
$
Total interest amount:
$
Location
County
Kaufman
Elementary School
Monday
Middle School
Norman
High School
Kaufman
Listing Courtesy of Ashlee McGhee , Keller Williams Realty DPR
RealHub Information is provided exclusively for consumers' personal, non-commercial use, and it may not be used for any purpose other than to identify prospective properties consumers may be interested in purchasing. All information deemed reliable but not guaranteed and should be independently verified. All properties are subject to prior sale, change or withdrawal. RealHub website owner shall not be responsible for any typographical errors, misinformation, misprints and shall be held totally harmless.

AGENT
Joe Boston
Call Joe today to schedule a private showing.

* Listings on this website come from the FMLS IDX Compilation and may be held by brokerage firms other than the owner of this website. The listing brokerage is identified in any listing details. Information is deemed reliable but is not guaranteed. If you believe any FMLS listing contains material that infringes your copyrighted work please click here to review our DMCA policy and learn how to submit a takedown request.© 2024 FMLS.
Related Properties

Kaufman
15953 County Road 109
4 Beds
2 Baths
1,904 Sq.Ft.
$269,999
MLS#: 21329878
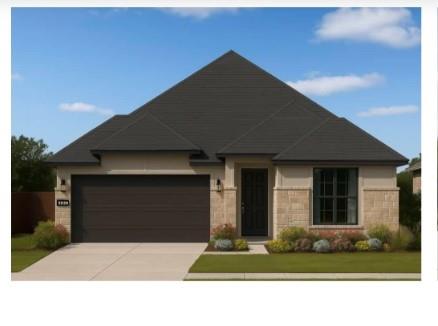
Kaufman
1539 Oakdale Drive
3 Beds
2 Baths
1,600 Sq.Ft.
$299,890
MLS#: 21298020

Kaufman
609 E Grove Street
3 Beds
3 Baths
1,828 Sq.Ft.
$374,900
MLS#: 21346458
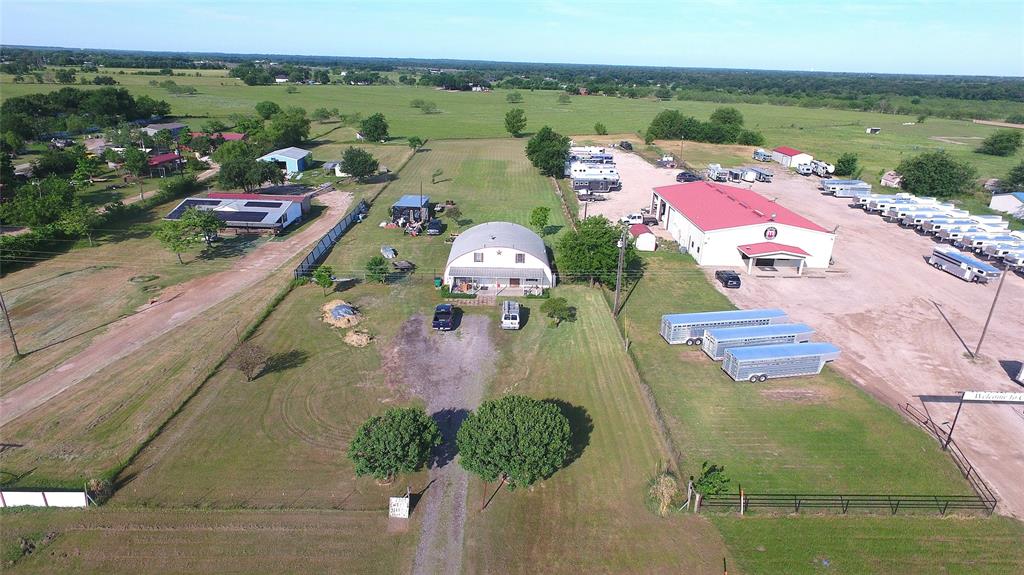
Kaufman
5286 E Highway 175
3 Beds
2 Baths
2,112 Sq.Ft.
$325,000
MLS#: 21258998

Kaufman
6101 Bluebird Lane
4 Beds
2 Baths
1,800 Sq.Ft.
$324,900
MLS#: 21315003
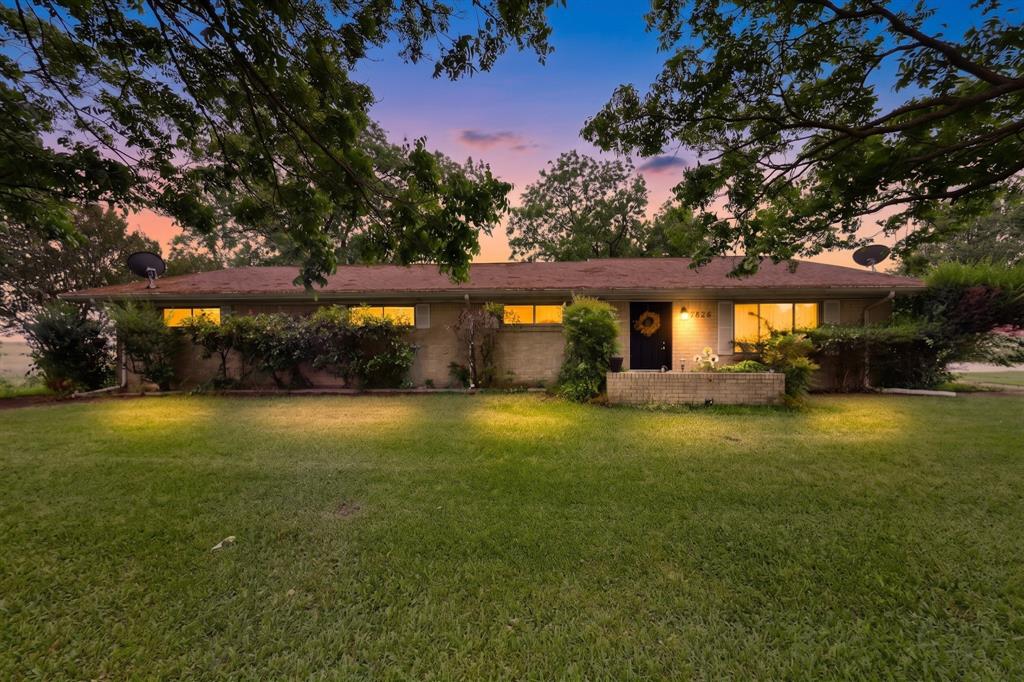
Kaufman
7826 Fm 1836
3 Beds
2 Baths
1,627 Sq.Ft.
$350,000
MLS#: 21257984

Kaufman
2584 County Road 119
5 Beds
3 Baths
2,001 Sq.Ft.
$299,999
MLS#: 21343288

Kaufman
9689 County Road 4116
4 Beds
2 Baths
1,899 Sq.Ft.
$399,900
MLS#: 21336711

Kaufman
7151 County Road 151
3 Beds
2 Baths
1,568 Sq.Ft.
$279,900
MLS#: 21323607
