Open Houses

Open house times are shown in the property’s local time.

  • Saturday

    November 7, 2026

    –

    In progress

    Your time:

  • Sunday

    November 8, 2026

    –

    In progress

    Your time:

  • Saturday

    November 14, 2026

    –

    In progress

    Your time:

  • Sunday

    November 15, 2026

    –

    In progress

    Your time:

  • Saturday

    November 21, 2026

    –

    In progress

    Your time:

  • Sunday

    November 22, 2026

    –

    In progress

    Your time:

  • Saturday

    November 28, 2026

    –

    In progress

    Your time:

  • Sunday

    November 29, 2026

    –

    In progress

    Your time:

  • Saturday

    December 5, 2026

    –

    In progress

    Your time:

  • Sunday

    December 6, 2026

    –

    In progress

    Your time:

Features & Amenities

Interior

  • Other Interior Features

    Built-in Features, Eat-in Kitchen, Kitchen Island, Open Floorplan, Pantry, High Speed Internet

  • Total Bedrooms

    4

  • Bathrooms

    2

  • Basement YN

    NO

  • Cooling YN

    YES

  • Cooling

    Ceiling Fan(s), Central Air, Electric

  • Fireplace YN

    YES

  • Heating YN

    YES

  • Heating

    Central, Electric

  • Pet friendly

    N/A

Exterior

  • Garage

    Yes

  • Garage spaces

    2

  • Construction Materials

    Brick, Other

  • Parking

    Garage, Garage Door Opener, Attached

  • Pool

    No

  • Waterfront YN

    NO

Area & Lot

  • Lot Features

    Few Trees, Landscaped, Subdivided

  • Lot Size(acres)

    0.126

  • Lot Size(square feet)

    5,488

  • Property Type

    Residential

  • Property Sub Type

    Single Family Residence

  • Architectural Style

    Traditional

Price

  • Sales Price

    $339,990

  • Tax Amount

    $256

  • Financing Options

    Cash, Conventional, FHA, VA Loan

  • Sq. Footage

    1,854

  • Price/SqFt

    $183

HOA

  • Association

    YES

  • Association Fee

    $500

  • Association Fee Frequency

    Annually

  • Association Fee Includes

    N/A

School District

  • Elementary School

    Monday

  • Middle School

    Norman

  • High School

    Kaufman

Property Features

  • New Construction

    YES

  • Foundation Details

    Slab

  • Sewer

    Public Sewer

  • Tax Lot

    33

  • Water Source

    Public

Schedule a Showing

Showing scheduled successfully.

<
>
IN PERSON
VIA CHAT

What is 3 + 4 ?


Mortgage calculator

Estimate your monthly mortgage payment, including the principal and interest, property taxes, and HOA. Adjust the values to generate a more accurate rate.

Your payment

Principal and Interest:

$

Property taxes:

$

HOA fees:

$

Total loan payment:

$

Total interest amount:

$

Location

County

Kaufman

Elementary School

Monday

Middle School

Norman

High School

Kaufman

Listing Courtesy of Ashlee McGhee, Keller Williams Realty DPR

RealHub Information is provided exclusively for consumers' personal, non-commercial use, and it may not be used for any purpose other than to identify prospective properties consumers may be interested in purchasing. All information deemed reliable but not guaranteed and should be independently verified. All properties are subject to prior sale, change or withdrawal. RealHub website owner shall not be responsible for any typographical errors, misinformation, misprints and shall be held totally harmless.

Agent Joe Boston

AGENT

Joe Boston

Call Joe today to schedule a private showing.


* Listings on this website come from the FMLS IDX Compilation and may be held by brokerage firms other than the owner of this website. The listing brokerage is identified in any listing details. Information is deemed reliable but is not guaranteed. If you believe any FMLS listing contains material that infringes your copyrighted work please review our DMCA policy and learn how to submit a takedown request.© 2024 FMLS.
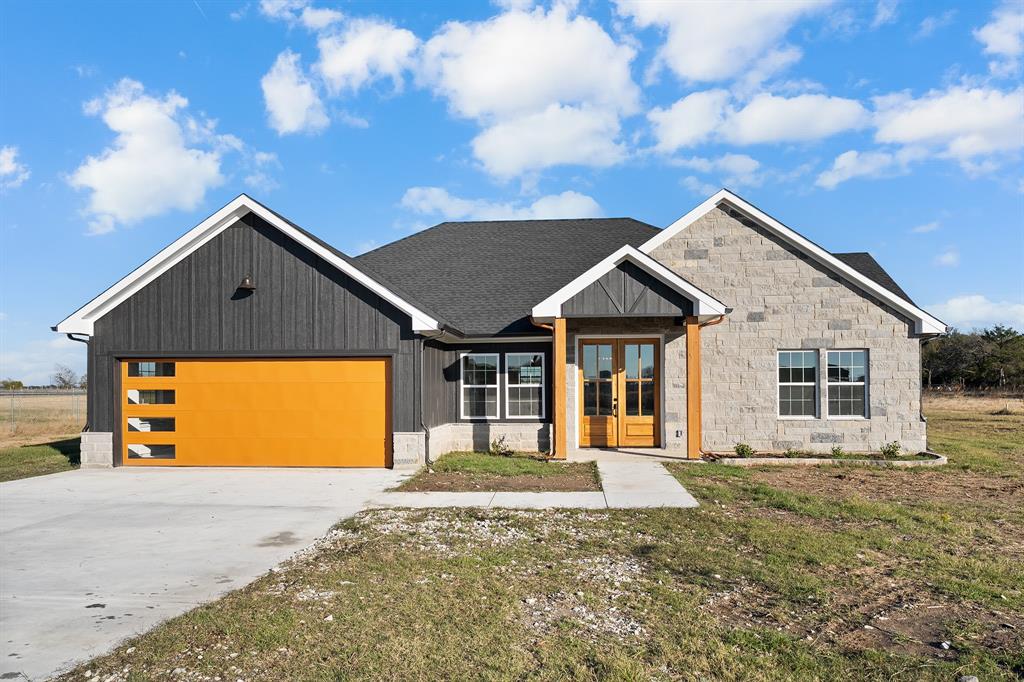
Where comfort meets modern living, 1533 Oakdale Drive in Kaufman is a brand-new Lillian Homes build in the welcoming Freeman Farm community. This thoughtfully designed single-story home offers 4 bedrooms and 2 bathrooms with an open-concept layout that brings the kitchen, dining, and living areas together for effortless everyday flow and easy entertaining. The kitchen sits at the center of it all with a large island, while the private primary suite provides a relaxing escape with a spa-inspired bath featuring a soaking tub and walk-in shower.

Outside, a covered patio extends your living space into the backyard—perfect for quiet mornings or weekend get-togethers. With energy-efficient construction, a two-car garage, and stylish modern finishes throughout, this home is designed for both comfort and convenience. Ideally located near US-175, you’ll enjoy peaceful small-town living in Kaufman with a smooth commute into the Dallas area.

1533 Oakdale Drive

Message successfully sent.

What would you like to know?

What is 3 + 4 ?

I agree to receive email communication and understand I can unsubscribe at any time.

I agree to be contacted by Next Level Realty Group via call, email, and text for real estate services. To opt out, you can reply 'stop' at any time or reply 'help' for assistance. You can also click the unsubscribe link in the emails. Message and data rates may apply. Message frequency may vary. Privacy Policy

Related Properties

Charming 3-Bedroom Country Retreat on 2.81 Acres — Short Commute to Dallas

This inviting 3 bedroom, 1 bath home sits on 2.81 peaceful acres, offering the perfect blend of country living and convenience. The property features cross-fenced land ideal for a horse, a large shop with electric, and a two-car carport.
Inside, the home welcomes you with a warm log cabin feel—rustic, cozy, and full of character.
One of the standout features is the covered back porch, which provides a relaxing outdoor space with a beautiful view of the stocked pond, perfect for enjoying quiet mornings, watching wildlife, or casting a line into the water.
With a short commute to Dallas, this property delivers rural tranquility without sacrificing access to city amenities.
Motivated Sellers! A Must See to appreciate!
#21319288

Kaufman

6336 Rolling Heights Circle

3 Beds

1 Baths

1,344 Sq.Ft.

$375,000

MLS#: 21319288

Welcome to this beautifully crafted, modern single story home just minutes from historic downtown Kaufman. Offering over 1,800 square feet of thoughtfully designed living space, this exceptional 3-bedroom, 4-bath residence features a private en-suite bathroom for every bedroom, providing comfort and privacy for family and guests alike. Situated on nearly one-third of an acre, this brick home showcases upscale finishes throughout, including luxury vinyl plank flooring, soaring 10-foot ceilings, elegant 8-foot doors, quartz countertops, designer fixtures, and a wood-burning fireplace that creates a warm and inviting focal point. The gourmet kitchen is equipped with an industrial-style range, making it perfect for home chefs and entertaining. Outside, enjoy low-water landscaping, exterior lighting, and plenty of outdoor space to relax or entertain. Combine modern living with small-town charm, this home offers an outstanding location with convenient access to local shopping, dining, and community events.
#21346458

Kaufman

609 E Grove Street

3 Beds

3 Baths

1,828 Sq.Ft.

$374,900

MLS#: 21346458

Beautifully updated modern farmhouse situated on approximately 1 acre in Kaufman! Tucked away on a cul-de-sac just off US-175, this property offers the space and privacy of country living while keeping everyday conveniences just minutes away. The home features a fresh, modern interior with updated finishes throughout, creating a warm and inviting move-in-ready feel. Outside, mature trees frame the property and provide plenty of shade and character.
A major bonus is the detached shop and storage shed, both equipped with electricity, providing excellent space for a workshop, hobbies, equipment, storage, or additional projects. The expansive approximately 1-acre lot offers plenty of room to enjoy the outdoors, entertain, garden, or simply spread out. No known restrictions, giving buyers added flexibility to make the property their own; buyer and buyer's agent to independently verify restrictions and permitted uses.
Location is another standout—approximately 3 minutes from Walmart, Lowe's, restaurants and everyday shopping, about 18 minutes from the Terrell Crossroads shopping area, 25 minutes from Forney and approximately 35 minutes from Dallas. Quick access to US-175 makes commuting and traveling throughout the Metroplex convenient while still allowing you to come home to a quieter setting.
Updated home + acreage + powered shop + powered shed + cul-de-sac location + easy access to US-175—a combination that's increasingly hard to find this close to shopping and the Metroplex. Come experience the space, convenience and modern farmhouse charm of 5812 Priscilla Ln!
#21382613

Kaufman

5812 Priscilla Lane

3 Beds

2 Baths

1,689 Sq.Ft.

$398,000

MLS#: 21382613

Welcome to 1804 Pecan Valley Drive in Prairie Creek Estates Phase 3, Kaufman, TX! Built in 2023, this modern single-story home offers the appeal of newer construction without the wait. The open-concept layout connects the living, dining, and kitchen areas, featuring abundant cabinetry, a breakfast bar, pantry, and natural light. The primary suite includes a walk-in closet and private bath, with two additional bedrooms offering flexible use. Enjoy smart-home features, energy-efficient components, a covered patio, landscaped yard, and attached two-car garage. Conveniently located near Kaufman shopping, dining, recreation, and US Highway 175. Washer, dryer, and refrigerator may convey with an acceptable offer, subject to contract terms. Schedule your showing today!
#21317720

Kaufman

1804 Pecan Valley Drive

3 Beds

2 Baths

1,290 Sq.Ft.

$286,000

MLS#: 21317720

Experience the comfort of true country living with the convenience of being close to everything your family needs. This welcoming 3,100-sq-ft ranch home sits on 3.885 acres of fully fenced land, offering room to play, grow, and enjoy the outdoors. With 3 bedrooms, large bathrooms, and multiple bonus rooms, there’s space for everyone—whether you need a kids’ study room, a home gym, or a cozy reading nook.
The open kitchen connects to the dining and family room, making it easy to stay connected during meals and gatherings. Sunlight fills the home, and the wood-burning metal fireplace adds warmth and charm. A huge foyer and four entry doors make the home feel open and accessible.
For families who love animals or outdoor hobbies, this property is a dream. The 7-stall horse barn includes space for chickens or rabbits and a feed room. A 3-room storage barn and 3-car garage offer endless flexibility—store equipment, build a workshop, or create a hobby space. Kids and adults alike will love the separate game or party room, and the small pond adds a peaceful touch to the landscape.  Property is part of Becker-Jiba SUD for water, wastewater, and firefighting.
Buyer and Buyers agent to verify all information, square feet, dimensions, zoning, utilities, etc.
Located just minutes from Kaufman schools, shops, and restaurants, and only 45 minutes from Downtown Dallas, this home offers the perfect balance of peaceful living and modern convenience.  Home sold in as is condition mostly.  Buyer agent please read private remarks is MLS.
#21291268

Kaufman

8201 County Road 148

5 Beds

2 Baths

3,100 Sq.Ft.

$370,000

MLS#: 21291268

Brick home on 2 city lots, lot extends from Jackson Street to Clay St. Home has been well maintained, needs updates, but is a nice home as is.
Original Hardwood floors through out most of house, some have been hand-scraped and stained. Rooms are larger than most of the newer homes. Mature pecan trees shade the house, nice established neighborhood.
#21413451

Kaufman

300 W 8th Street W

2 Beds

2 Baths

2,404 Sq.Ft.

$325,000

MLS#: 21413451

Price reduced
BRAND NEW! NEVER LIVED IN! Ready Now! Discover the Laurel by Bloomfield Homes, a thoughtfully designed single-story home offering 3 bedrooms, 2 baths, and a 2-car garage in Kings Fort. This open-concept floor plan features a spacious family room that flows seamlessly into the kitchen, complete with granite countertops, ample cabinetry, and a large island ideal for gathering and everyday living. Tile flooring extends through the main living areas, and 2-inch faux wood blinds are included throughout the home for added comfort and convenience. The private primary suite offers a relaxing retreat with an spacious walk-in closet, while two secondary bedrooms provide flexibility for family, guests, or a home office. Step outside to enjoy the covered patio, creating the perfect space for outdoor dining, entertaining, or unwinding after a long day. A beautiful brick and stone exterior adds curb appeal, and residents will enjoy access to nearby community amenities, including a park and splash pad. Conveniently located within walking distance of both the middle school and high school, this home combines comfort, functionality, and an exceptional location. Visit Kings Fort today to tour the Laurel and explore everything this welcoming community has to offer.
#21396278

Kaufman

3643 Jordan Way

3 Beds

2 Baths

1,532 Sq.Ft.

$295,880

MLS#: 21396278

Open house
Price reduced
Welcome to 1532 Oakdale Drive in Kaufman, Texas, where thoughtful design, energy efficiency, and everyday comfort come together in the popular Amherst floor plan by Lillian Homes. This beautifully designed single-story home offers 1,600 square feet, 3 spacious bedrooms, 2 full bathrooms, and a 2-car garage, making it an ideal choice for first-time buyers, growing families, or anyone seeking low-maintenance living.

The heart of the home is an inviting open-concept living area that seamlessly connects the family room, dining space, and kitchen, making it perfect for entertaining guests or enjoying quality time at home. Step outside to the covered patio, creating a comfortable outdoor retreat for relaxing or hosting weekend gatherings.

Privacy and storage are built into every bedroom with walk-in closets throughout, while the spacious primary suite features a spa-inspired bathroom complete with a separate soaking tub, providing the perfect place to unwind after a long day.

Built with comfort and efficiency in mind, this home includes full open-cell spray foam insulation on all exterior walls, helping improve energy efficiency, indoor comfort, and year-round performance. Located in a desirable Kaufman community with convenient access to shopping, dining, schools, and major highways, 1532 Oakdale Drive offers the perfect combination of modern design, smart construction, and small-town Texas charm.
#21322275

Kaufman

1532 Oakdale Drive

3 Beds

2 Baths

1,600 Sq.Ft.

$328,990

MLS#: 21322275
Price reduced
Welcome to your brand-new 2025 custom home on 1.2 acres in peaceful Kaufman! Step through the grand double wooden doors into an open concept floor plan featuring luxury vinyl plank flooring throughout, soaring ceilings, and an oversized island perfect for gatherings. The kitchen boasts plenty of prep space and modern finishes, seamlessly flowing into the living and dining areas for easy entertaining.

Enjoy covered front and back patios, ideal for morning coffee or relaxing evenings overlooking your private acreage. Built with efficiency and quality in mind, the home includes spray foam insulation and an aerobic septic system for long-term savings and comfort.

This beautifully designed new build combines modern style with country serenity just a short drive from downtown Kaufman.
#21125464

Kaufman

7280 CR 118

4 Beds

2 Baths

2,117 Sq.Ft.

$400,000

MLS#: 21125464

Send a message

Message successfully sent.

Your message

What is 3 + 4 ?

Reason for contacting?

I agree to receive email communication and understand I can unsubscribe at any time.

I agree to be contacted by Next Level Realty Group via call, email, and text for real estate services. To opt out, you can reply 'stop' at any time or reply 'help' for assistance. You can also click the unsubscribe link in the emails. Message and data rates may apply. Message frequency may vary. Privacy Policy

Sign Out

Virtual Assistant

Would you like to take the next step with this property? We can help you schedule a showing or virtual tour, or send you more details.

Yes, I would like more information.

Thank You for Your Reply, One of Our Agents will contact you as soon as possible

No, maybe later.

Thank you, you can always contact me via email, phone number or through the contact form.

Realhub AI

Lucy - Your AI-Powered Realtor

Update Your Temporary Password

Personalize your search

Enter your email and we'll notify you immediately when new listings match what you're looking for.

or enter email address

Already have an account ? Login here

Continue your home search

I agree to receive communications and understand I can unsubscribe at any time.

I agree to be contacted by Next Level Realty Group via call, email, and text for real estate services. To opt out, you can reply 'stop' at any time or reply 'help' for assistance. You can also click the unsubscribe link in the emails. Message and data rates may apply. Message frequency may vary. Privacy Policy

Already have an account ? Login here

We use cookies

We use cookies primarily for analytics to enhance your experience. By accepting, you agree to our use of these cookies. You can manage your preferences or learn more about our cookies policy.