


Property
Beds
4
Full Baths
2
1/2 Baths
None
Year Built
2026
Sq.Footage
2,663
Rates as low as 4.99% (5.781% APR) 5-1 FHA ARM. Please see sales person. Welcome to a beautifully designed home where modern style meets everyday comfort! This bright, open floor plan features wood-look flooring throughout and a thoughtful blend of stylish upgrades and functional design. The well-appointed kitchen is a true standout, showcasing sleek quartz countertops, a modern tile backsplash, shaker-style cabinetry, and stainless steel appliances—including a smart gas range with Air Fry for added convenience. The spacious living areas flow seamlessly to the extended patio, creating the perfect indoor-outdoor setting for entertaining, weekend gatherings, or simply relaxing at the end of the day. A charming stained glass-accented front door adds a welcoming touch, while updated fixtures and whole-home blinds elevate the look and feel throughout. The generously sized primary suite offers a relaxing retreat with a spacious bath featuring upgraded finishes. Every detail has been thoughtfully considered to create a home that is both stylish and easy to live in. Conveniently located in the highly sought-after Northwest ISD, this home offers an appealing combination of modern upgrades, everyday convenience, and access to a desirable school district. With shopping, dining, entertainment, and major roadways nearby, this is a home designed for the way you live today!
Features & Amenities
Interior
-
Other Interior Features
Eat-in Kitchen, Kitchen Island, Open Floorplan, Pantry, Walk-In Closet(s), High Speed Internet
-
Total Bedrooms
4
-
Bathrooms
2
-
Basement YN
NO
-
Cooling YN
YES
-
Cooling
Ceiling Fan(s), Central Air, Electric
-
Heating YN
YES
-
Heating
Exhaust Fan, Central, Natural Gas
-
Pet friendly
N/A
Exterior
-
Garage
Yes
-
Garage spaces
2
-
Construction Materials
Brick
-
Other Exterior Features
Lighting
-
Parking
Garage Faces Front, Attached
-
Pool
No
-
Waterfront YN
NO
Area & Lot
-
Lot Features
Landscaped, Subdivided
-
Lot Size(acres)
0.15
-
Lot Size(square feet)
6,534
-
Property Type
Residential
-
Property Sub Type
Single Family Residence
-
Architectural Style
Traditional
Price
-
Sales Price
$399,972
-
Financing Options
Cash, Conventional, FHA, VA Loan
-
Sq. Footage
2,663
-
Price/SqFt
$150
HOA
-
Association
YES
-
Association Fee
$792
-
Association Fee Frequency
Annually
-
Association Fee Includes
N/A
School District
-
Elementary School
Justin
-
Middle School
Pike
-
High School
Northwest
Property Features
-
New Construction
YES
-
Foundation Details
Slab
-
Sewer
Public Sewer
-
Tax Lot
4-1
-
Water Source
Public
Schedule a Showing
Showing scheduled successfully.
Mortgage calculator
Estimate your monthly mortgage payment, including the principal and interest, property taxes, and HOA. Adjust the values to generate a more accurate rate.
Your payment
Principal and Interest:
$
Property taxes:
$
HOA fees:
$
Total loan payment:
$
Total interest amount:
$
Location
County
Denton
Elementary School
Justin
Middle School
Pike
High School
Northwest
Listing Courtesy of Jordan Davis, Keller Williams Legacy
RealHub Information is provided exclusively for consumers' personal, non-commercial use, and it may not be used for any purpose other than to identify prospective properties consumers may be interested in purchasing. All information deemed reliable but not guaranteed and should be independently verified. All properties are subject to prior sale, change or withdrawal. RealHub website owner shall not be responsible for any typographical errors, misinformation, misprints and shall be held totally harmless.

AGENT
Joe Boston
Call Joe today to schedule a private showing.

* Listings on this website come from the FMLS IDX Compilation and may be held by brokerage firms other than the owner of this website. The listing brokerage is identified in any listing details. Information is deemed reliable but is not guaranteed. If you believe any FMLS listing contains material that infringes your copyrighted work please review our DMCA policy and learn how to submit a takedown request.© 2024 FMLS.
Related Properties
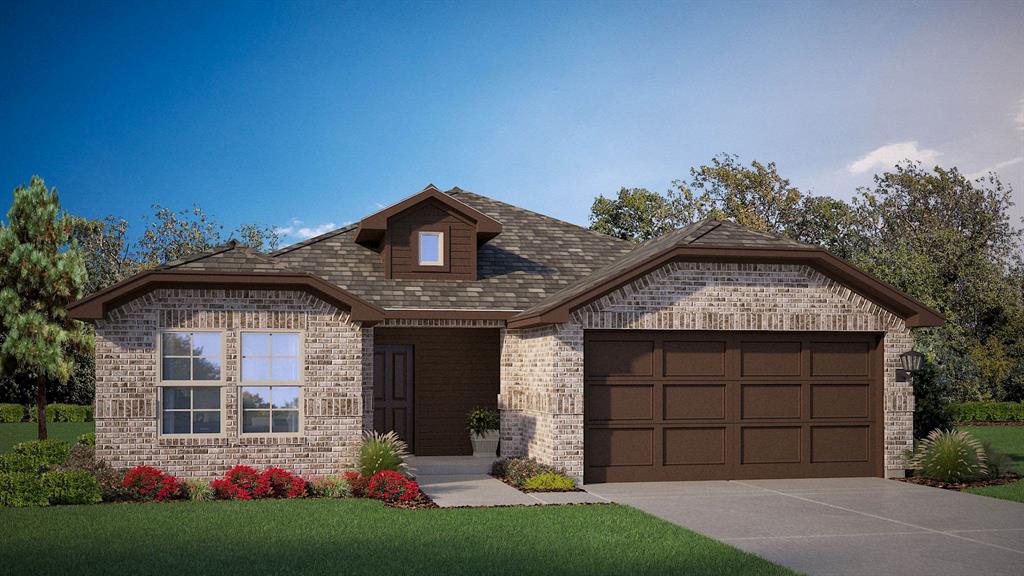
Justin
337 DEAF SMITH Street
3 Beds
2 Baths
1,581 Sq.Ft.
$330,990
MLS#: 21288999

Justin
11621 Edgewood Drive
5 Beds
3 Baths
2,644 Sq.Ft.
$474,443
MLS#: 21374215
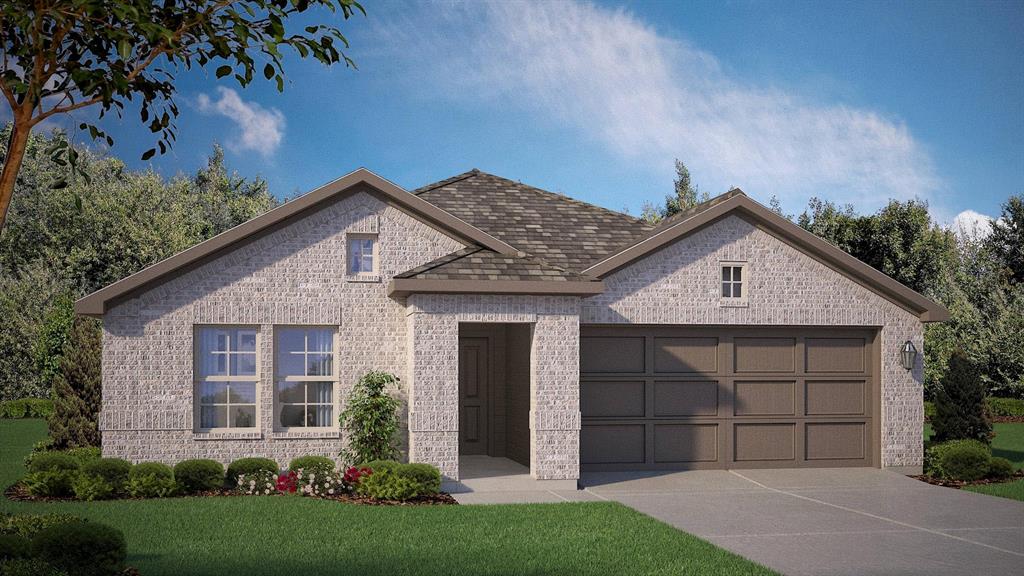
Justin
16768 HUDSON PRAIRIE Way
4 Beds
2 Baths
1,799 Sq.Ft.
$345,990
MLS#: 21327742

Justin
16761 HUDSON PRAIRIE Way
4 Beds
2 Baths
1,827 Sq.Ft.
$344,710
MLS#: 21364921

Justin
16737 HUDSON PRAIRIE Way
4 Beds
2 Baths
1,778 Sq.Ft.
$343,235
MLS#: 21364472
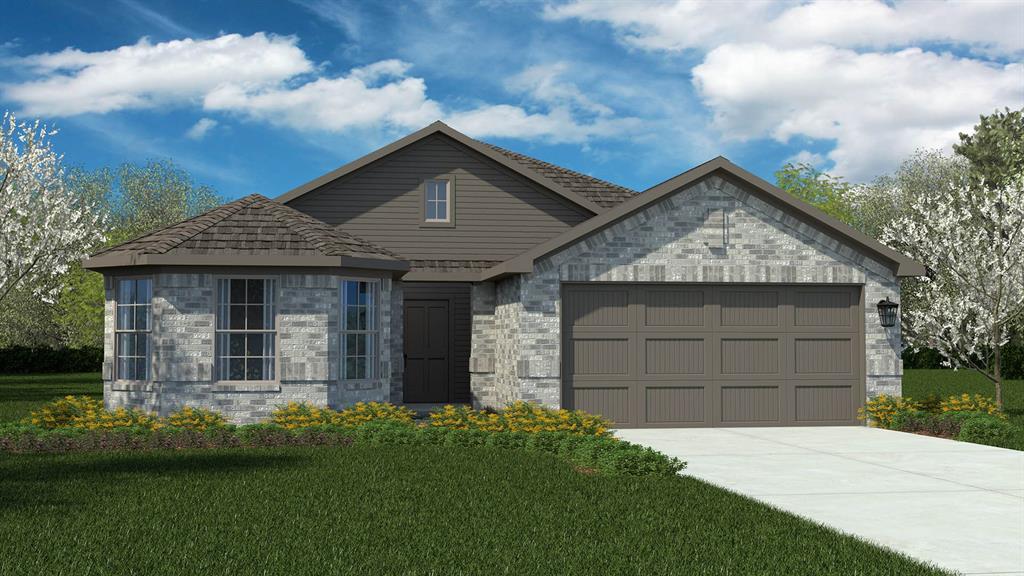
Justin
16801 LAGUNA VISTA Street
4 Beds
2 Baths
1,778 Sq.Ft.
$349,990
MLS#: 21326537

Justin
1113 Canuela Way
4 Beds
3 Baths
2,371 Sq.Ft.
$439,999
MLS#: 21420941

Justin
8620 Bur Oak Drive
5 Beds
4 Baths
2,765 Sq.Ft.
$449,990
MLS#: 21279461

Justin
1448 Lady Bird Road
3 Beds
2 Baths
2,574 Sq.Ft.
$438,990
MLS#: 21239230

Justin
8768 Treeline Parkway
3 Beds
2 Baths
1,806 Sq.Ft.
$379,990
MLS#: 21181686
