


Property
Beds
3
Full Baths
2
1/2 Baths
1
Year Built
2001
Sq.Footage
3,060
PANORAMIC LAKE TEXOMA VIEWS • SPECTACULAR SUNSETS • GATED COMMUNITY • NEARLY HALF-ACRE LOT • EXPANSIVE DECKS Wake up to the lake and end the day with a spectacular sunset. At 154 Vista Court, the view is more than a backdrop—it becomes part of everyday life. Set beneath mature trees on nearly half an acre in the exclusive Laguna Vista neighborhood in Pottsboro, this 3-bedroom, 2.5-bath home offers approximately 3,060 square feet with sweeping Lake Texoma views, generous outdoor living and a flexible two-level layout designed for both quiet weekends and a house full of people. Upstairs, vaulted ceilings with exposed beams create a dramatic sense of space, while walls of windows frame the water and flood the living and gathering areas with natural light. The stone fireplace anchors the room, and the open connection between the living, dining and kitchen areas makes gathering and entertaining feel effortless. Fresh paint throughout gives the home a light and bright feel and lets the architecture and scenery take center stage. Step outside to expansive wraparound decks made for slow mornings, evening dinners and watching the sky change over Lake Texoma. The main-level primary suite offers a private retreat, while the lower level gives family and guests room of their own with two oversized bedrooms, generous closets and a second living and gathering area—ideal for adult children, grandchildren, weekend guests or extended stays. Whether you envision a full-time Lake Texoma home, a second home near the lake, a weekend retreat from the hustle of DFW or the place everyone gathers for years to come, 154 Vista Court delivers something increasingly difficult to find: space, privacy, views and the Lake Texoma lifestyle in one inviting package. Come for the view. Stay for everything that comes with it.
Features & Amenities
Interior
-
Other Interior Features
Built-in Features, Cathedral Ceiling(s), Eat-in Kitchen, Kitchen Island, Open Floorplan, Pantry, Walk-In Closet(s), In-Law Floorplan
-
Total Bedrooms
3
-
Bathrooms
2
-
1/2 Bathrooms
1
-
Basement YN
NO
-
Cooling YN
YES
-
Cooling
Ceiling Fan(s), Central Air, Electric
-
Fireplace YN
YES
-
Heating YN
YES
-
Heating
Central, Electric, Fireplace(s)
-
Pet friendly
N/A
Exterior
-
Garage
Yes
-
Garage spaces
2
-
Construction Materials
Stone, Wood Siding, Stone Veneer
-
Other Exterior Features
Rain Gutters, Storage
-
Parking
Garage, Garage Faces Side, Gated, Attached
-
Patio and Porch Features
Deck
-
Pool
No
-
Waterfront YN
NO
-
View
Water
Area & Lot
-
Lot Size(acres)
0.467
-
Lot Size(square feet)
20,342
-
Property Type
Residential
-
Property Sub Type
Single Family Residence
Price
-
Sales Price
$899,000
-
Tax Amount
$10,601
-
Financing Options
Cash, Conventional
-
Sq. Footage
3,060
-
Price/SqFt
$293
HOA
-
Association
No
School District
-
Elementary School
Pottsboro
-
Middle School
Pottsboro
-
High School
Pottsboro
Property Features
-
Foundation Details
Slab
-
Sewer
Septic Tank
Schedule a Showing
Showing scheduled successfully.
Mortgage calculator
Estimate your monthly mortgage payment, including the principal and interest, property taxes, and HOA. Adjust the values to generate a more accurate rate.
Your payment
Principal and Interest:
$
Property taxes:
$
HOA fees:
$
Total loan payment:
$
Total interest amount:
$
Location
County
Grayson
Elementary School
Pottsboro
Middle School
Pottsboro
High School
Pottsboro
Listing Courtesy of Lisa Austin, Ebby Halliday Realtors
RealHub Information is provided exclusively for consumers' personal, non-commercial use, and it may not be used for any purpose other than to identify prospective properties consumers may be interested in purchasing. All information deemed reliable but not guaranteed and should be independently verified. All properties are subject to prior sale, change or withdrawal. RealHub website owner shall not be responsible for any typographical errors, misinformation, misprints and shall be held totally harmless.

AGENT
Joe Boston
Call Joe today to schedule a private showing.

* Listings on this website come from the FMLS IDX Compilation and may be held by brokerage firms other than the owner of this website. The listing brokerage is identified in any listing details. Information is deemed reliable but is not guaranteed. If you believe any FMLS listing contains material that infringes your copyrighted work please review our DMCA policy and learn how to submit a takedown request.© 2024 FMLS.
Related Properties

Pottsboro
35 S Bob Jones Court
3 Beds
4 Baths
4,000 Sq.Ft.
$799,000
MLS#: 21362752

Pottsboro
86 Queens Drive
5 Beds
3 Baths
2,956 Sq.Ft.
$894,000
MLS#: 21230037

Pottsboro
613 Coffee Circle
4 Beds
3 Baths
3,260 Sq.Ft.
$999,900
MLS#: 21226823

Pottsboro
124 Eagleview Circle
3 Beds
2 Baths
2,569 Sq.Ft.
$975,000
MLS#: 21412110

Pottsboro
105 Shawnee Trail
6 Beds
5 Baths
4,508 Sq.Ft.
$799,000
MLS#: 21349164

Pottsboro
216 Glen Ellen Road
3 Beds
3 Baths
2,636 Sq.Ft.
$799,000
MLS#: 21392356
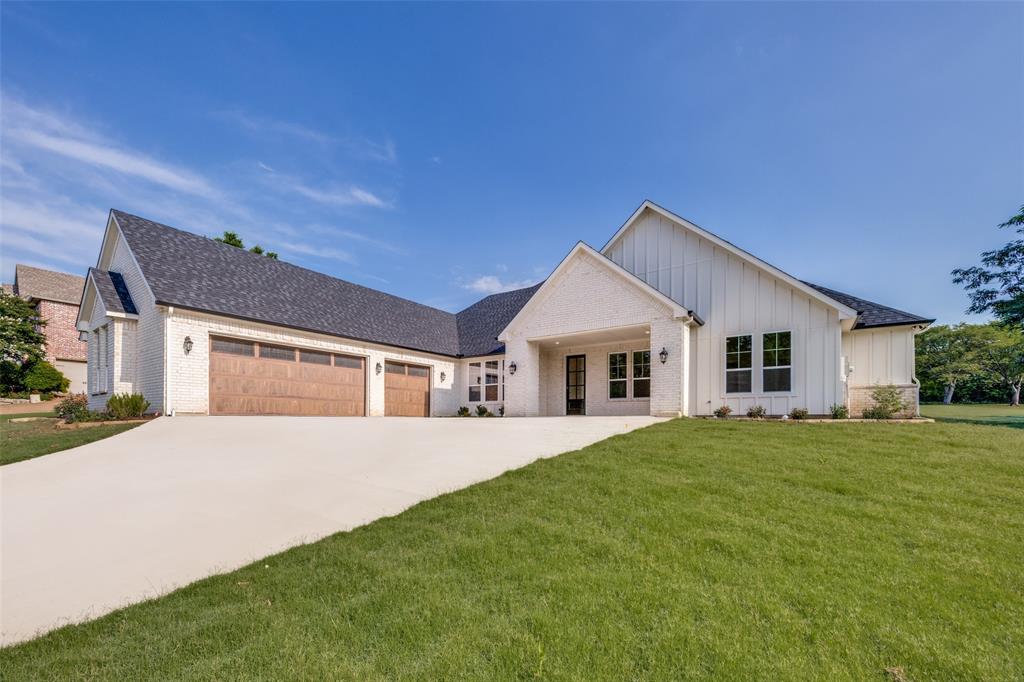
Pottsboro
145 Eagle Chase Lane
4 Beds
3 Baths
3,111 Sq.Ft.
$799,900
MLS#: 21285329

Pottsboro
125 Greenway Bend
3 Beds
3 Baths
2,554 Sq.Ft.
$789,000
MLS#: 21272408
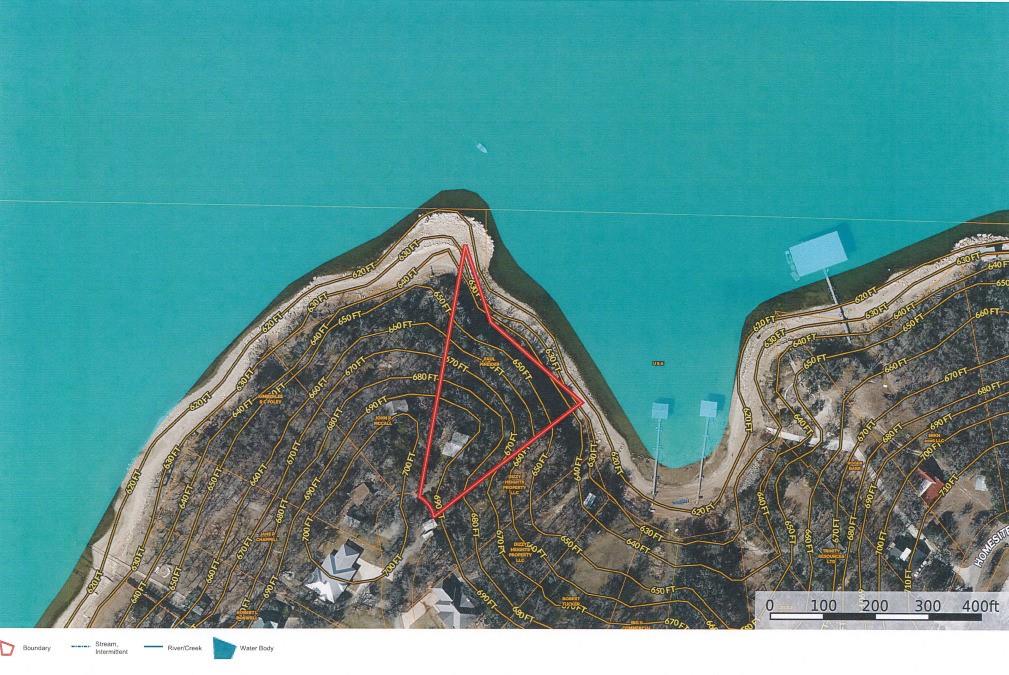
Pottsboro
68 Zumwalt Lane
2 Beds
2 Baths
1,182 Sq.Ft.
$850,000
MLS#: 20574790

Pottsboro
2025 Nichole Boulevard
4 Beds
3 Baths
3,324 Sq.Ft.
$731,000
MLS#: 21372508
