


Property
Beds
4
Full Baths
4
1/2 Baths
None
Year Built
2026
Sq.Footage
2,967
Model home floorplan! NEW CONSTRUCTION by Highland Homes in Thompson Farms, a sought-after community in Van Alstyne. The Redford plan offers 2,967 sq. ft. of thoughtfully designed living space with 4 bedrooms, 4 full baths, 2 stories and a 2-car garage. This home features an open-concept main living area with a family room fireplace, an extended outdoor living area, and a bay window in the primary bedroom. The primary bath includes a freestanding tub with shower, creating a comfortable retreat. Upstairs, the entertainment room provides additional flexible living space for movie nights, game days, hobbies or a second gathering area. Additional upgrades include open rail throughout the home and optional upper cabinet stain. Located in Thompson Farms, residents enjoy community amenities including a private pool and cabana, neighborhood parks, open green spaces, and hike and bike trails. The community is conveniently located near US 75 and FM 121, providing access to shopping, dining and entertainment in Van Alstyne, McKinney, Sherman, Plano and Frisco. Built by award-winning Highland Homes, this new home includes the builder’s home warranty for added peace of mind. Completion November 2026.
Open Houses
Open house times are shown in the property’s local time.
Features & Amenities
Interior
-
Other Interior Features
Kitchen Island, Open Floorplan, Vaulted Ceiling(s)
-
Total Bedrooms
4
-
Bathrooms
4
-
Basement YN
NO
-
Cooling YN
YES
-
Cooling
Ceiling Fan(s), Central Air
-
Fireplace YN
YES
-
Heating YN
YES
-
Heating
Central, Natural Gas
-
Pet friendly
N/A
Exterior
-
Garage
Yes
-
Garage spaces
2
-
Construction Materials
Brick
-
Other Exterior Features
Rain Gutters, Private Yard
-
Parking
Garage, Garage Faces Front, Attached
-
Pool
No
-
Waterfront YN
NO
Area & Lot
-
Lot Size(acres)
0.144
-
Lot Size(square feet)
6,272
-
Property Type
Residential
-
Property Sub Type
Single Family Residence
-
Architectural Style
Traditional
Price
-
Sales Price
$499,000
-
Financing Options
Cash, Conventional, FHA, VA Loan
-
Sq. Footage
2,967
-
Price/SqFt
$168
HOA
-
Association
YES
-
Association Fee
$600
-
Association Fee Frequency
Annually
-
Association Fee Includes
N/A
School District
-
Elementary School
Bob and Lola Sanford
-
Middle School
N/A
-
High School
Van Alstyne
Property Features
-
New Construction
YES
-
Foundation Details
Slab
-
Senior Community YN
NO
-
Sewer
Public Sewer
-
Tax Lot
35
-
Water Source
Public
Schedule a Showing
Showing scheduled successfully.
Mortgage calculator
Estimate your monthly mortgage payment, including the principal and interest, property taxes, and HOA. Adjust the values to generate a more accurate rate.
Your payment
Principal and Interest:
$
Property taxes:
$
HOA fees:
$
Total loan payment:
$
Total interest amount:
$
Location
County
Grayson
Elementary School
Bob and Lola Sanford
Middle School
High School
Van Alstyne
Listing Courtesy of Dina Verteramo, HIGHLAND HOMES REALTY
RealHub Information is provided exclusively for consumers' personal, non-commercial use, and it may not be used for any purpose other than to identify prospective properties consumers may be interested in purchasing. All information deemed reliable but not guaranteed and should be independently verified. All properties are subject to prior sale, change or withdrawal. RealHub website owner shall not be responsible for any typographical errors, misinformation, misprints and shall be held totally harmless.

AGENT
Joe Boston
Call Joe today to schedule a private showing.

* Listings on this website come from the FMLS IDX Compilation and may be held by brokerage firms other than the owner of this website. The listing brokerage is identified in any listing details. Information is deemed reliable but is not guaranteed. If you believe any FMLS listing contains material that infringes your copyrighted work please review our DMCA policy and learn how to submit a takedown request.© 2024 FMLS.
Related Properties

Van Alstyne
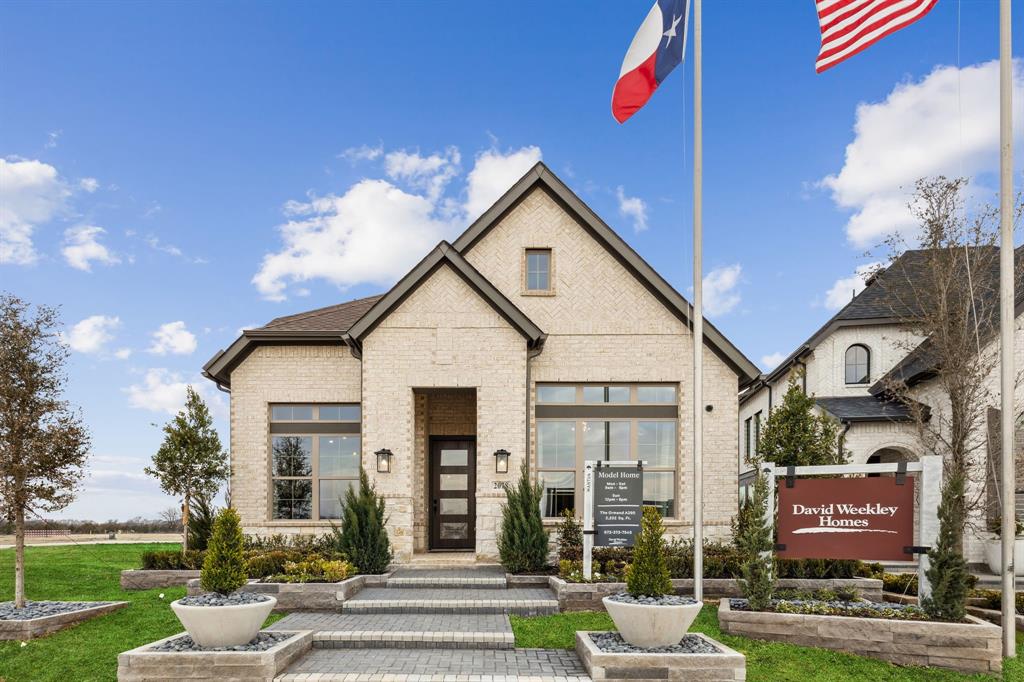
1497 Hawn Drive
4 Beds
3 Baths
2,343 Sq.Ft.
$499,990
MLS#: 21333442
Van Alstyne
2078 Cuellar Way
3 Beds
2 Baths
2,276 Sq.Ft.
$499,900
MLS#: 21114825

Van Alstyne
1414 Colorado Road
4 Beds
3 Baths
3,005 Sq.Ft.
$569,900
MLS#: 21335282

Van Alstyne
1434 Pecos Street
5 Beds
4 Baths
3,825 Sq.Ft.
$594,900
MLS#: 21389789

Van Alstyne
1912 Mcdougall Creek
4 Beds
3 Baths
2,305 Sq.Ft.
$425,000
MLS#: 21398962

Van Alstyne
1545 Thicket Hill Drive
4 Beds
3 Baths
2,470 Sq.Ft.
$419,990
MLS#: 21376225

Van Alstyne
2621 Silo Lane
4 Beds
3 Baths
2,716 Sq.Ft.
$579,900
MLS#: 21294291

Van Alstyne
1739 Whispering Meadow Drive
4 Beds
3 Baths
2,317 Sq.Ft.
$568,583
MLS#: 21393017

Van Alstyne
1625 Thicket Hill Drive
3 Beds
3 Baths
2,795 Sq.Ft.
$525,000
MLS#: 21340049
Van Alstyne
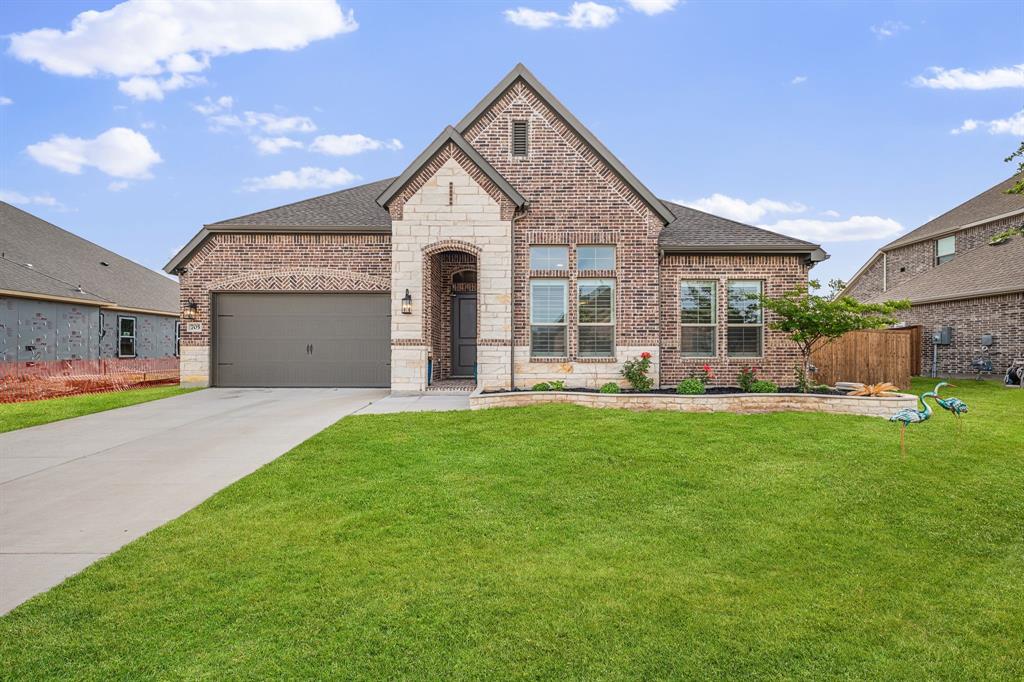
705 Allison Drive
4 Beds
3 Baths
2,420 Sq.Ft.
$525,000
MLS#: 21251779
