


Property
Beds
4
Full Baths
3
1/2 Baths
None
Year Built
2026
Sq.Footage
2,470
Discover new construction in Van Alstyne, TX at Thompson Farms, the only homes combining personalization with greenbelt privacy in an intimate, upscale community. This beautifully designed Hickory floor plan offers 4 bedrooms, 3 bathrooms, a game room, and an open-concept layout designed for modern living. A full brick exterior creates exceptional curb appeal. Inside, soaring family room windows fill the home with natural light, creating a bright and inviting atmosphere. The chef-inspired kitchen features upgraded 42-inch cabinetry, granite countertops, designer tile backsplash, a spacious island with seating, pendant lighting, and a stainless steel single-bowl sink with coordinating faucet, making it ideal for everyday living and entertaining. The private primary suite offers a garden soaking tub, separate shower, and dual vanities. Additional highlights include luxury vinyl plank flooring throughout the main living areas, open stair railing, 8-foot interior doors, a spacious kitchen pantry, tankless water heater, LED lighting, and an open foyer. Completing the home is a covered patio designed for outdoor living, a 2-car garage, and thoughtfully designed spaces that maximize both comfort and functionality. Residents of Thompson Farms enjoy access to a community pool and a prime location near US 75 with convenient access to McKinney, Anna, Frisco, Sherman, and Plano. Enjoy nearby city parks, local dining, and the charm of historic downtown Van Alstyne while experiencing the peaceful atmosphere of this boutique community. With renowned craftsmanship and attention to detail, this exceptional home offers the perfect combination of style, comfort, convenience, and location.
Features & Amenities
Interior
-
Other Interior Features
Eat-in Kitchen, Kitchen Island, Open Floorplan, Pantry, Walk-In Closet(s)
-
Total Bedrooms
4
-
Bathrooms
3
-
Basement YN
NO
-
Cooling YN
YES
-
Cooling
Ceiling Fan(s), Central Air
-
Heating YN
YES
-
Heating
Central, Natural Gas
-
Pet friendly
N/A
Exterior
-
Garage
Yes
-
Garage spaces
2
-
Construction Materials
Wood Siding, Brick, Fiber Cement, Stone
-
Other Exterior Features
Rain Gutters, Lighting, Private Yard
-
Parking
Concrete, Driveway, Garage, Garage Door Opener, Garage Faces Front, Inside Entrance, Kitchen Level, Lighted, Attached
-
Patio and Porch Features
Front Porch
-
Pool
No
-
Waterfront YN
NO
Area & Lot
-
Lot Features
Interior Lot, Level
-
Lot Size(acres)
0.14
-
Lot Size(square feet)
6,098
-
Property Type
Residential
-
Property Sub Type
Single Family Residence
-
Architectural Style
Traditional
Price
-
Sales Price
$419,990
-
Financing Options
Cash, Conventional, FHA, VA Loan
-
Sq. Footage
2,470
-
Price/SqFt
$170
HOA
-
Association
YES
-
Association Fee
$600
-
Association Fee Frequency
Annually
-
Association Fee Includes
N/A
School District
-
Elementary School
Bob and Lola Sanford
-
Middle School
N/A
-
High School
Van Alstyne
Property Features
-
New Construction
YES
-
Foundation Details
Slab
-
Sewer
Public Sewer
-
Tax Lot
36
-
Water Source
Public
Schedule a Showing
Showing scheduled successfully.
Mortgage calculator
Estimate your monthly mortgage payment, including the principal and interest, property taxes, and HOA. Adjust the values to generate a more accurate rate.
Your payment
Principal and Interest:
$
Property taxes:
$
HOA fees:
$
Total loan payment:
$
Total interest amount:
$
Location
County
Grayson
Elementary School
Bob and Lola Sanford
Middle School
High School
Van Alstyne
Listing Courtesy of Chaquia Thomas, DRB Group Realty, LLC
RealHub Information is provided exclusively for consumers' personal, non-commercial use, and it may not be used for any purpose other than to identify prospective properties consumers may be interested in purchasing. All information deemed reliable but not guaranteed and should be independently verified. All properties are subject to prior sale, change or withdrawal. RealHub website owner shall not be responsible for any typographical errors, misinformation, misprints and shall be held totally harmless.

AGENT
Joe Boston
Call Joe today to schedule a private showing.

* Listings on this website come from the FMLS IDX Compilation and may be held by brokerage firms other than the owner of this website. The listing brokerage is identified in any listing details. Information is deemed reliable but is not guaranteed. If you believe any FMLS listing contains material that infringes your copyrighted work please review our DMCA policy and learn how to submit a takedown request.© 2024 FMLS.
Related Properties

Van Alstyne
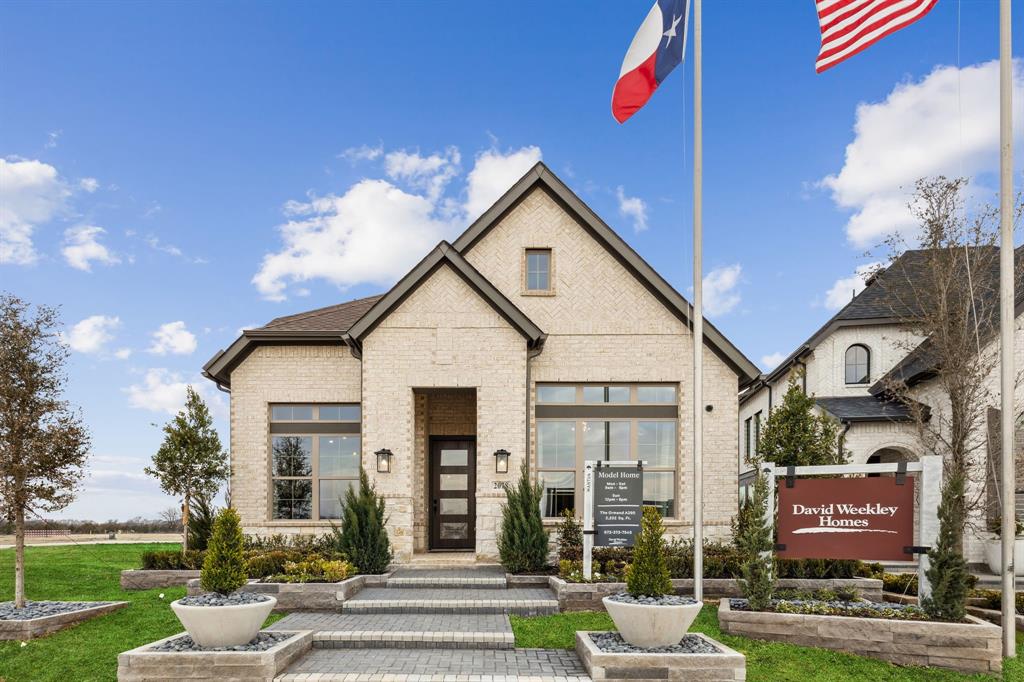
1497 Hawn Drive
4 Beds
3 Baths
2,343 Sq.Ft.
$499,990
MLS#: 21333442
Van Alstyne
2078 Cuellar Way
3 Beds
2 Baths
2,276 Sq.Ft.
$499,900
MLS#: 21114825

Van Alstyne
1912 Mcdougall Creek
4 Beds
3 Baths
2,305 Sq.Ft.
$425,000
MLS#: 21398962

Van Alstyne
925 Billups Drive
3 Beds
2 Baths
2,611 Sq.Ft.
$365,000
MLS#: 21365799

Van Alstyne
3045 Ponderosa Lane
3 Beds
2 Baths
1,739 Sq.Ft.
$336,950
MLS#: 21367131

Van Alstyne
3198 Basswood Way
4 Beds
3 Baths
2,155 Sq.Ft.
$341,990
MLS#: 21403703

Van Alstyne
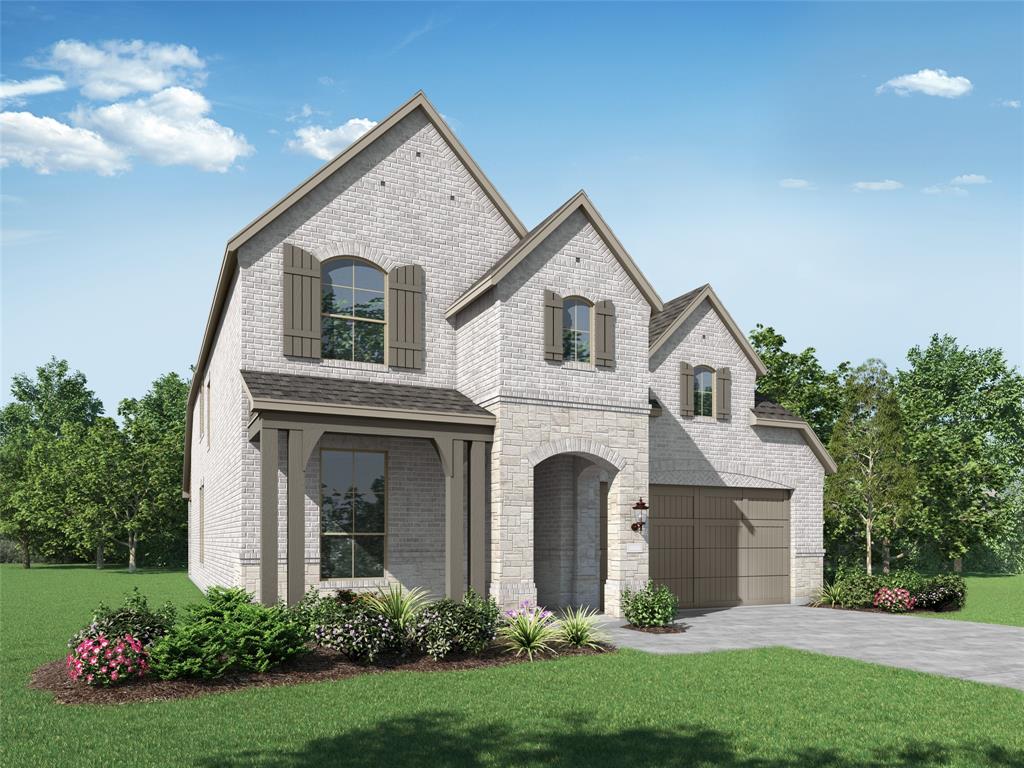
1557 Thicket Hill Drive
4 Beds
3 Baths
2,317 Sq.Ft.
$449,990
MLS#: 21334846
Van Alstyne
1541 Thicket Hill Drive
4 Beds
4 Baths
2,967 Sq.Ft.
$499,000
MLS#: 21285113
Van Alstyne
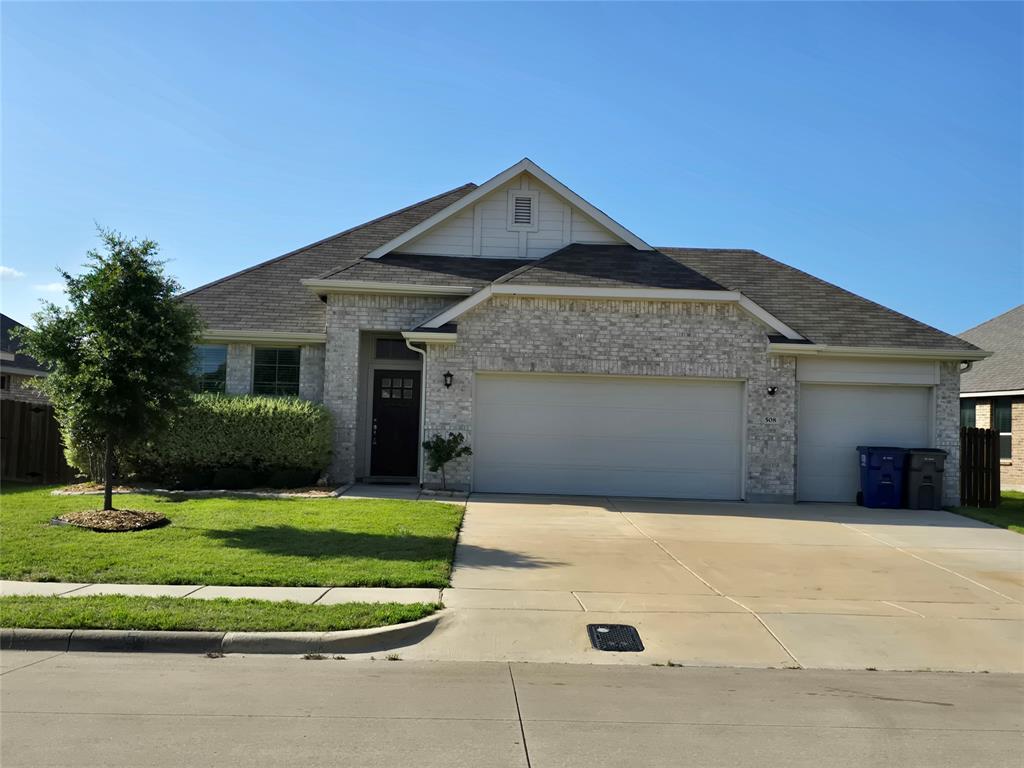
508 Williams Way
4 Beds
2 Baths
2,144 Sq.Ft.
$340,000
MLS#: 21296006
