


Property
Beds
3
Full Baths
2
1/2 Baths
1
Year Built
2023
Sq.Footage
2,611
Built in 2023 and still like new, this home in Van Alstyne's Greywood Heights area delivers a flexible floor plan and a primary suite that genuinely earns its own floor. Wood look ceramic tile downstairs is durable and in like new condition. In the kitchen there is a functional island and so much counter and prep space. This is truly the perfect kitchen for entertaining or for cooking together with loved ones! The kitchen sits at the center of the main level — quartz counters, abundant cabinetry, stainless appliances, and a window that frames the backyard while you cook. It opens freely to two separate living areas and a breakfast space, so the layout adapts to how you actually use a home rather than forcing you into a single configuration. The bonus living area adds another layer of options: home office, playroom, workout space, you name it. There is also a half bath downstairs. Upstairs, the primary suite occupies its own wing, separated from the two secondary bedrooms by a game room area. The game room area is perfect for a tv room or play room or your favorite games. The primary suite itself includes a generous sitting area with several windows, an oversized shower, dual vanities, a large linen closet, and two separate walk-in closets. That last detail matters more than you think! Outside, the lot gives you a backyard with real usable space and room to realize all of your backyard goals. The neighborhood is quiet, and the location puts you roughly 20 minutes from both Sherman and McKinney with easy highway access — a practical middle point between two growing job corridors. A two-year-old home at this price point, with this much interior flexibility, doesn't stay available long in this part of Grayson County!
Features & Amenities
Interior
-
Other Interior Features
Double Vanity, Kitchen Island, Open Floorplan, Pantry, Walk-In Closet(s)
-
Total Bedrooms
3
-
Bathrooms
2
-
1/2 Bathrooms
1
-
Basement YN
NO
-
Cooling YN
YES
-
Cooling
Ceiling Fan(s), Central Air, Electric
-
Heating YN
YES
-
Heating
Central, Electric
-
Pet friendly
N/A
Exterior
-
Garage
Yes
-
Garage spaces
2
-
Construction Materials
Brick
-
Other Exterior Features
Rain Gutters
-
Parking
Driveway, Garage, Garage Door Opener, Garage Faces Front, Attached
-
Pool
No
-
Waterfront YN
NO
Area & Lot
-
Lot Features
Interior Lot, Subdivided
-
Lot Size(acres)
0.139
-
Lot Size(square feet)
6,054
-
Property Type
Residential
-
Property Sub Type
Single Family Residence
-
Architectural Style
Traditional
Price
-
Sales Price
$374,900
-
Tax Amount
$4,248
-
Sq. Footage
2,611
-
Price/SqFt
$143
HOA
-
Association
YES
-
Association Fee
$200
-
Association Fee Frequency
Annually
-
Association Fee Includes
N/A
Property Resources
-
Horse Property
NO
School District
-
Elementary School
Bob and Lola Sanford
-
Middle School
Van Alstyne
-
High School
Van Alstyne
Property Features
-
Foundation Details
Slab
-
Sewer
Public Sewer
-
Tax Lot
12
-
Water Source
Public
Schedule a Showing
Showing scheduled successfully.
Mortgage calculator
Estimate your monthly mortgage payment, including the principal and interest, property taxes, and HOA. Adjust the values to generate a more accurate rate.
Your payment
Principal and Interest:
$
Property taxes:
$
HOA fees:
$
Total loan payment:
$
Total interest amount:
$
Location
County
Grayson
Elementary School
Bob and Lola Sanford
Middle School
Van Alstyne
High School
Van Alstyne
Listing Courtesy of Kacie McCoy , Compass RE Texas, LLC
RealHub Information is provided exclusively for consumers' personal, non-commercial use, and it may not be used for any purpose other than to identify prospective properties consumers may be interested in purchasing. All information deemed reliable but not guaranteed and should be independently verified. All properties are subject to prior sale, change or withdrawal. RealHub website owner shall not be responsible for any typographical errors, misinformation, misprints and shall be held totally harmless.

AGENT
Joe Boston
Call Joe today to schedule a private showing.

* Listings on this website come from the FMLS IDX Compilation and may be held by brokerage firms other than the owner of this website. The listing brokerage is identified in any listing details. Information is deemed reliable but is not guaranteed. If you believe any FMLS listing contains material that infringes your copyrighted work please click here to review our DMCA policy and learn how to submit a takedown request.© 2024 FMLS.
Related Properties

Van Alstyne
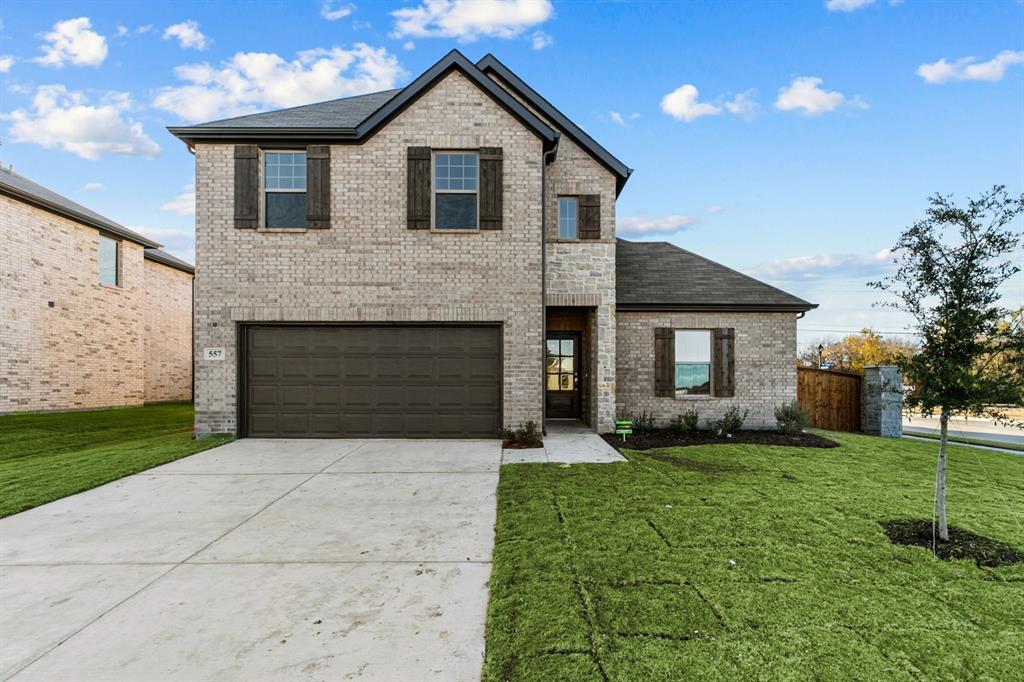
970 Hurstwood Drive
4 Beds
2 Baths
1,905 Sq.Ft.
$402,900
MLS#: 21315772
Van Alstyne
610 Stone Hollow Drive
5 Beds
3 Baths
2,908 Sq.Ft.
$409,200
MLS#: 21275797

Van Alstyne
1514 Hanover Lane
4 Beds
2 Baths
3,020 Sq.Ft.
$334,900
MLS#: 21241515

Van Alstyne
321 Glenwick Lane
4 Beds
3 Baths
2,395 Sq.Ft.
$335,000
MLS#: 21353579

Van Alstyne
505 Vawter Drive
4 Beds
2 Baths
1,818 Sq.Ft.
$325,000
MLS#: 21321075

Van Alstyne
776 E Fulton Street
3 Beds
2 Baths
2,007 Sq.Ft.
$339,900
MLS#: 21355492
Van Alstyne
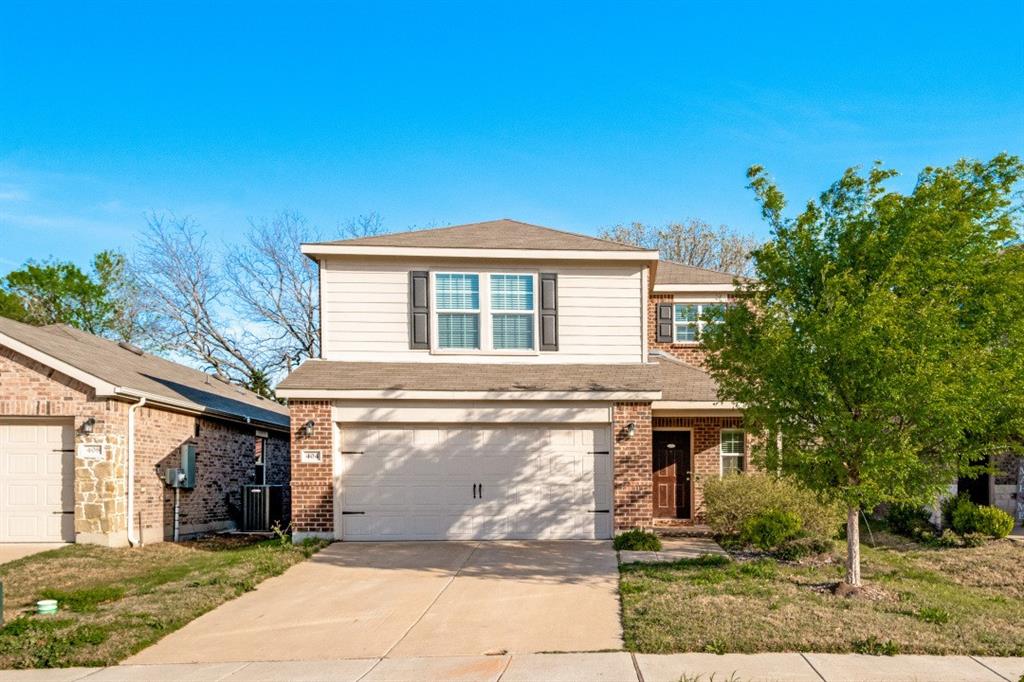
404 Glendale Drive
4 Beds
3 Baths
2,024 Sq.Ft.
$360,000
MLS#: 21231571

Van Alstyne
1275 Wild Cherry Way
4 Beds
3 Baths
2,421 Sq.Ft.
$354,990
MLS#: 21312715
Van Alstyne
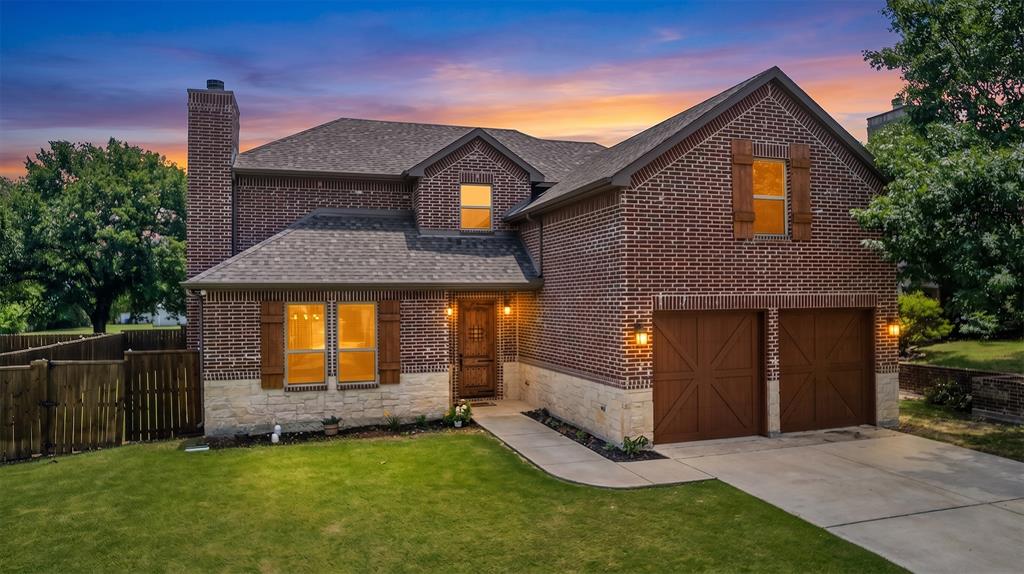
675 Wayne Avenue
4 Beds
3 Baths
2,450 Sq.Ft.
$400,000
MLS#: 21278860
