


Property
Beds
3
Full Baths
2
1/2 Baths
None
Year Built
2026
Sq.Footage
1,739
MLS# 21367131 - Built by First Texas Homes - Ready Now! ~ Step into the Hamilton F, a thoughtfully designed new construction home plan that embodies modern living with 1,739 sq. ft. of versatile space. This single-story home features an inviting open-concept layout, seamlessly connecting the kitchen, dining, and living areas—ideal for entertaining friends and family or enjoying quiet evenings at home. With three spacious bedrooms, including a serene master suite, your family will find comfort and privacy in every corner. The two full baths are designed for both functionality and style, ensuring that morning routines flow smoothly. The 2-car garage provides ample storage or space for hobbies, enhancing your lifestyle with convenience. Imagine hosting gatherings in your airy living room or savoring meals in a bright dining area that opens to outdoor spaces. The Hamilton F is more than just a floor plan; it’s a lifestyle choice that promotes connection, relaxation, and joy in everyday living. Embrace a home that reflects your aspirations and enhances your quality of life.
Open Houses
Open house times are shown in the property’s local time.
Features & Amenities
Interior
-
Other Interior Features
Kitchen Island, Pantry
-
Total Bedrooms
3
-
Bathrooms
2
-
Basement YN
NO
-
Cooling YN
YES
-
Cooling
Central Air
-
Fireplace YN
YES
-
Heating YN
YES
-
Heating
Natural Gas
-
Pet friendly
N/A
Exterior
-
Garage
Yes
-
Garage spaces
2
-
Construction Materials
Brick, Fiber Cement
-
Parking
Garage Faces Front, Attached
-
Pool
No
-
Waterfront YN
NO
Area & Lot
-
Lot Size(acres)
0.1102
-
Lot Size(square feet)
4,800
-
Property Type
Residential
-
Property Sub Type
Single Family Residence
-
Architectural Style
Craftsman
Price
-
Sales Price
$336,950
-
Sq. Footage
1,739
-
Price/SqFt
$193
HOA
-
Association
YES
-
Association Fee
$700
-
Association Fee Frequency
Annually
-
Association Fee Includes
N/A
School District
-
Elementary School
Van Alstyne
-
Middle School
Van Alstyne
-
High School
Van Alstyne
Property Features
-
New Construction
YES
-
Foundation Details
Slab
-
Senior Community YN
NO
-
Tax Lot
6
Schedule a Showing
Showing scheduled successfully.
Mortgage calculator
Estimate your monthly mortgage payment, including the principal and interest, property taxes, and HOA. Adjust the values to generate a more accurate rate.
Your payment
Principal and Interest:
$
Property taxes:
$
HOA fees:
$
Total loan payment:
$
Total interest amount:
$
Location
County
Grayson
Elementary School
Van Alstyne
Middle School
Van Alstyne
High School
Van Alstyne
Listing Courtesy of Ben Caballero, HomesUSA.com
RealHub Information is provided exclusively for consumers' personal, non-commercial use, and it may not be used for any purpose other than to identify prospective properties consumers may be interested in purchasing. All information deemed reliable but not guaranteed and should be independently verified. All properties are subject to prior sale, change or withdrawal. RealHub website owner shall not be responsible for any typographical errors, misinformation, misprints and shall be held totally harmless.

AGENT
Joe Boston
Call Joe today to schedule a private showing.

* Listings on this website come from the FMLS IDX Compilation and may be held by brokerage firms other than the owner of this website. The listing brokerage is identified in any listing details. Information is deemed reliable but is not guaranteed. If you believe any FMLS listing contains material that infringes your copyrighted work please review our DMCA policy and learn how to submit a takedown request.© 2024 FMLS.
Related Properties

Van Alstyne
254 Kincaid Street
3 Beds
2 Baths
1,370 Sq.Ft.
$279,900
MLS#: 21408936

Van Alstyne
925 Billups Drive
3 Beds
2 Baths
2,611 Sq.Ft.
$365,000
MLS#: 21365799

Van Alstyne
3044 Sweet Birch Lane
3 Beds
2 Baths
1,365 Sq.Ft.
$302,950
MLS#: 21365651

Van Alstyne
3198 Basswood Way
4 Beds
3 Baths
2,155 Sq.Ft.
$341,990
MLS#: 21403703

Van Alstyne
1280 Tallowwood Trail
3 Beds
2 Baths
1,699 Sq.Ft.
$282,990
MLS#: 21304905

Van Alstyne
1275 Wild Cherry Way
4 Beds
3 Baths
2,421 Sq.Ft.
$327,990
MLS#: 21312715

Van Alstyne
1276 Wild Cherry Way
3 Beds
2 Baths
1,571 Sq.Ft.
$283,990
MLS#: 21327541

Van Alstyne
776 E Fulton Street
3 Beds
2 Baths
2,007 Sq.Ft.
$329,000
MLS#: 21355492
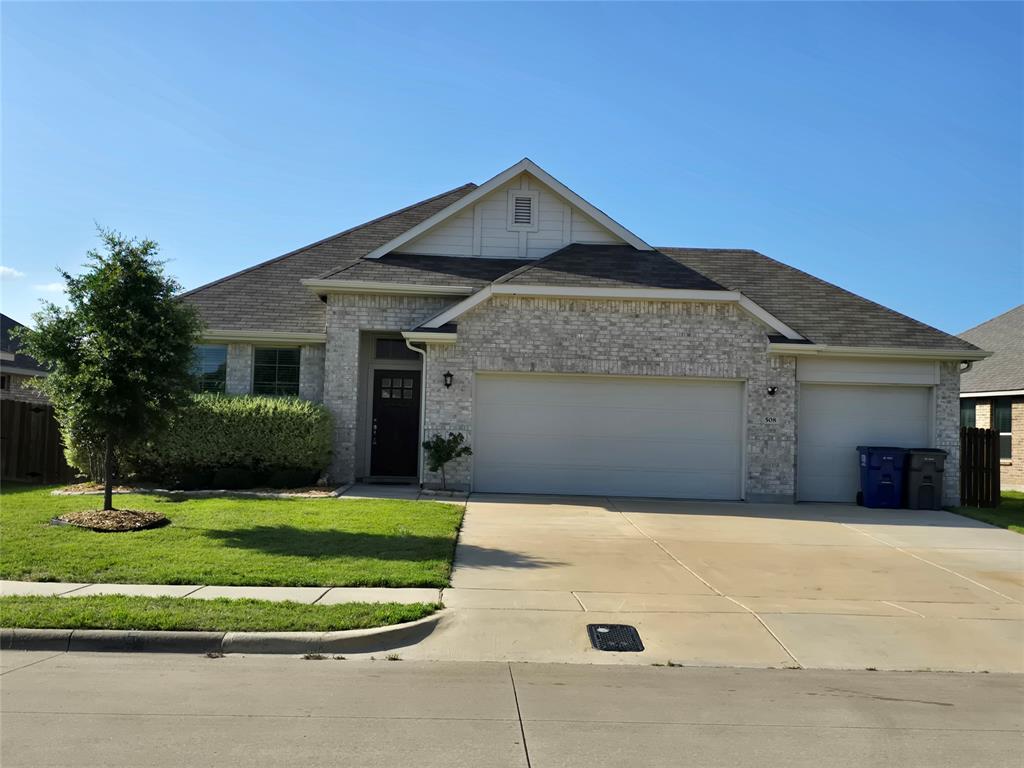
Van Alstyne
508 Williams Way
4 Beds
2 Baths
2,144 Sq.Ft.
$340,000
MLS#: 21296006
