Features & Amenities

Interior

  • Other Interior Features

    Eat-in Kitchen, Granite Counters

  • Total Bedrooms

    3

  • Bathrooms

    2

  • 1/2 Bathrooms

    1

  • Basement YN

    NO

  • Cooling YN

    YES

  • Cooling

    Ceiling Fan(s), Central Air, Electric

  • Heating YN

    YES

  • Heating

    Central, Electric

  • Pet friendly

    N/A

Exterior

  • Garage

    Yes

  • Garage spaces

    2

  • Construction Materials

    Brick

  • Parking

    Garage Faces Front, Attached

  • Pool

    No

  • Waterfront YN

    NO

Area & Lot

  • Property Type

    Residential

  • Property Sub Type

    Townhouse

  • Architectural Style

    Contemporary/Modern

Price

  • Sales Price

    $314,990

  • Sq. Footage

    1,507

  • Price/SqFt

    $209

HOA

  • Association

    YES

  • Association Fee

    $322

  • Association Fee Frequency

    Monthly

  • Association Fee Includes

    N/A

School District

  • Elementary School

    Mary Jo Sheppard

  • Middle School

    Linda Jobe

  • High School

    Legacy

Property Features

  • Sewer

    Public Sewer

  • Tax Lot

    9

  • Water Source

    Public

Schedule a Showing

Showing scheduled successfully.

<
>
IN PERSON
VIA CHAT

What is 3 + 4 ?


Change time

Mortgage calculator

Estimate your monthly mortgage payment, including the principal and interest, property taxes, and HOA. Adjust the values to generate a more accurate rate.

Your payment

Principal and Interest:

$

Property taxes:

$

HOA fees:

$

Total loan payment:

$

Total interest amount:

$

Location

County

Tarrant

Elementary School

Mary Jo Sheppard

Middle School

Linda Jobe

High School

Legacy

Listing Courtesy of Michelle Ozymy , Keller Williams Realty DPR

RealHub Information is provided exclusively for consumers' personal, non-commercial use, and it may not be used for any purpose other than to identify prospective properties consumers may be interested in purchasing. All information deemed reliable but not guaranteed and should be independently verified. All properties are subject to prior sale, change or withdrawal. RealHub website owner shall not be responsible for any typographical errors, misinformation, misprints and shall be held totally harmless.

Agent Joe Boston

AGENT

Joe Boston

Call Joe today to schedule a private showing.


* Listings on this website come from the FMLS IDX Compilation and may be held by brokerage firms other than the owner of this website. The listing brokerage is identified in any listing details. Information is deemed reliable but is not guaranteed. If you believe any FMLS listing contains material that infringes your copyrighted work please click here to review our DMCA policy and learn how to submit a takedown request.© 2024 FMLS.
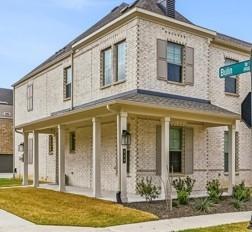
Experience the perfect blend of elegance and convenience in this exceptional townhome in the gated Charleston community. From its timeless brick-and-stone façade and inviting front porch to the front-facing two-car garage, every detail strikes the perfect balance of style and function.

Inside, the main level features durable luxury vinyl plank flooring and a bright, open-concept design—ideal for both everyday living and entertaining. At the heart of the home, the gourmet kitchen showcases an oversized island, stainless steel appliances, custom-painted cabinetry, granite countertops, and a spacious pantry. The living area offers a comfortable gathering space, while a conveniently located powder bath adds to the home’s practicality.

Upstairs, the private primary suite is a serene retreat, complete with dual vanities, sleek ceramic tile, a large glass-enclosed shower, and an expansive walk-in closet. Two additional bedrooms, a well-appointed bathroom with double sinks, and a convenient utility room complete the upper level.

Step outside to a spacious, low-maintenance fenced yard—perfect for pets, play, or outdoor relaxation—which backs up to a beautiful pond with a sparkling fountain. With lawn care included, you can enjoy the peaceful view without the upkeep.

Ideally situated just minutes from local dining, coffee shops, grocery stores, walking trails, and parks, this home offers the privacy of a gated community with easy access to everything you need. Whether you’re starting fresh or downsizing, Charleston delivers comfort, style, and everyday convenience.

Ready at the end of October!

1550 homeplace Circle

Message successfully sent.

What would you like to know?

What is 3 + 4 ?

I agree to receive email communication and understand I can unsubscribe at any time.

I agree to be contacted by Next Level Realty Group via call, email, and text for real estate services. To opt out, you can reply 'stop' at any time or reply 'help' for assistance. You can also click the unsubscribe link in the emails. Message and data rates may apply. Message frequency may vary. Privacy Policy

Related Properties

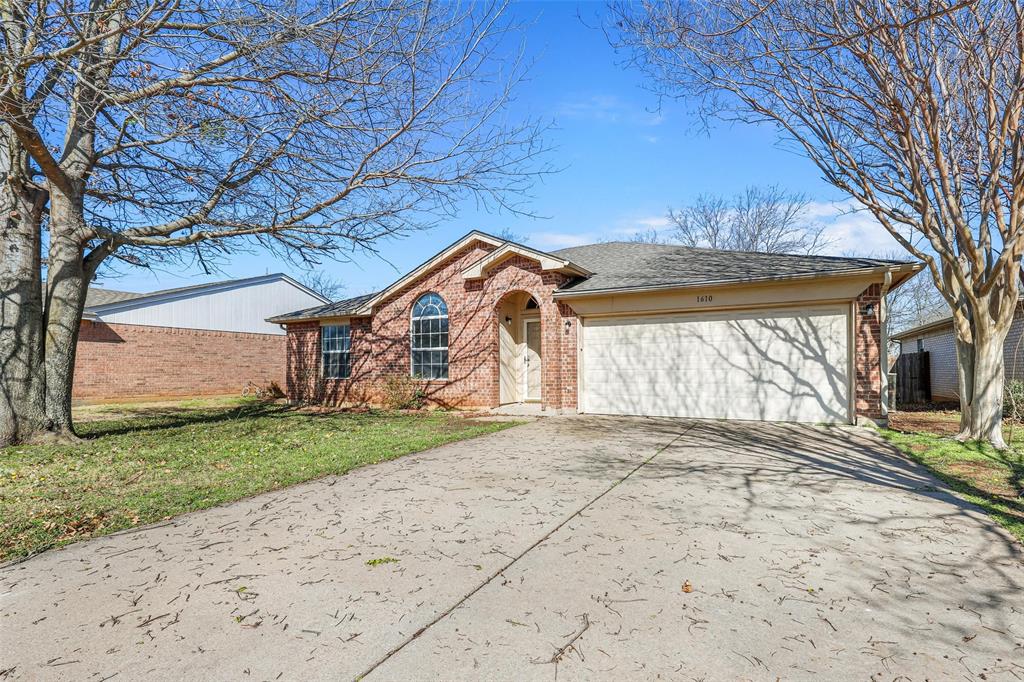
Beautiful 4-2-2 with 2 dining areas ready for immediate move in.  Front entry opens to large living area featuring vinyl plank flooring with wood burning fireplace and formal dining area.  Open kitchen boasts bay windowed breakfast nook, refreshed cabinets with new granite countertops accented by black appliances including electric cooktop, microwave, dishwasher and built in oven.  Oversized master retreat with walk in closet, dual sinks, garden tub with separate shower and more.  Large bedrooms with new ceiling fans, large closets and new plush carpet.  Fresh interior two tone paint, updated bathrooms and so much more.  Large covered patio with fenced yard and storage building.  New roof 2025!  This one won't last long, must see today!
#21188851

Mansfield

1610 Merritt Drive

4 Beds

2 Baths

1,724 Sq.Ft.

$320,000

MLS#: 21188851

Charming and move-in ready 3-bedroom, 2-bath home in highly acclaimed Mansfield ISD! This well-maintained home features an open-concept layout with a spacious living area, brick wood-burning fireplace, granite countertops, kitchen island, and white cabinetry. Recent improvements include fresh paint, new flooring, updated bathrooms, newer HVAC, new water heater, upgraded attic insulation, updated lighting, and epoxy-coated garage floors. The private primary suite offers dual sinks, a garden tub, separate shower, and walk-in closet. Enjoy a covered patio and fenced backyard perfect for entertaining, pets, or relaxing outdoors. Conveniently located near schools, shopping, dining, and major highways. Pride of ownership shows throughout—schedule your showing today!
#21304575

Mansfield

1610 Ocean Drive

3 Beds

2 Baths

1,579 Sq.Ft.

$375,000

MLS#: 21304575
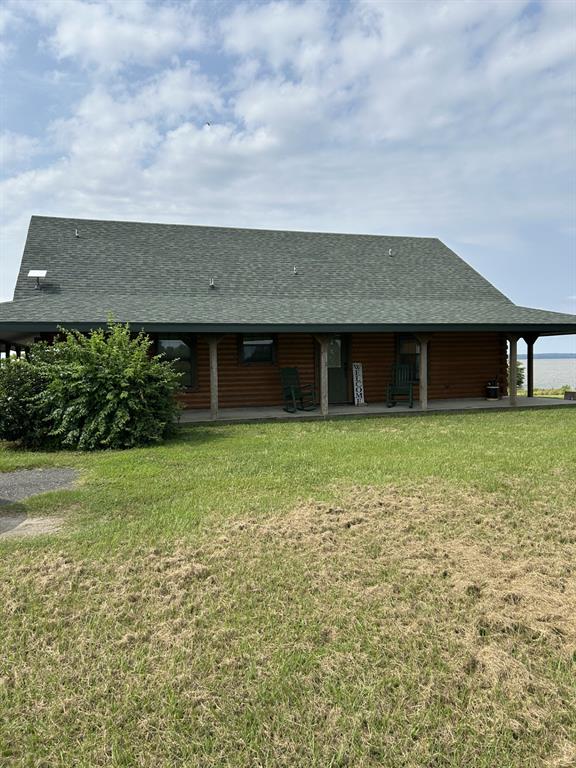
Beautiful log home situated on one acre on Toledo Bend Reservoir!!  Looking for a weekend getaway or looking forward to a new retirement home?  Home is a 2 bedroom with 1 bath.  Open floor-plan with lots of window to look out to the Lake.  Has a wrap-around porch.  Also has a 35 X 30 shop that has electric and is sealed with spray foam insulation and AC.  There is also a garage, with nice bar area, with outdoor kitchen area (1392 HSF) and a screened- in patio for relaxing or entertaining.  You also have a boat house with small pier....This is a gated subdivision and does have a yearly HOA.
Zoned for Stanley school zone and is on the bus route.  Home does not require flood insurance.
#21210136

Mansfield

151 Morgan Pl Pv Drive

2 Beds

1 Baths

1,260 Sq.Ft.

$340,000

MLS#: 21210136

Beautifully maintained home right near downtown Mansfield! A Short drive to the new Geyer Commons! Master Suite and additional bedroom has half bath attached! Huge backyard with a new shed for storage! Fresh Paint, Texture, recent Roof, Recent HVAC, recent electrical panel, Sewer is PVC. LVP flooring throughout, tiled baths, granite countertops, and stainless steel appliances! Much much more, Act fast this summer gem won't last long!
#21326696

Mansfield

411 Hillcrest Street

4 Beds

2 Baths

1,331 Sq.Ft.

$285,000

MLS#: 21326696
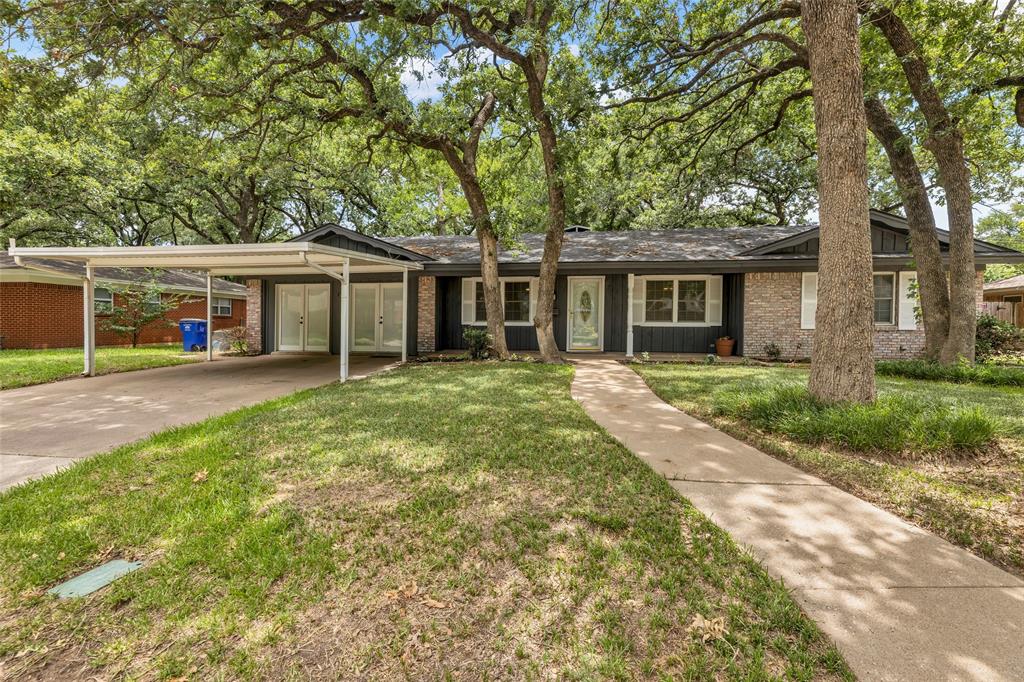
Three-bedroom home with bonus living area and climate-controlled sunroom, located in the highly sought-after Mansfield Independent School District. This well-maintained property offers 2,413 square feet per public record and a flexible floor plan ideal for everyday living and entertaining.

The home features multiple living areas, including a spacious bonus living area and a climate-controlled sunroom that can be used year-round for relaxation or additional entertaining space. The converted garage provides an additional living area or bedroom, offering flexible use depending on buyer needs. Generously sized bedrooms, ample storage, and natural light are found throughout the home.

The kitchen opens to the main living area, creating a functional layout for family gatherings and hosting guests. The primary bedroom includes an en-suite bath and comfortable closet space. Additional bedrooms offer versatility for family or guests. A bonus space located near the outdoor sunroom provides an ideal area for a small office or study.

Recent updates enhance the home’s overall comfort and functionality. The backyard provides space for outdoor enjoyment, and the home is conveniently located near a newly renovated park area, as well as shopping, dining, and major roadways.
#21133088

Mansfield

204 Juniper Street

3 Beds

2 Baths

2,413 Sq.Ft.

$324,900

MLS#: 21133088
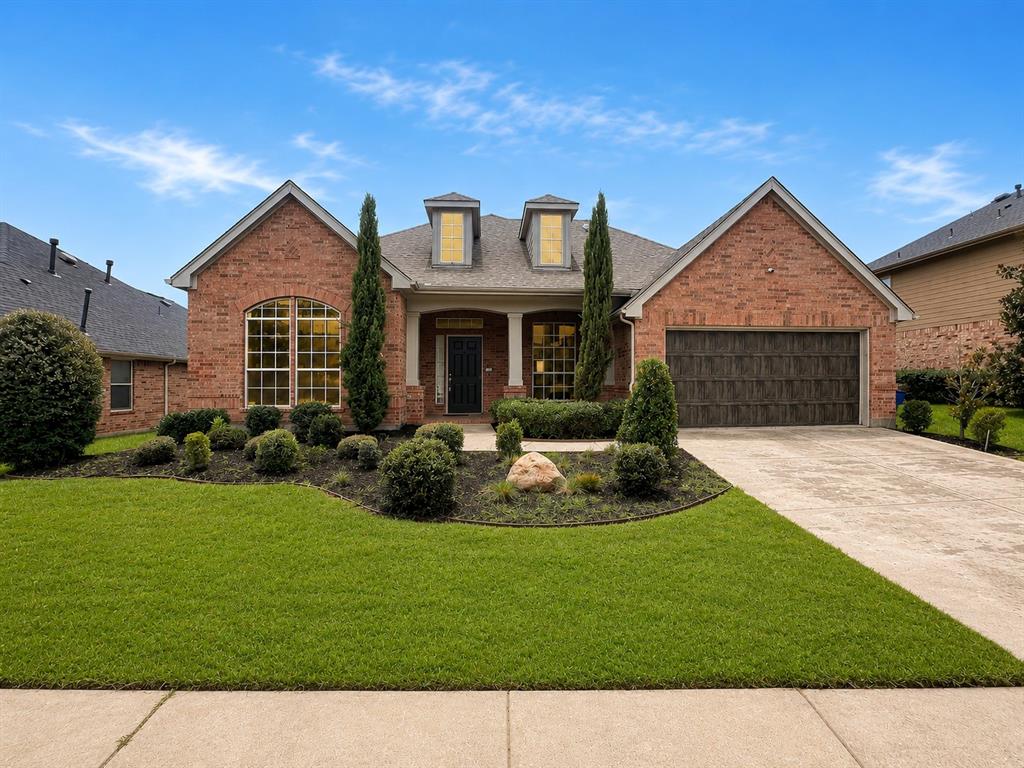
This charming light blue 3-bedroom, 2.5-bath home offers comfort, privacy, and access to great community amenities. You'll love the spacious backyard that creating a relaxing outdoor escape. Plus, you're within walking distance of the neighborhood park, pool, and splash pad. Wide sidewalks throughout the community invite you to enjoy walks, jogs, or bike rides close to home. To help visualize this homes floor plan and to highlight its potential virtual furnishings may have been added to photos found in this listing.
#21299048

Mansfield

2403 Chenille Way

3 Beds

2 Baths

2,993 Sq.Ft.

$359,900

MLS#: 21299048
Price reduced
Modern, Move-In Ready Townhome with Designer Finishes

Built by Ashton Woods, this beautifully designed two-story townhome offers one of the community’s most desirable and functional floor plans.

The first floor features two spacious secondary bedrooms with walk-in closets and a full bathroom, providing flexible space for guests, family members, or a home gym.

Upstairs, the main living area opens into a bright, open-concept layout designed for comfortable everyday living and easy entertaining. The modern kitchen is a standout feature, centered around a large island perfect for gathering. Additional highlights include Shaker-style cabinetry, luxury vinyl flooring, decorative pendant lighting, and a generous walk-in pantry. Operable windows in the living area bring in natural light and fresh air, creating a bright and inviting atmosphere.

The primary suite offers a private retreat with a double vanity, glass-enclosed shower, and walk-in closet. Additional upgrades include a custom-finished garage floor and a large wraparound awning that enhances both comfort and functionality.

With 10-foot ceilings, modern finishes, and a low-maintenance lifestyle, this townhome delivers the perfect blend of contemporary design and everyday convenience—an exceptional opportunity for stylish, turnkey living.
#21192474

Mansfield

634 Blue Ridge Drive

3 Beds

2 Baths

1,700 Sq.Ft.

$349,900

MLS#: 21192474

Price reduced
BUYERS-THERE IS A 5K SELLER CONCESSION to apply towards your closing costs!  Come and see this 3 bed, 2 bath brick home that offers solid value in a quiet Mansfield ISD neighborhood known for its strong schools and community feel. 
The layout features a comfortable living area that flows into the dining and kitchen spaces, along with three well-sized bedrooms and two full baths. Outside, the property includes a two-car garage, a wide driveway, and good size yard with mature shrubs that add curb appeal.
Conveniently located near schools, parks, and shopping. PLUS as an added bonus the refrigerator, washer and dryer are included!  All information is deemed reliable but not guaranteed.  Buyer and buyers agent to verify all needed information.
#21322254

Mansfield

2009 Wahoo Drive

3 Beds

2 Baths

1,407 Sq.Ft.

$295,000

MLS#: 21322254

Open & bright 3-bed, 2-bath home featuring a split-floor plan and endless flexibility! Enjoy 2 living areas and 2 dining spaces—the open formal living area could easily double as a home office. The cozy family room features a warm fireplace, while the oversized kitchen boasts a center island, endless counter space, and excellent storage. BONUS- All new HVAC system installed in 2025!  Located in Mansfield ISD close to shopping, dining, and schools with fast access to Hwy 360. A must-see! All information is deemed reliable but not guaranteed. Buyer and buyers agent to confirm needed information.
#21338356

Mansfield

710 Bowie Lane

3 Beds

2 Baths

2,132 Sq.Ft.

$370,000

MLS#: 21338356

 - property

Send a message

Message successfully sent.

Your message

What is 3 + 4 ?

Reason for contacting?

I agree to receive email communication and understand I can unsubscribe at any time.

I agree to be contacted by Next Level Realty Group via call, email, and text for real estate services. To opt out, you can reply 'stop' at any time or reply 'help' for assistance. You can also click the unsubscribe link in the emails. Message and data rates may apply. Message frequency may vary. Privacy Policy

Sign Out

Virtual Assistant

Would you like to take the next step with this property? We can help you schedule a showing or virtual tour, or send you more details.

Yes, I would like more information.

Thank You for Your Reply, One of Our Agents will contact you as soon as possible

No, maybe later.

Thank you, you can always contact me via email, phone number or through the contact form.

Realhub AI

Lucy - Your AI-Powered Realtor

Update Your Temporary Password

Personalize your search

Enter your email and we'll notify you immediately when new listings match what you're looking for.

or enter email address

Already have an account ? Login here

Continue your home search

I agree to receive communications and understand I can unsubscribe at any time.

I agree to be contacted by Next Level Realty Group via call, email, and text for real estate services. To opt out, you can reply 'stop' at any time or reply 'help' for assistance. You can also click the unsubscribe link in the emails. Message and data rates may apply. Message frequency may vary. Privacy Policy

Already have an account ? Login here

We use cookies

We use cookies primarily for analytics to enhance your experience. By accepting, you agree to our use of these cookies. You can manage your preferences or learn more about our cookies policy.