Features & Amenities

Interior

  • Other Interior Features

    Open Floorplan, Vaulted Ceiling(s), High Speed Internet

  • Total Bedrooms

    4

  • Bathrooms

    2

  • Basement YN

    NO

  • Cooling YN

    YES

  • Cooling

    Central Air, Electric

  • Fireplace YN

    YES

  • Heating YN

    YES

  • Heating

    Central, Electric

  • Pet friendly

    N/A

Exterior

  • Garage

    Yes

  • Garage spaces

    2

  • Construction Materials

    Brick

  • Parking

    Garage, Attached

  • Pool

    No

  • Waterfront YN

    NO

Area & Lot

  • Lot Size(acres)

    0.15

  • Lot Size(square feet)

    6,534

  • Property Type

    Residential

  • Property Sub Type

    Single Family Residence

  • Architectural Style

    Traditional

Price

  • Sales Price

    $320,000

  • Tax Amount

    $7,150

  • Sq. Footage

    1,724

  • Price/SqFt

    $185

HOA

  • Association

    No

School District

  • Elementary School

    Mary Jo Sheppard

  • Middle School

    Worley

  • High School

    Legacy

Property Features

  • Sewer

    Public Sewer

  • Tax Lot

    6

  • Water Source

    Public

Schedule a Showing

Showing scheduled successfully.

<
>
IN PERSON
VIA CHAT

What is 3 + 4 ?


Change time

Mortgage calculator

Estimate your monthly mortgage payment, including the principal and interest, property taxes, and HOA. Adjust the values to generate a more accurate rate.

Your payment

Principal and Interest:

$

Property taxes:

$

HOA fees:

$

Total loan payment:

$

Total interest amount:

$

Location

County

Tarrant

Elementary School

Mary Jo Sheppard

Middle School

Worley

High School

Legacy

Listing Courtesy of Jennifer Parker , C. W. Sparks Management

RealHub Information is provided exclusively for consumers' personal, non-commercial use, and it may not be used for any purpose other than to identify prospective properties consumers may be interested in purchasing. All information deemed reliable but not guaranteed and should be independently verified. All properties are subject to prior sale, change or withdrawal. RealHub website owner shall not be responsible for any typographical errors, misinformation, misprints and shall be held totally harmless.

Agent Joe Boston

AGENT

Joe Boston

Call Joe today to schedule a private showing.


* Listings on this website come from the FMLS IDX Compilation and may be held by brokerage firms other than the owner of this website. The listing brokerage is identified in any listing details. Information is deemed reliable but is not guaranteed. If you believe any FMLS listing contains material that infringes your copyrighted work please click here to review our DMCA policy and learn how to submit a takedown request.© 2024 FMLS.
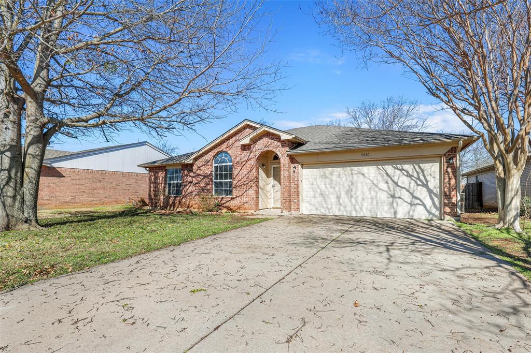
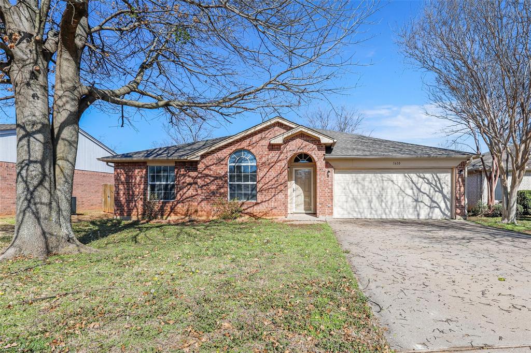
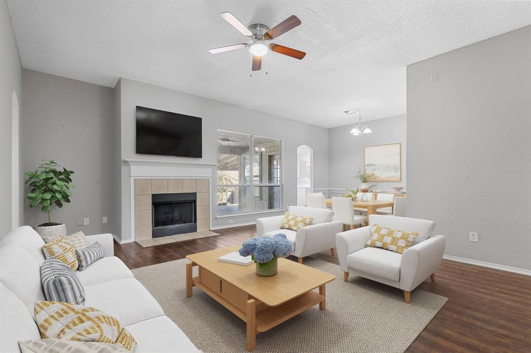
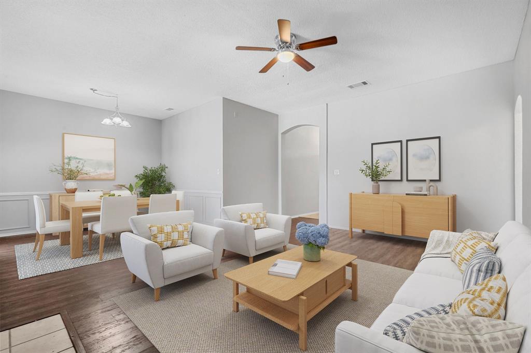
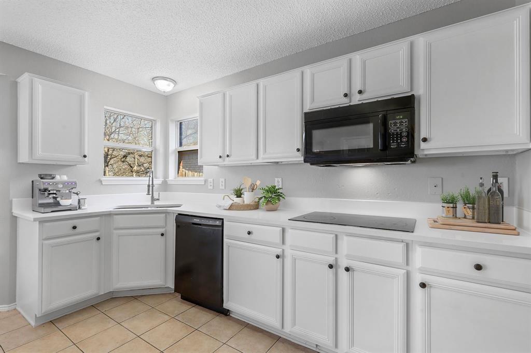
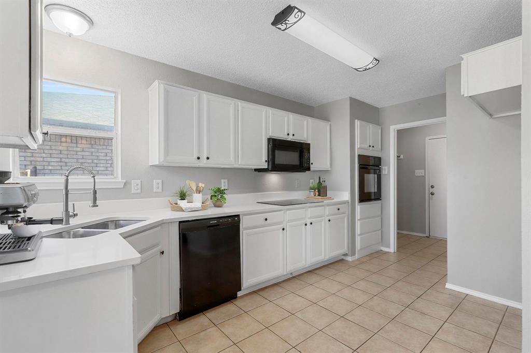
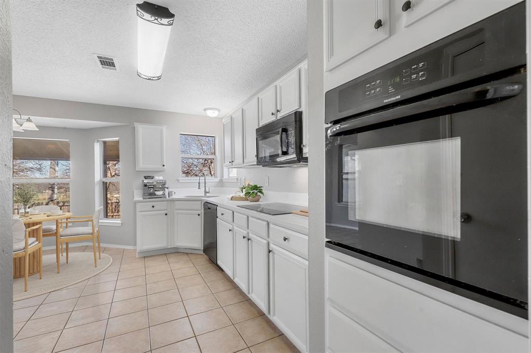
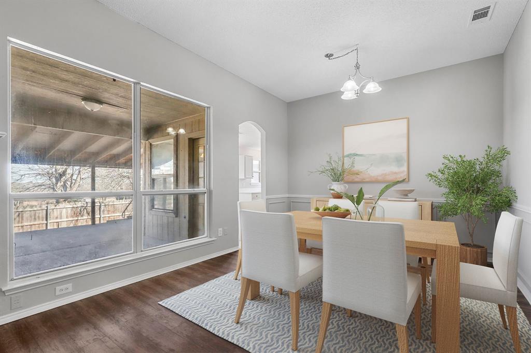
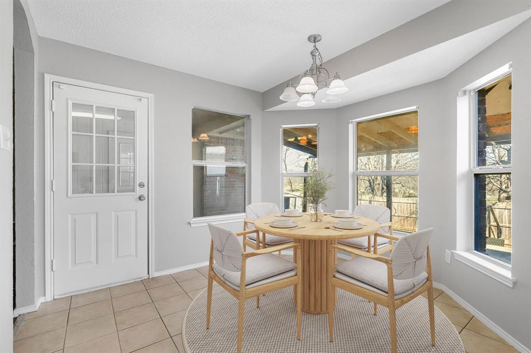
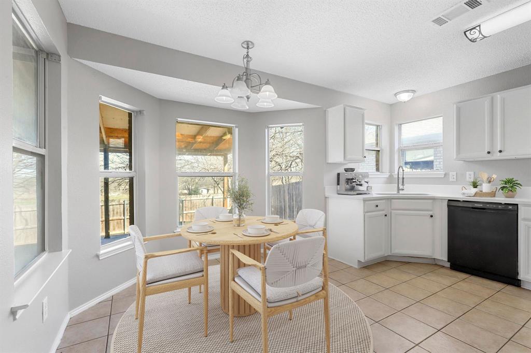
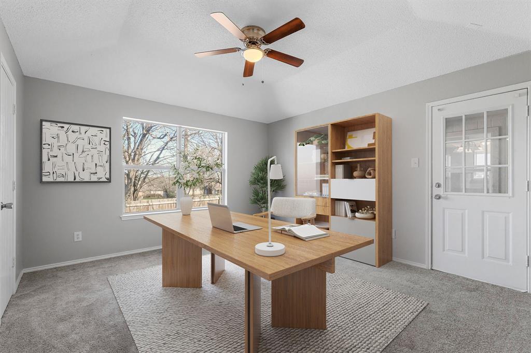
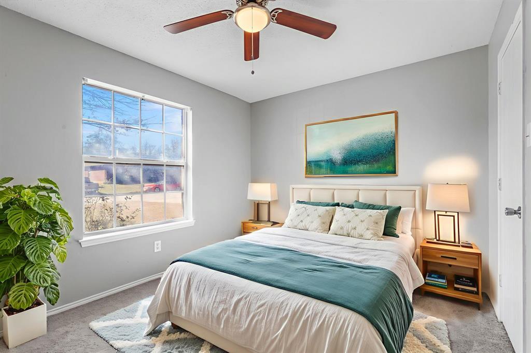
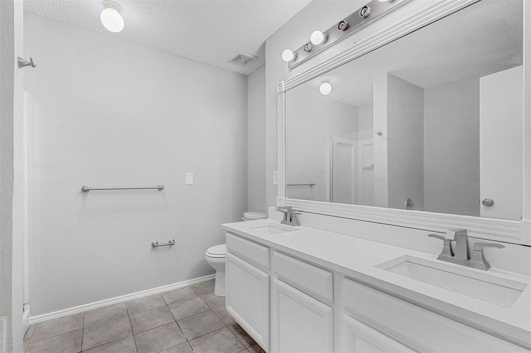
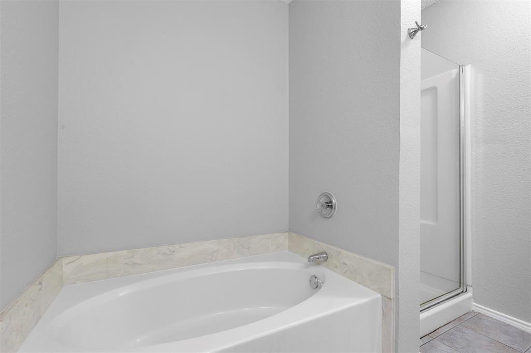
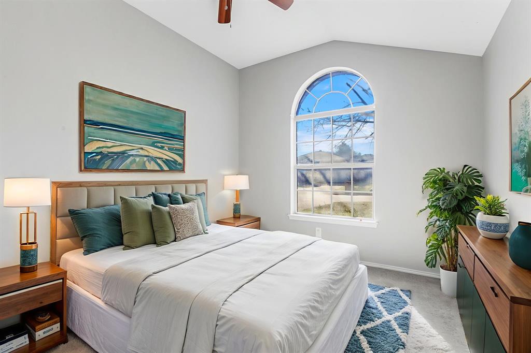
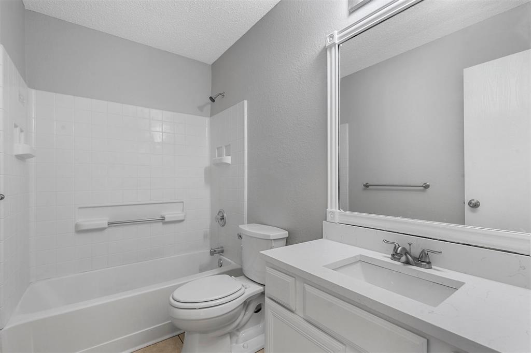
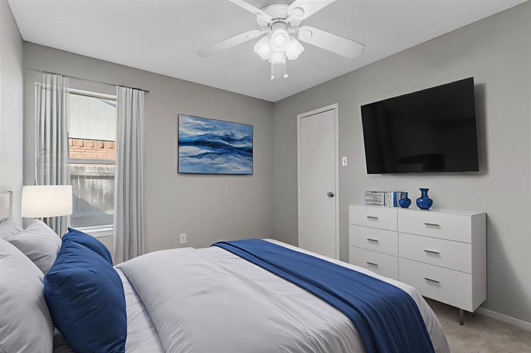
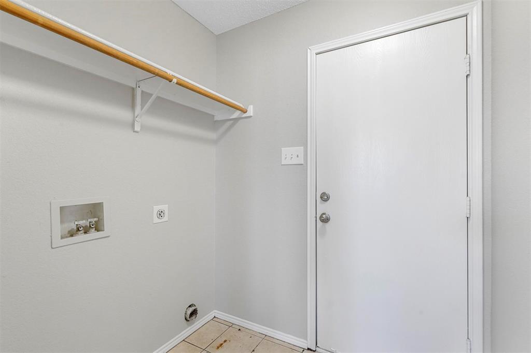
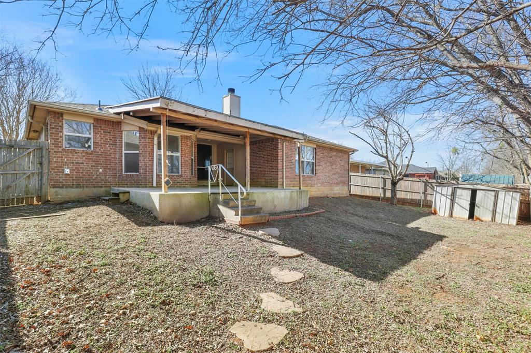
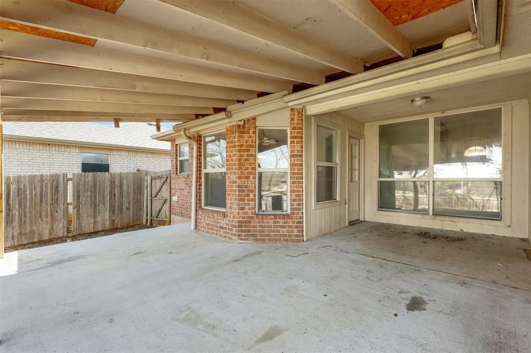
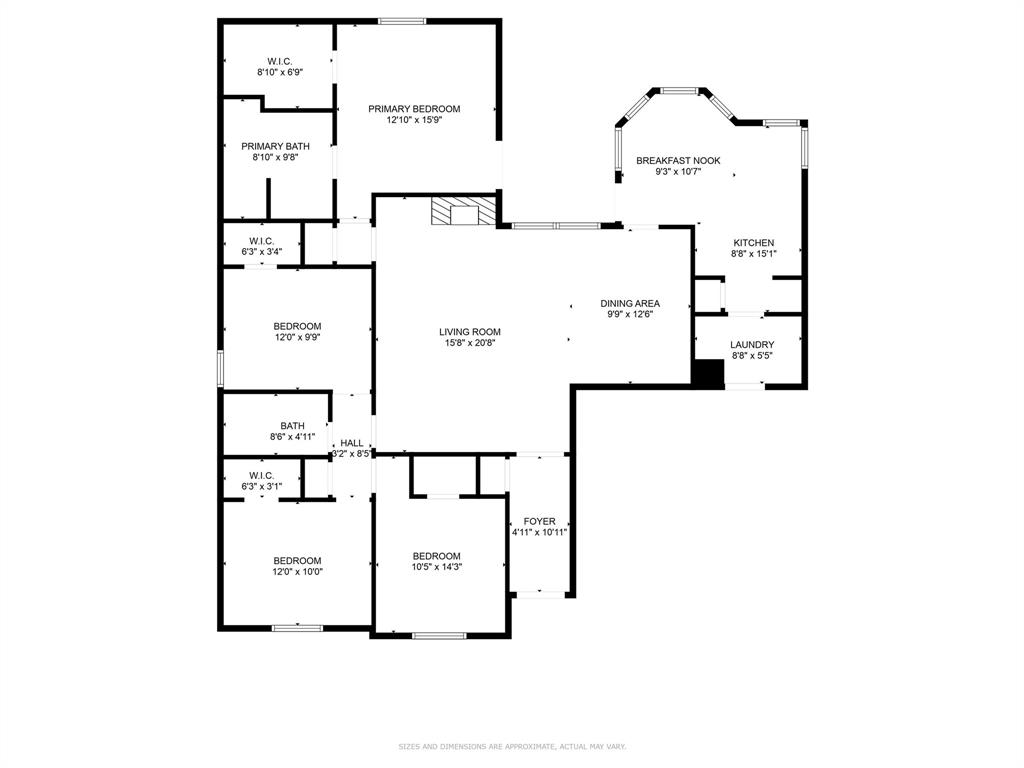
Beautiful 4-2-2 with 2 dining areas ready for immediate move in.  Front entry opens to large living area featuring vinyl plank flooring with wood burning fireplace and formal dining area.  Open kitchen boasts bay windowed breakfast nook, refreshed cabinets with new granite countertops accented by black appliances including electric cooktop, microwave, dishwasher and built in oven.  Oversized master retreat with walk in closet, dual sinks, garden tub with separate shower and more.  Large bedrooms with new ceiling fans, large closets and new plush carpet.  Fresh interior two tone paint, updated bathrooms and so much more.  Large covered patio with fenced yard and storage building.  New roof 2025!  This one won't last long, must see today!

1610 Merritt Drive

Message successfully sent.

What would you like to know?

What is 3 + 4 ?

I agree to receive email communication and understand I can unsubscribe at any time.

I agree to be contacted by Next Level Realty Group via call, email, and text for real estate services. To opt out, you can reply 'stop' at any time or reply 'help' for assistance. You can also click the unsubscribe link in the emails. Message and data rates may apply. Message frequency may vary. Privacy Policy

Related Properties

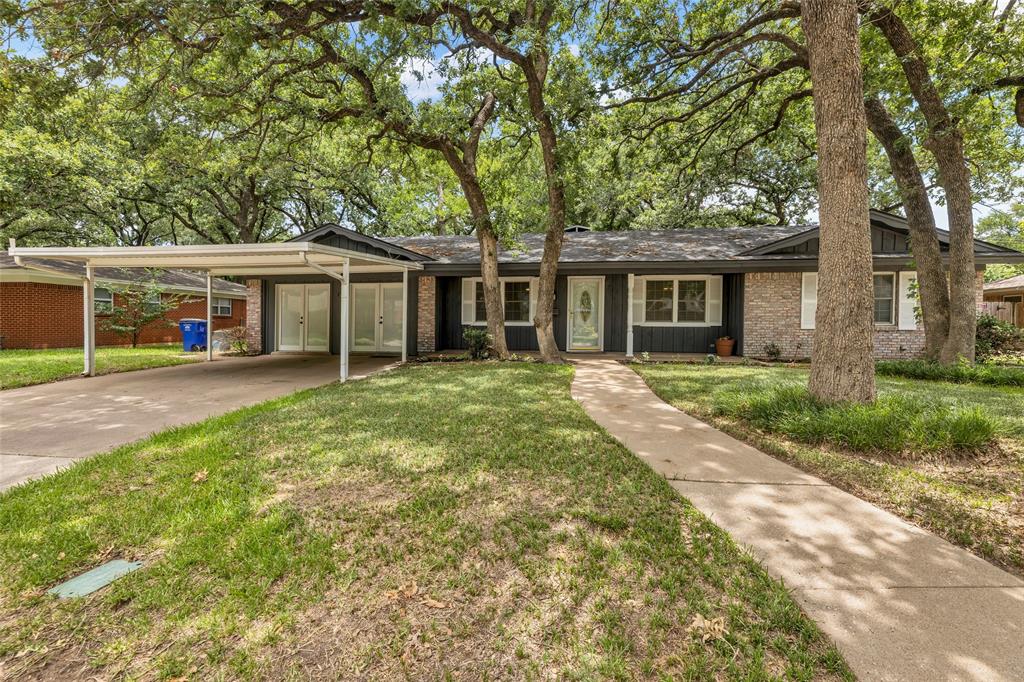
Charming and move-in ready 3-bedroom, 2-bath home in highly acclaimed Mansfield ISD! This well-maintained home features an open-concept layout with a spacious living area, brick wood-burning fireplace, granite countertops, kitchen island, and white cabinetry. Recent improvements include fresh paint, new flooring, updated bathrooms, newer HVAC, new water heater, upgraded attic insulation, updated lighting, and epoxy-coated garage floors. The private primary suite offers dual sinks, a garden tub, separate shower, and walk-in closet. Enjoy a covered patio and fenced backyard perfect for entertaining, pets, or relaxing outdoors. Conveniently located near schools, shopping, dining, and major highways. Pride of ownership shows throughout—schedule your showing today!
#21304575

Mansfield

1610 Ocean Drive

3 Beds

2 Baths

1,579 Sq.Ft.

$375,000

MLS#: 21304575

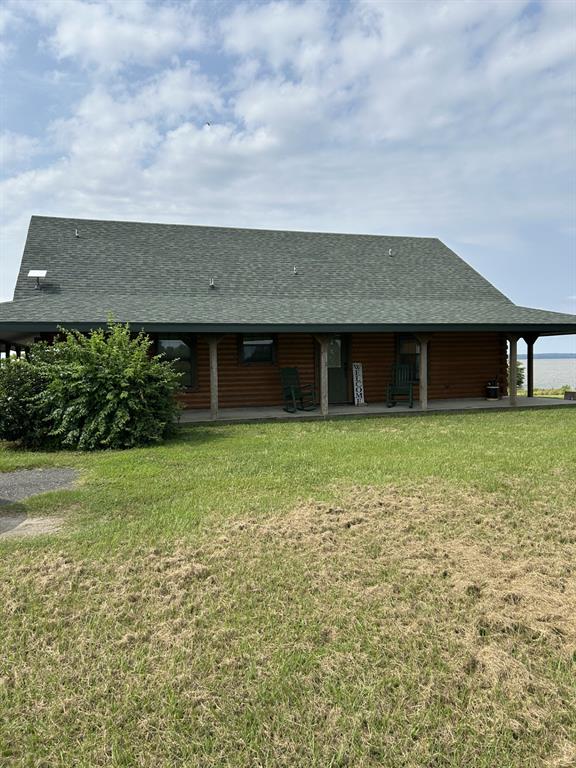
Beautiful log home situated on one acre on Toledo Bend Reservoir!!  Looking for a weekend getaway or looking forward to a new retirement home?  Home is a 2 bedroom with 1 bath.  Open floor-plan with lots of window to look out to the Lake.  Has a wrap-around porch.  Also has a 35 X 30 shop that has electric and is sealed with spray foam insulation and AC.  There is also a garage, with nice bar area, with outdoor kitchen area (1392 HSF) and a screened- in patio for relaxing or entertaining.  You also have a boat house with small pier....This is a gated subdivision and does have a yearly HOA.
Zoned for Stanley school zone and is on the bus route.  Home does not require flood insurance.
#21210136

Mansfield

151 Morgan Pl Pv Drive

2 Beds

1 Baths

1,260 Sq.Ft.

$340,000

MLS#: 21210136

HUD owned property.  Case #513-268812.  HUD properties are sold as-is.  Broker must be registered with HUD to sell property.  No repairs or alterations until after closing and funding. Charming home in the heart of Mansfield! This beautiful previously updated 3 bedroom home sits on a large, tree filled lot. Highlights include a spacious remodeled primary suite with an expanded bath and oversized closet, a versatile garage conversion with private bath and French door access, granite countertops, wood flooring, stainless appliances, and insulated windows throughout. The inviting backyard features lush landscaping, an extended covered patio with pergola, and two stylish storage sheds.
#21331277

Mansfield

202 Juniper Street

3 Beds

2 Baths

1,946 Sq.Ft.

$280,000

MLS#: 21331277

Beautifully maintained home right near downtown Mansfield! A Short drive to the new Geyer Commons! Master Suite and additional bedroom has half bath attached! Huge backyard with a new shed for storage! Fresh Paint, Texture, recent Roof, Recent HVAC, recent electrical panel, Sewer is PVC. LVP flooring throughout, tiled baths, granite countertops, and stainless steel appliances! Much much more, Act fast this summer gem won't last long!
#21326696

Mansfield

411 Hillcrest Street

4 Beds

2 Baths

1,331 Sq.Ft.

$285,000

MLS#: 21326696

Price reduced
Welcome home! Back on the market at no fault of the seller-This spacious beauty has been well maintained, freshly painted, and ready for a new family to enjoy! Located in the highly desirable subdivision of Walnut Creek and within walking distance of the Walnut Creek golf course and Boren Elementary, you do not want to miss this gem. Mature landscaping, towering oak shade trees, and a well-established neighborhood are the first noticeable features to this remarkable home.  Walking in, you are greeted with luxurious hard wood floors, a light and bright color pallet and a character packed floorplan. Glide through the charming formal dining, kitchen and living room. Notice the elevated granite countertops, separate utility with second fridge or freezer option, tons of walk-in closets, dual pantries and rich wood-built cabinetry are just a few of the bonuses, throughout. 4-ton Trane unit replaced in 22, updated electrical panel and breakers in 2021, new microwave, and home is still covered under a service plan. Entertain like a pro in this culinary dream kitchen: lots of countertop space for food prep and serving, under cabinet lighting, and TWO pantries! 4 split bedrooms allow for versatility: optional office space, workout room, gaming room or more! The primary bedroom overlooks the captivating backyard with backdoor access or just sitting and relaxing from inside the bay windows. Some backyard features are a firepit, gorgeous shade trees, and an 8 ft wooden privacy fence for your own little tranquil retreat. A must see to be able to appreciate.
#21257903

Mansfield

1519 Stratford Drive

4 Beds

2 Baths

2,114 Sq.Ft.

$369,900

MLS#: 21257903

Welcome to 702 Meadowview Drive, where comfort, style, and functionality come together in the heart of Mansfield! This beautifully maintained 3-bedroom, 2-bath home features an inviting open-concept floor plan designed for both everyday living and effortless entertaining. The spacious living area is highlighted by a cozy wood-burning fireplace and flows seamlessly into the kitchen, complete with granite countertops, a breakfast bar, abundant cabinet and counter space, and a pantry for added storage. Laminate flooring, neutral finishes, and natural light create a warm and welcoming atmosphere. Step outside to enjoy the fenced backyard with a patio—perfect for relaxing, grilling, or entertaining. Additional features include a two-car attached garage, rain gutters, storage building, and a well-sized lot with mature trees. Conveniently located in the established Hillcrest West neighborhood with easy access to shopping, dining, parks, and highly regarded Mansfield ISD schools, this home offers the perfect combination of value, location, and move-in-ready appeal. Don't miss the opportunity to make this charming Mansfield home yours!
#21323254

Mansfield

702 Meadowview Drive

3 Beds

2 Baths

1,379 Sq.Ft.

$285,000

MLS#: 21323254

Price reduced
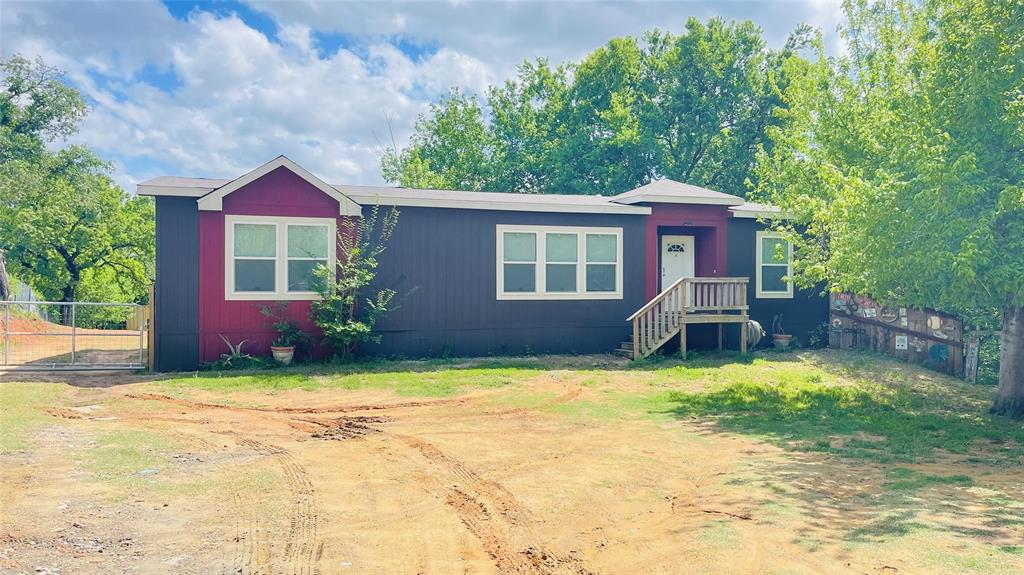
Discover the perfect blend of comfort, space, and convenience in this beautifully maintained 2020 double-wide manufactured home offering 3 bedrooms, 2 full baths, and 1,560 square feet of thoughtfully designed living space in Mansfield, Texas.

Situated on a spacious 0.82-acre lot and zoned to highly rated Mansfield ISD schools, this property provides the ideal balance of peaceful country living with easy access to city amenities. Built in 2020, the home features a modern open-concept layout that seamlessly connects the living area, dining space, and kitchen—perfect for everyday living and entertaining alike.

The kitchen offers ample cabinetry, generous counter space, and room to gather, while the private primary suite includes a spacious bedroom and en-suite bath designed for relaxation. Two additional bedrooms provide flexibility for guests, a home office, or growing households.

The property is fenced, offering privacy, security, and room to enjoy the outdoors. It has Co-op water and septic, adding convenience and long-term value. With no HOA and no deed restrictions, you have the freedom to personalize the property to fit your lifestyle—whether that means adding a workshop, garden, or additional outdoor features.

The lot offers a mix of gravel and open space with native grasses, providing plenty of room for recreation, parking, or future improvements. Conveniently located near major roadways, shopping, dining, and Mansfield’s expanding amenities, this property combines rural breathing room with suburban accessibility.

Opportunities to own newer construction on almost an acre of land and no restrictions are rare. This is your opportunity to experience everything this Mansfield property has to offer.
#21192960

Mansfield

8394 Lake Road

3 Beds

2 Baths

1,560 Sq.Ft.

$349,000

MLS#: 21192960

Price reduced
This charming light blue 3-bedroom, 2.5-bath home offers comfort, privacy, and access to great community amenities. You'll love the spacious backyard that creating a relaxing outdoor escape. Plus, you're within walking distance of the neighborhood park, pool, and splash pad. Wide sidewalks throughout the community invite you to enjoy walks, jogs, or bike rides close to home. To help visualize this homes floor plan and to highlight its potential virtual furnishings may have been added to photos found in this listing.
#21299048

Mansfield

2403 Chenille Way

3 Beds

2 Baths

2,993 Sq.Ft.

$359,900

MLS#: 21299048

Price reduced
Modern, Move-In Ready Townhome with Designer Finishes

Built by Ashton Woods, this beautifully designed two-story townhome offers one of the community’s most desirable and functional floor plans.

The first floor features two spacious secondary bedrooms with walk-in closets and a full bathroom, providing flexible space for guests, family members, or a home gym.

Upstairs, the main living area opens into a bright, open-concept layout designed for comfortable everyday living and easy entertaining. The modern kitchen is a standout feature, centered around a large island perfect for gathering. Additional highlights include Shaker-style cabinetry, luxury vinyl flooring, decorative pendant lighting, and a generous walk-in pantry. Operable windows in the living area bring in natural light and fresh air, creating a bright and inviting atmosphere.

The primary suite offers a private retreat with a double vanity, glass-enclosed shower, and walk-in closet. Additional upgrades include a custom-finished garage floor and a large wraparound awning that enhances both comfort and functionality.

With 10-foot ceilings, modern finishes, and a low-maintenance lifestyle, this townhome delivers the perfect blend of contemporary design and everyday convenience—an exceptional opportunity for stylish, turnkey living.
#21192474

Mansfield

634 Blue Ridge Drive

3 Beds

2 Baths

1,700 Sq.Ft.

$354,900

MLS#: 21192474

 - property

Send a message

Message successfully sent.

Your message

What is 3 + 4 ?

Reason for contacting?

I agree to receive email communication and understand I can unsubscribe at any time.

I agree to be contacted by Next Level Realty Group via call, email, and text for real estate services. To opt out, you can reply 'stop' at any time or reply 'help' for assistance. You can also click the unsubscribe link in the emails. Message and data rates may apply. Message frequency may vary. Privacy Policy

Sign Out

Virtual Assistant

Would you like to take the next step with this property? We can help you schedule a showing or virtual tour, or send you more details.

Yes, I would like more information.

Thank You for Your Reply, One of Our Agents will contact you as soon as possible

No, maybe later.

Thank you, you can always contact me via email, phone number or through the contact form.

Realhub AI

Lucy - Your AI-Powered Realtor

Update Your Temporary Password

Personalize your search

Enter your email and we'll notify you immediately when new listings match what you're looking for.

or enter email address

Already have an account ? Login here

Continue your home search

I agree to receive communications and understand I can unsubscribe at any time.

I agree to be contacted by Next Level Realty Group via call, email, and text for real estate services. To opt out, you can reply 'stop' at any time or reply 'help' for assistance. You can also click the unsubscribe link in the emails. Message and data rates may apply. Message frequency may vary. Privacy Policy

Already have an account ? Login here

We use cookies

We use cookies primarily for analytics to enhance your experience. By accepting, you agree to our use of these cookies. You can manage your preferences or learn more about our cookies policy.