


Property
Beds
4
Full Baths
3
1/2 Baths
1
Year Built
2008
Sq.Footage
3,278
$10,000 SELLER INCENTIVE! Seller is offering $10K toward closing costs, an interest-rate buy-down, or a combination that works for YOU, helping make the transition from this house to YOUR home a little sweeter! (Subject to lender approval.) Some homes simply give you an address. Others give your life a place to unfold. Somewhere between the birthday celebrations, Christmas mornings, backyard barbecues, late-night homework sessions, quiet mornings with a cup of coffee or tea on the screened-in porch, and all the ordinary days in between...a house becomes YOUR home. This beautifully maintained 4-bedroom, 3.5-bath home offers comfort, function & flexibility. Whether preparing meals in the spacious kitchen, gathering around the fireplace, working from the dedicated office, or unwinding on the screened-in porch, there's room for the rhythms of everyday life. And OH, the storage! Abundant closets, including walk-ins, plentiful cabinetry, built-in shelving, cubbies, a mudroom area, great attic storage, a 3-car garage & even a storage closet with another storage area tucked inside to help give everything a place. Extra concrete behind the gate offers flexible space for a boat, trailer, extra vehicle or even a basketball hoop! BRAND-NEW HVAC installed June 2026...a BIG bonus in the Texas heat! Nestled in Chadwick Farms, where friends gather around the table, laughter spills into the backyard & front-yard conversations turn neighbors into lifelong friends. Minutes from Alliance, freeways, great shopping & dining, Charles Schwab, Deloitte University, Fidelity & even beignets & coffee at PJ's! This is where favorite hellos are welcomed, the hardest goodbyes are shared & all the ordinary life in between becomes part of your story. Memories are made inside these walls & throughout the community. Come see just how naturally this home fits the life you love...a place to hang your heart & plant your roots!
Features & Amenities
Interior
-
Other Interior Features
Built-in Features, Kitchen Island, Open Floorplan, Pantry, Vaulted Ceiling(s), Walk-In Closet(s), High Speed Internet, Wired for Sound
-
Total Bedrooms
4
-
Bathrooms
3
-
1/2 Bathrooms
1
-
Basement YN
NO
-
Cooling YN
YES
-
Cooling
Ceiling Fan(s), Central Air, Electric
-
Fireplace YN
YES
-
Heating YN
YES
-
Heating
Central, Electric, Natural Gas
-
Pet friendly
N/A
Exterior
-
Garage
Yes
-
Garage spaces
3
-
Construction Materials
Brick, Stone
-
Other Exterior Features
Rain Gutters, Lighting
-
Parking
Covered, Driveway, Garage, Garage Door Opener, Garage Faces Front, Inside Entrance, Parking Pad, Attached
-
Patio and Porch Features
Covered, Front Porch, Rear Porch, Screened
-
Pool
No
-
Waterfront YN
NO
Area & Lot
-
Lot Features
Few Trees, Landscaped
-
Lot Size(acres)
0.203
-
Lot Size(square feet)
8,842
-
Property Type
Residential
-
Property Sub Type
Single Family Residence
-
Architectural Style
Traditional
Price
-
Sales Price
$540,999
-
Tax Amount
$9,778
-
Sq. Footage
3,278
-
Price/SqFt
$165
HOA
-
Association
YES
-
Association Fee
$606
-
Association Fee Frequency
Annually
-
Association Fee Includes
N/A
School District
-
Elementary School
Wayne A Cox
-
Middle School
John M Tidwell
-
High School
Byron Nelson
Property Features
-
Sewer
Public Sewer
-
Tax Lot
107
-
Water Source
Public
Schedule a Showing
Showing scheduled successfully.
Mortgage calculator
Estimate your monthly mortgage payment, including the principal and interest, property taxes, and HOA. Adjust the values to generate a more accurate rate.
Your payment
Principal and Interest:
$
Property taxes:
$
HOA fees:
$
Total loan payment:
$
Total interest amount:
$
Location
County
Denton
Elementary School
Wayne A Cox
Middle School
John M Tidwell
High School
Byron Nelson
Listing Courtesy of Kimberly Quile, Sterling Realty Co
RealHub Information is provided exclusively for consumers' personal, non-commercial use, and it may not be used for any purpose other than to identify prospective properties consumers may be interested in purchasing. All information deemed reliable but not guaranteed and should be independently verified. All properties are subject to prior sale, change or withdrawal. RealHub website owner shall not be responsible for any typographical errors, misinformation, misprints and shall be held totally harmless.

AGENT
Joe Boston
Call Joe today to schedule a private showing.

* Listings on this website come from the FMLS IDX Compilation and may be held by brokerage firms other than the owner of this website. The listing brokerage is identified in any listing details. Information is deemed reliable but is not guaranteed. If you believe any FMLS listing contains material that infringes your copyrighted work please click here to review our DMCA policy and learn how to submit a takedown request.© 2024 FMLS.
Related Properties

Fort Worth
7612 Duck Bay Road
5 Beds
3 Baths
2,968 Sq.Ft.
$459,990
MLS#: 21084883

Fort Worth
1208 Kelpie Court
3 Beds
2 Baths
2,324 Sq.Ft.
$499,000
MLS#: 21384209

Fort Worth
11513 Vesper Row
3 Beds
2 Baths
2,744 Sq.Ft.
$600,000
MLS#: 21384349

Fort Worth
7120 Brekenridge Drive
5 Beds
3 Baths
3,860 Sq.Ft.
$530,000
MLS#: 21321831

Fort Worth
4924 Dewy Rose Lane
5 Beds
4 Baths
2,803 Sq.Ft.
$580,000
MLS#: 21235567

Fort Worth
13264 Blue Jean Drive
5 Beds
4 Baths
3,357 Sq.Ft.
$574,000
MLS#: 21172917
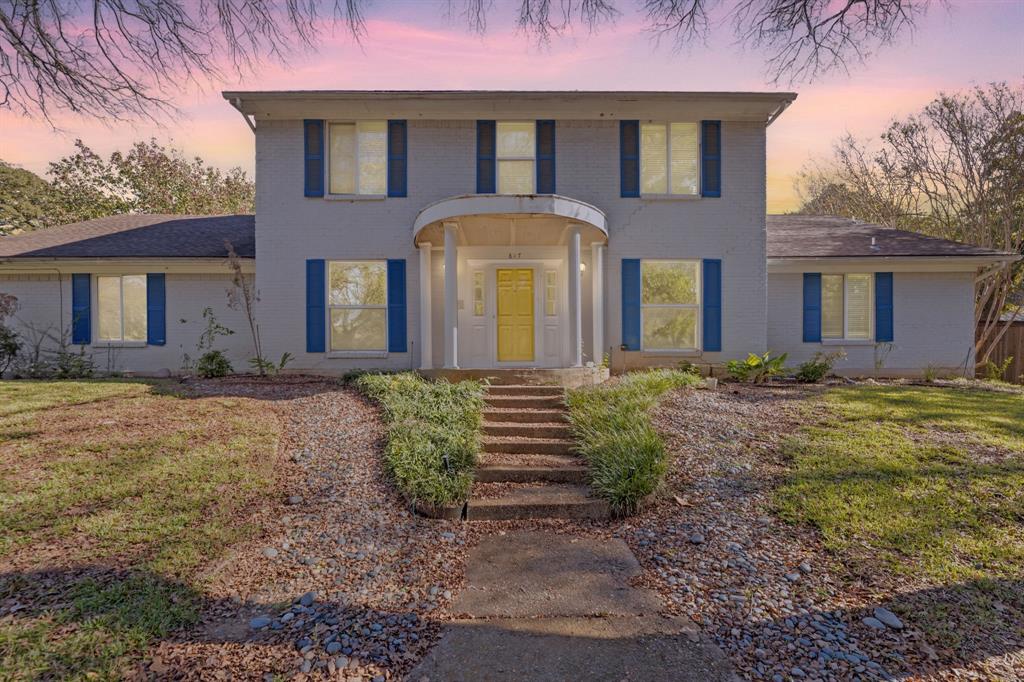
Fort Worth
817 Sylvan Drive
4 Beds
4 Baths
2,899 Sq.Ft.
$470,000
MLS#: 21122248
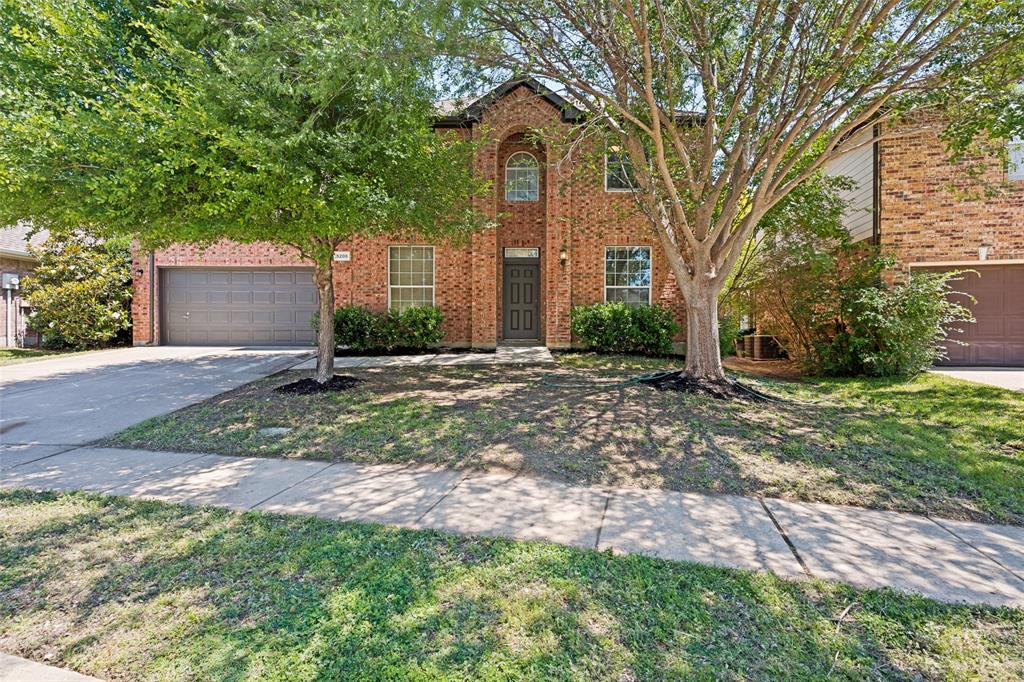
Fort Worth
5205 Bay View Drive
4 Beds
2 Baths
2,650 Sq.Ft.
$467,000
MLS#: 21270285
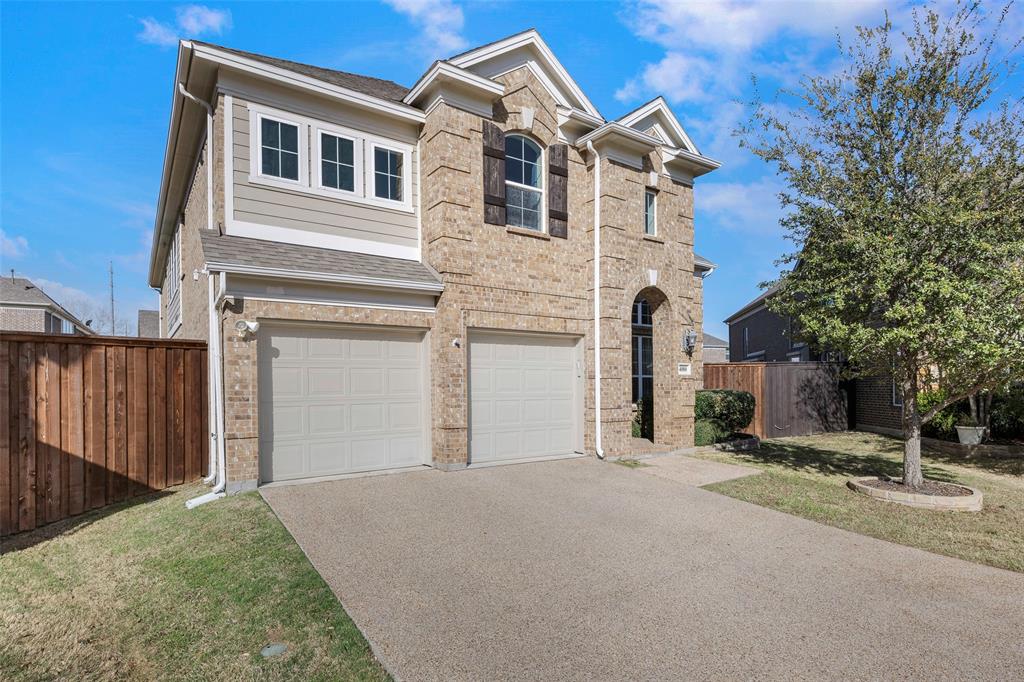
Fort Worth
4000 Silk Vine Court
3 Beds
2 Baths
2,886 Sq.Ft.
$529,000
MLS#: 21288387

Fort Worth
7257 Laguna Del Campo Trail
4 Beds
2 Baths
3,016 Sq.Ft.
$474,900
MLS#: 21325284
