
Property
Beds
3
Full Baths
2
1/2 Baths
None
Year Built
2017
Sq.Footage
1,568
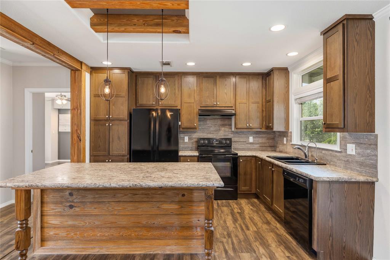
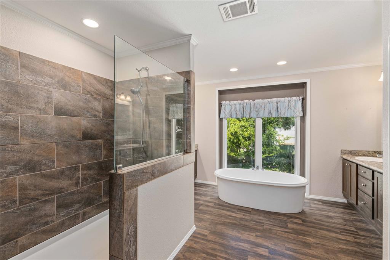
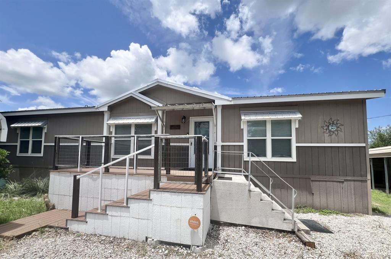
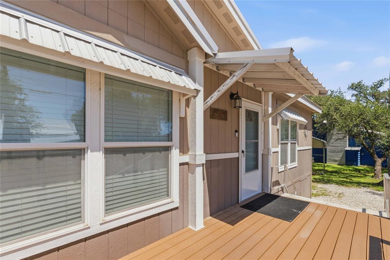
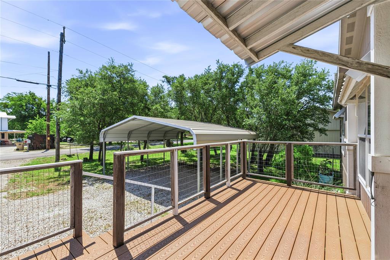
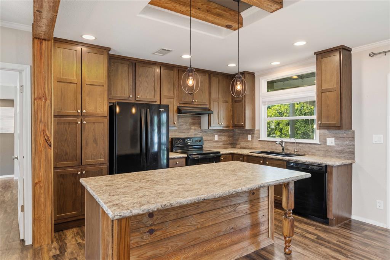
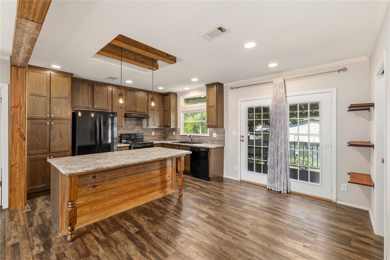
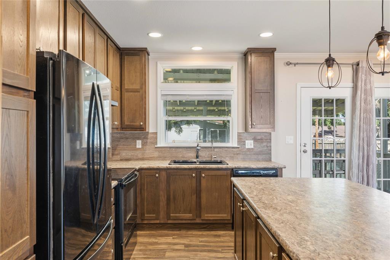
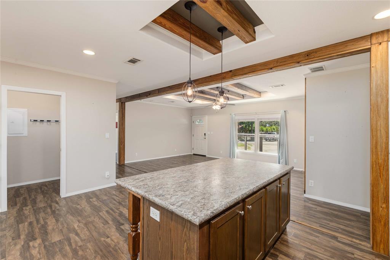
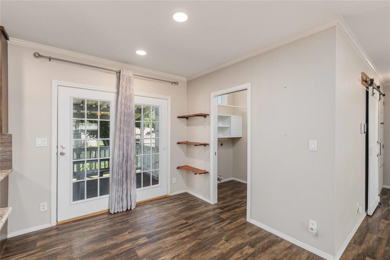
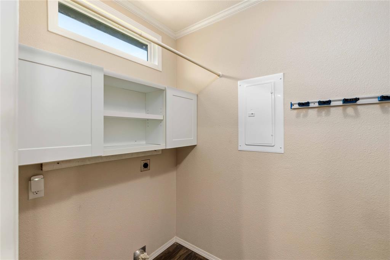
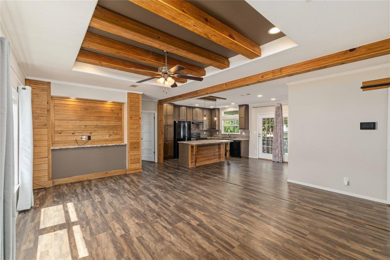
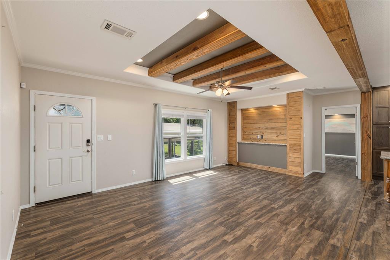
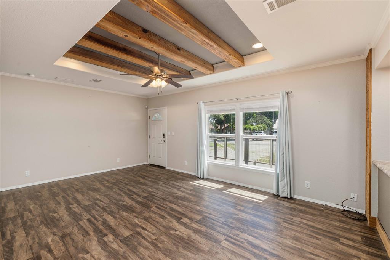
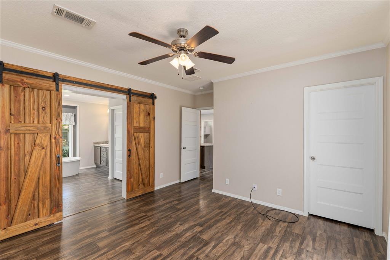
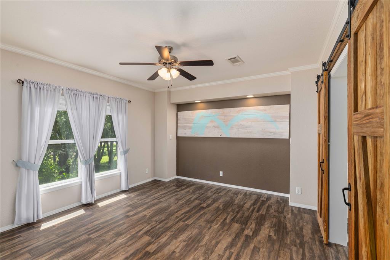
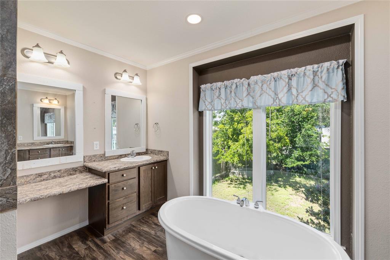
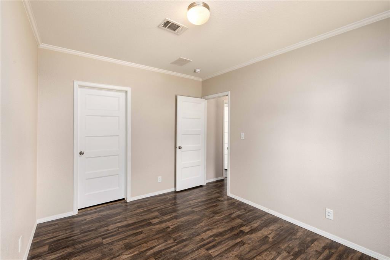
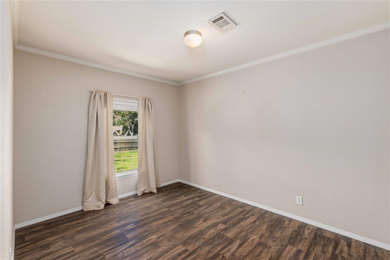
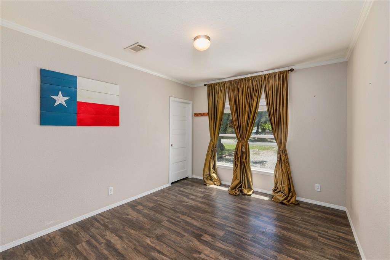
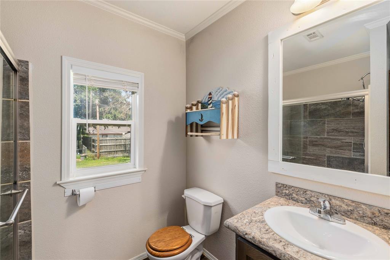
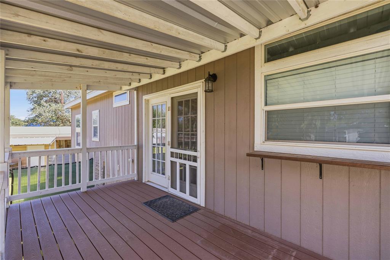
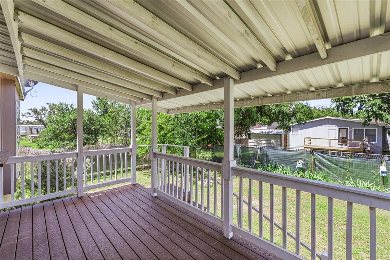
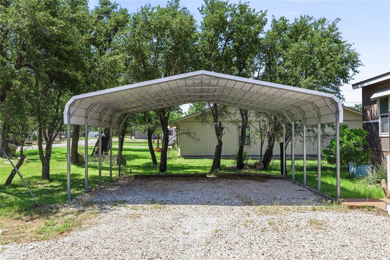
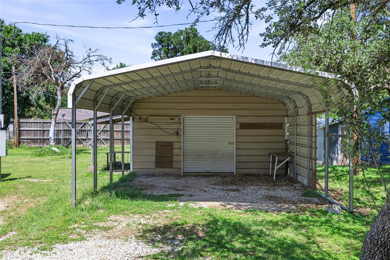
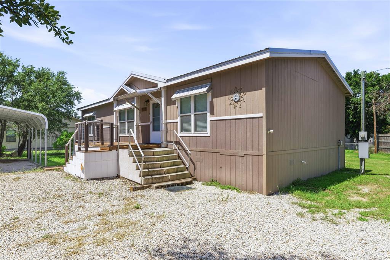
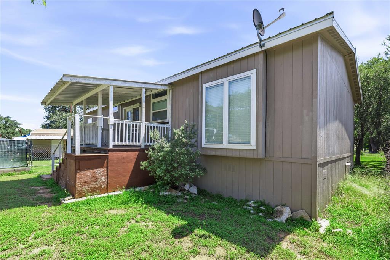
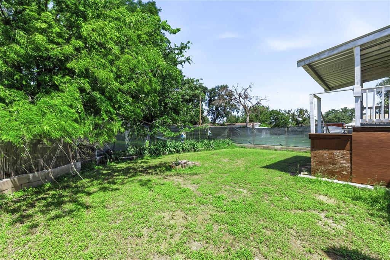
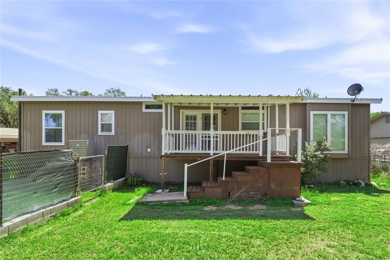
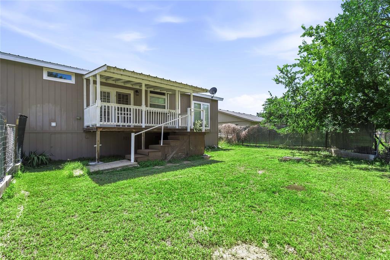
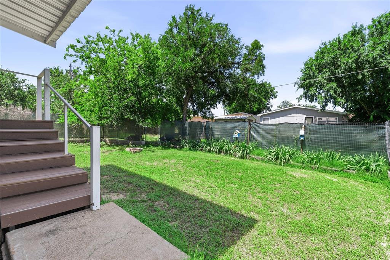
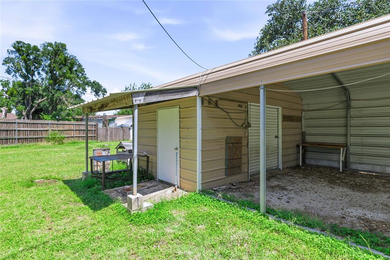
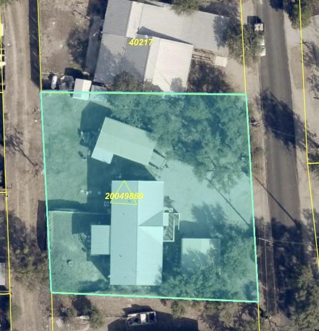
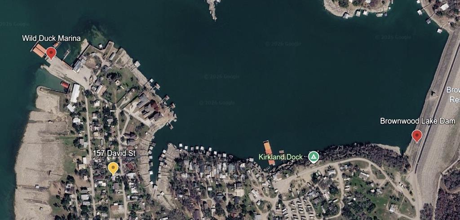
Every day feels like a getaway in this impressive 3 bedroom, 2 bath property, including modern comforts and lake-area convenience. This well-maintained home was moved directly from the manufacturer in 2017 and sits on two lots! The property offers updated style and it's just a block from the lake and not too far from Wild Duck Marina. Inside, you’ll find all the amenities, including decorative ceilings, canned lighting, ceiling fans and trendy barn doors. The elegant and spacious primary bathroom features a spa-like shower and soaking tub, thoughtfully designed dual sinks and separate vanities. The kitchen comes with matching Kenmore appliances, plenty of cabinet space and a large island for space to create. The dedicated laundry room has extra shelving and cabinets so you can stay organized. The wood-like mini-blinds throughout make this home truly move-in ready. Enjoy the outdoors on the back covered deck perfect for relaxing, entertaining or just watching the deer roam. One of the two carports has a convenient roll-up door and a storage area; the second carport provides safe parking for two vehicles. A bonus is the fenced in area in the backyard. Whether you’re looking for a full-time residence, weekend retreat, or investment property, this one offers the perfect blend of comfort, style, and location near the lake, dining, and entertainment. Book a private showing today!
Features & Amenities
Interior
-
Other Interior Features
Double Vanity, Eat-in Kitchen, Kitchen Island, Open Floorplan
-
Total Bedrooms
3
-
Bathrooms
2
-
Basement YN
NO
-
Cooling YN
YES
-
Cooling
Central Air, Electric
-
Heating YN
YES
-
Heating
Central, Electric
-
Pet friendly
N/A
Exterior
-
Garage
No
-
Parking
Additional Parking, Carport, Driveway, No Garage, Off Street
-
Patio and Porch Features
Covered, Deck
-
Pool
No
-
Waterfront YN
NO
Area & Lot
-
Lot Features
Interior Lot
-
Lot Size(acres)
0.3
-
Lot Size(square feet)
13068.0
-
Property Type
Residential
-
Property Sub Type
Single Family Residence
-
Architectural Style
Contemporary/Modern
Price
-
Sales Price
$239,000
-
Tax Amount
$1,067
-
Sq. Footage
1, 568
-
Price/SqFt
$152
HOA
-
Association
No
School District
-
Elementary School
Northwest
-
Middle School
Brownwood
-
High School
Brownwood
Property Features
-
Sewer
Septic Tank
-
Water Source
Public
Schedule a Showing
Showing scheduled successfully.
Mortgage calculator
Estimate your monthly mortgage payment, including the principal and interest, property taxes, and HOA. Adjust the values to generate a more accurate rate.
Your payment
Principal and Interest:
$
Property taxes:
$
HOA fees:
$
Total loan payment:
$
Total interest amount:
$
Location
County
Brown
Elementary School
Northwest
Middle School
Brownwood
High School
Brownwood
Listing Courtesy of Stephanie Piper , Pecan Valley Real Estate
RealHub Information is provided exclusively for consumers' personal, non-commercial use, and it may not be used for any purpose other than to identify prospective properties consumers may be interested in purchasing. All information deemed reliable but not guaranteed and should be independently verified. All properties are subject to prior sale, change or withdrawal. RealHub website owner shall not be responsible for any typographical errors, misinformation, misprints and shall be held totally harmless.

AGENT
Joe Boston
Call Joe today to schedule a private showing.

* Listings on this website come from the FMLS IDX Compilation and may be held by brokerage firms other than the owner of this website. The listing brokerage is identified in any listing details. Information is deemed reliable but is not guaranteed. If you believe any FMLS listing contains material that infringes your copyrighted work please click here to review our DMCA policy and learn how to submit a takedown request.© 2024 FMLS.
Related Properties
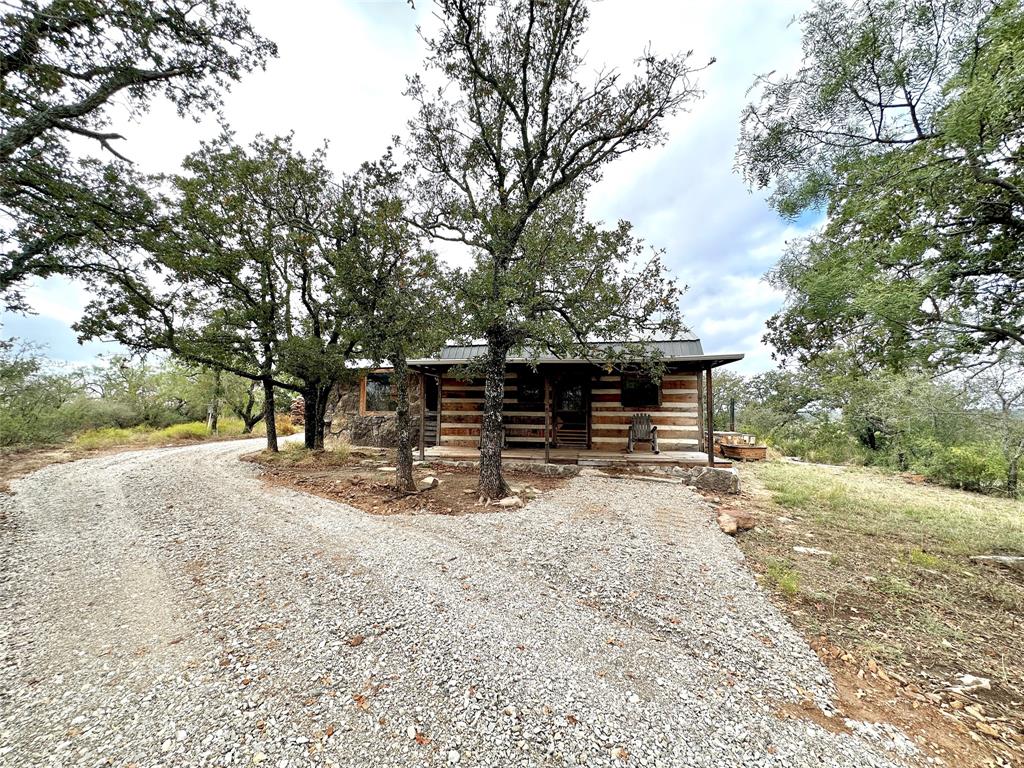
Brownwood
8982 County Road 149
1 Beds
1 Baths
584 Sq.Ft.
$199,000
MLS#: 21153889
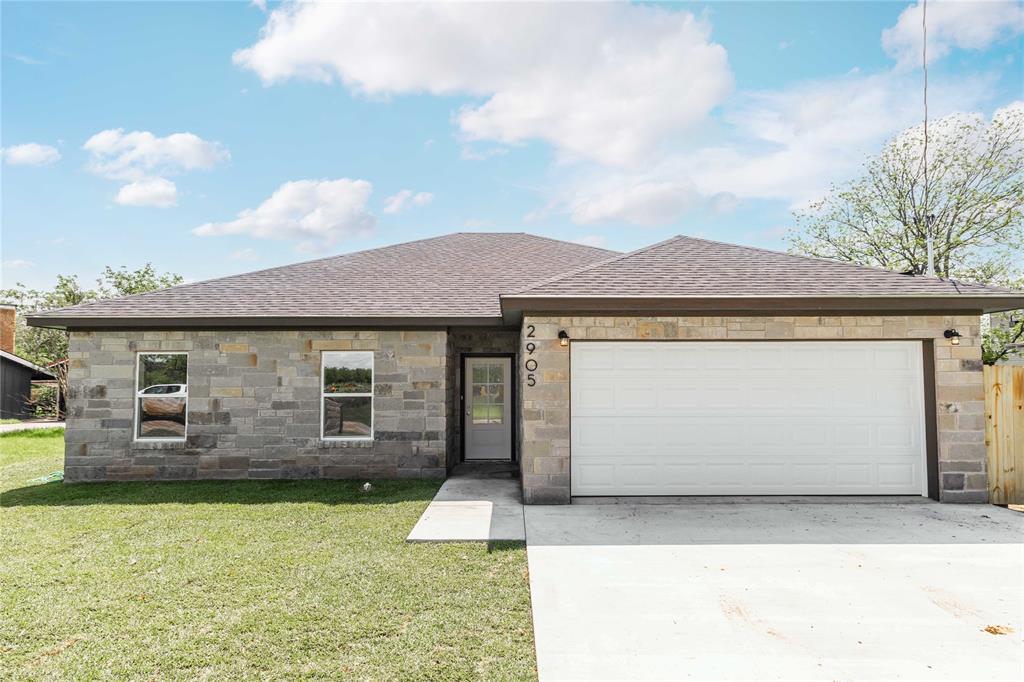
Brownwood
2905 Hemphill Street
3 Beds
2 Baths
1,440 Sq.Ft.
$265,000
MLS#: 21149701
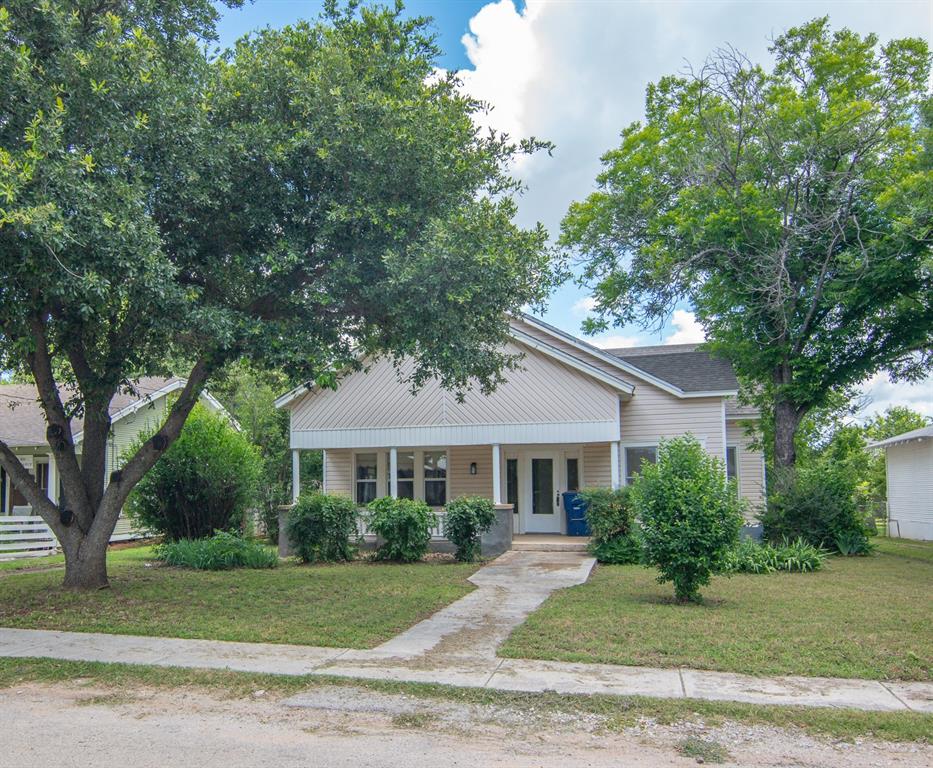
Brownwood
1512 Vincent Street
3 Beds
2 Baths
1,934 Sq.Ft.
$249,900
MLS#: 21292971
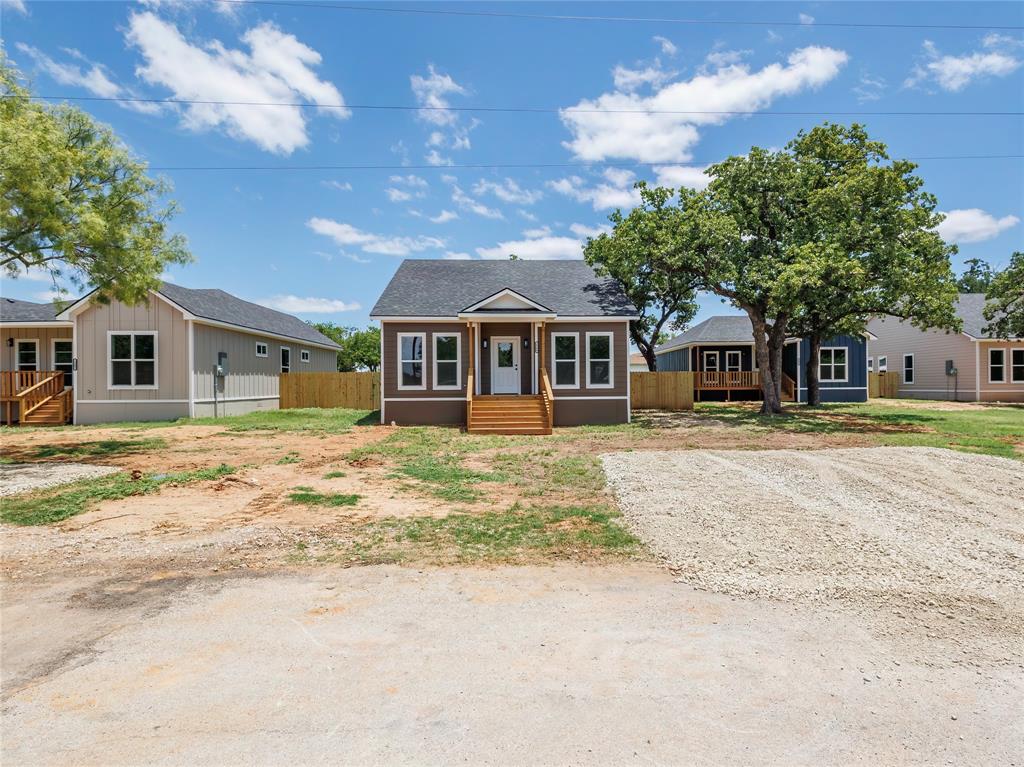
Brownwood
2904 Avenue D
3 Beds
2 Baths
1,284 Sq.Ft.
$224,500
MLS#: 21305347
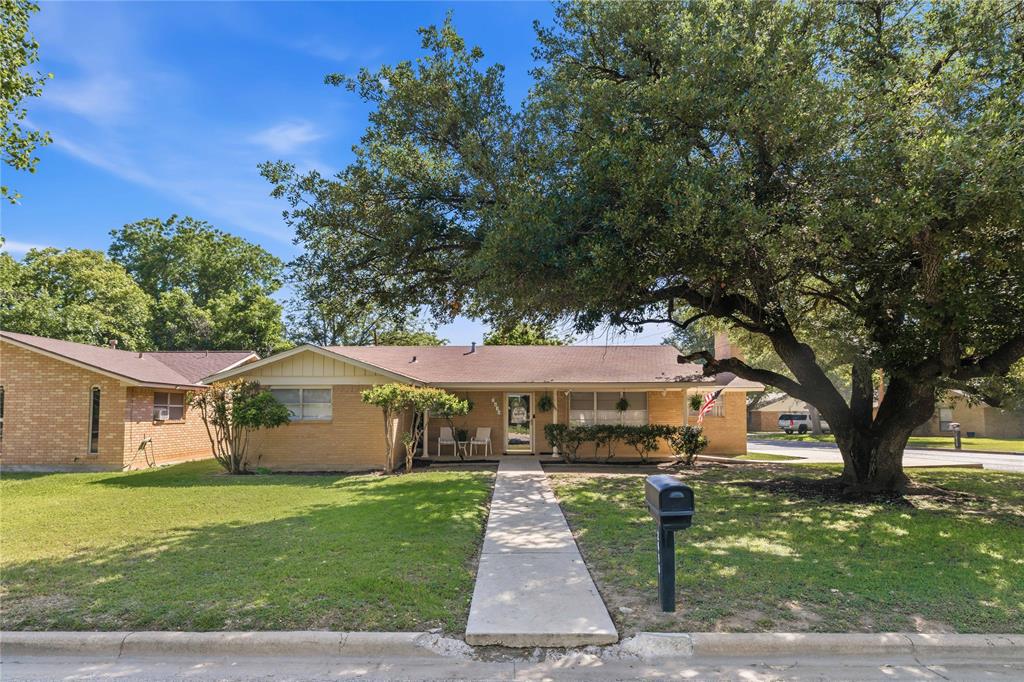
Brownwood
2410 14th Street
3 Beds
2 Baths
1,420 Sq.Ft.
$255,000
MLS#: 21272533
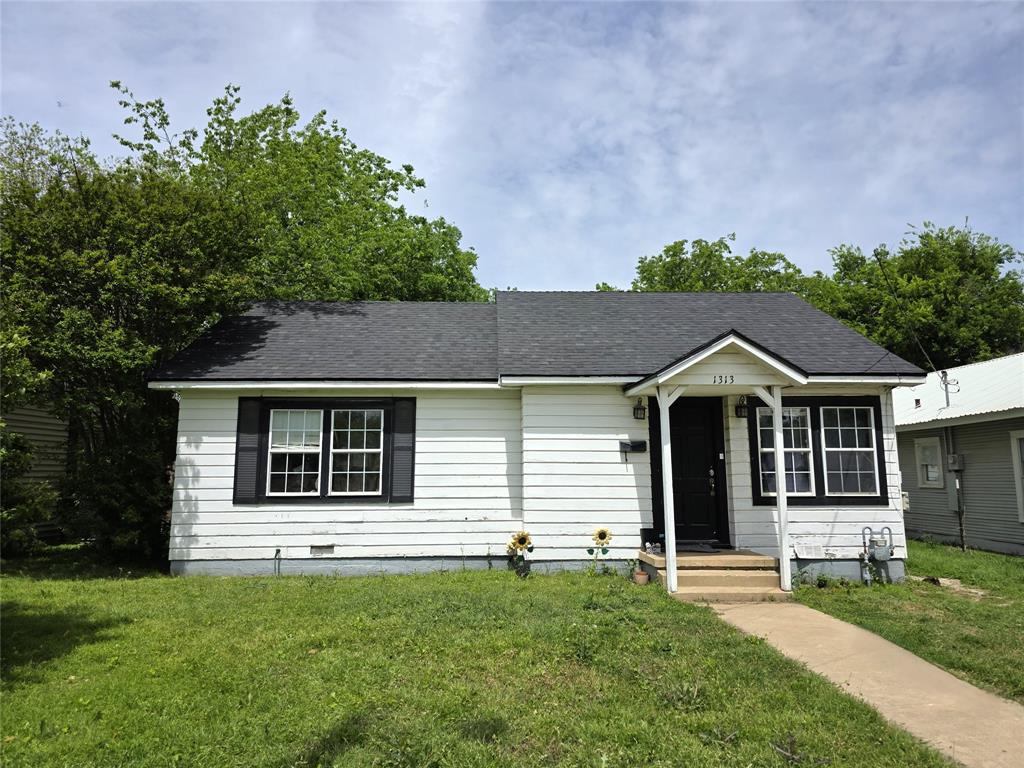
Brownwood
1313 Avenue J
3 Beds
2 Baths
1,942 Sq.Ft.
$195,000
MLS#: 21230010
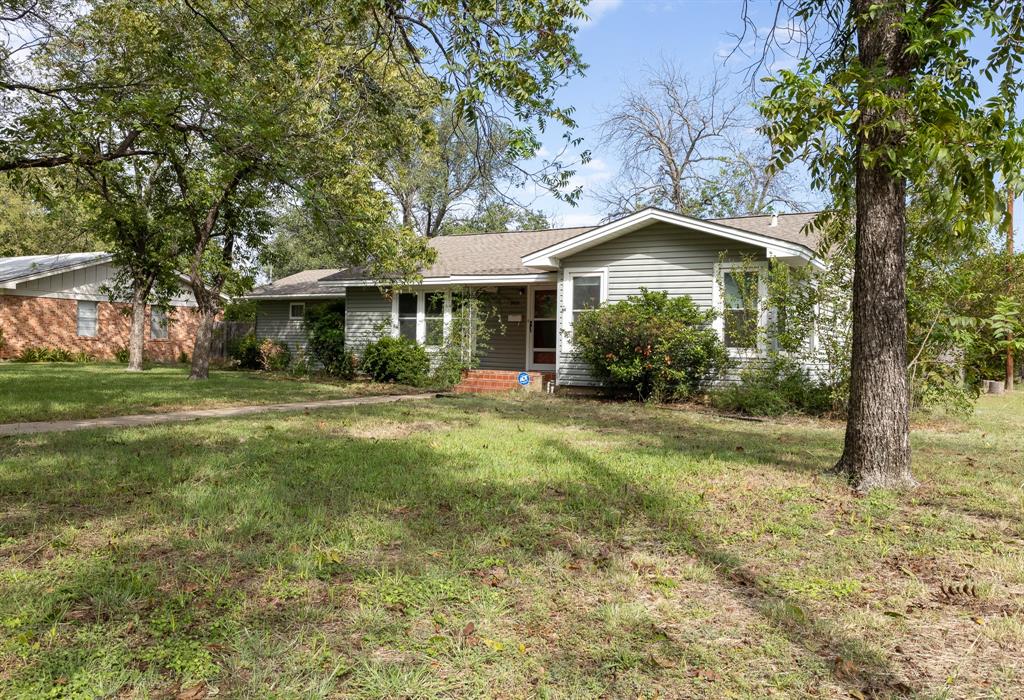
Brownwood
2010 4th Street
3 Beds
3 Baths
2,088 Sq.Ft.
$269,500
MLS#: 20470850
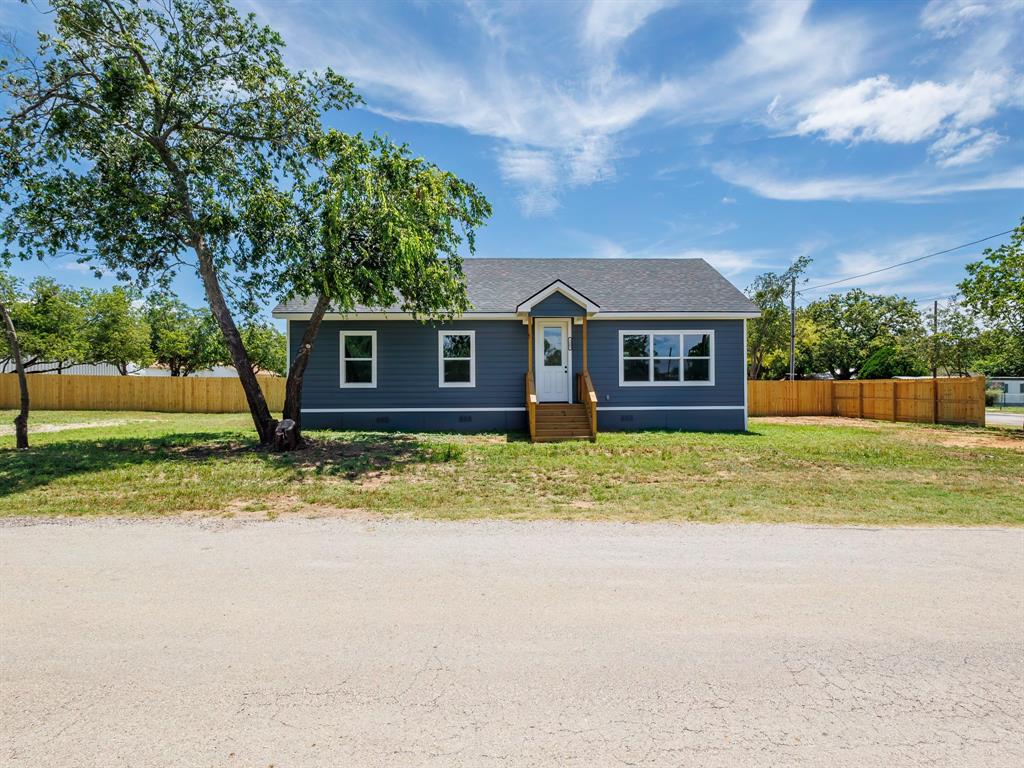
Brownwood
1201 17th St
3 Beds
2 Baths
1,260 Sq.Ft.
$219,500
MLS#: 21305379
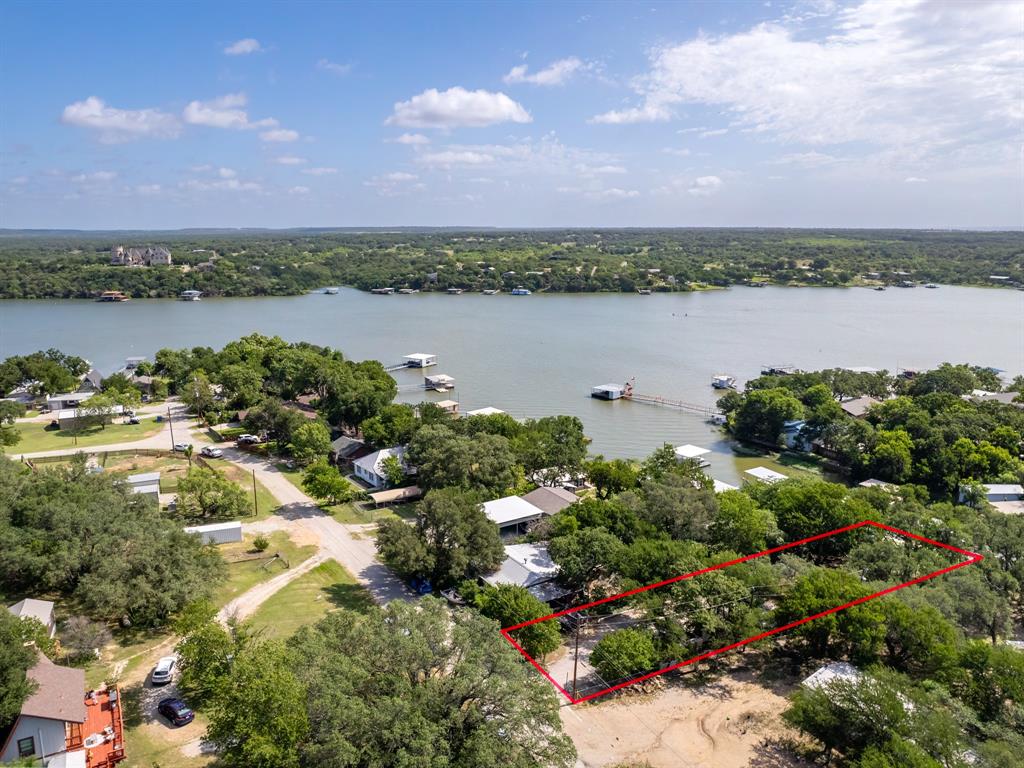
Brownwood
6930 County Road 569
3 Beds
2 Baths
1,752 Sq.Ft.
$275,000
MLS#: 21317285
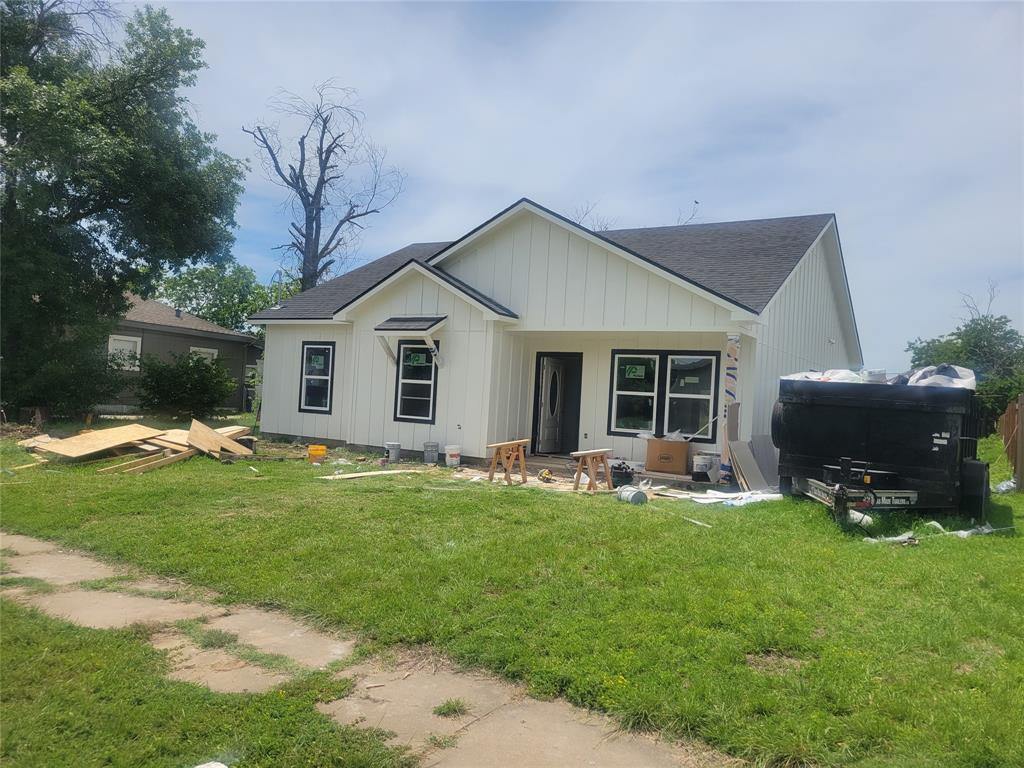
Brownwood
1609 2nd Street
3 Beds
2 Baths
1,450 Sq.Ft.
$259,900
MLS#: 21279307
