Features & Amenities

Interior

  • Other Interior Features

    Kitchen Island, Open Floorplan

  • Total Bedrooms

    3

  • Bathrooms

    2

  • Basement YN

    NO

  • Cooling YN

    YES

  • Cooling

    Ceiling Fan(s), Central Air, Electric

  • Fireplace YN

    YES

  • Heating YN

    YES

  • Heating

    Exhaust Fan, Central, Electric, Fireplace(s)

  • Pet friendly

    N/A

Exterior

  • Garage

    No

  • Construction Materials

    Wood Siding, Concrete

  • Other Exterior Features

    Boat Slip, Dock, Outdoor Grill, Playground, Storage

  • Parking

    Attached Carport, Boat, Covered, Detached Carport, Driveway, RV Access/Parking

  • Patio and Porch Features

    Patio, Side Porch

  • Pool

    No

  • Waterfront YN

    YES

Area & Lot

  • Lot Features

    Cleared, Few Trees, Interior Lot, Waterfront

  • Lot Size(acres)

    0.402

  • Lot Size(square feet)

    17,511

  • Property Type

    Residential

  • Property Sub Type

    Single Family Residence

  • Architectural Style

    Traditional

Price

  • Sales Price

    $275,000

  • Tax Amount

    $3,114

  • Financing Options

    Cash, Conventional, FHA, VA Loan

  • Sq. Footage

    1,752

  • Price/SqFt

    $156

HOA

  • Association

    No

Property Resources

  • Horse Property

    NO

School District

  • Elementary School

    J B Stephens

  • Middle School

    Bangs

  • High School

    Bangs

Property Features

  • Foundation Details

    Pillar/Post/Pier, Slab

  • Senior Community YN

    NO

  • Sewer

    Septic Tank

  • Tax Lot

    16

  • Water Source

    Public

Schedule a Showing

Showing scheduled successfully.

<
>
IN PERSON
VIA CHAT

What is 3 + 4 ?


Mortgage calculator

Estimate your monthly mortgage payment, including the principal and interest, property taxes, and HOA. Adjust the values to generate a more accurate rate.

Your payment

Principal and Interest:

$

Property taxes:

$

HOA fees:

$

Total loan payment:

$

Total interest amount:

$

Location

County

Brown

Elementary School

J B Stephens

Middle School

Bangs

High School

Bangs

Listing Courtesy of Camila Cagle, Ann Jones Real Estate

RealHub Information is provided exclusively for consumers' personal, non-commercial use, and it may not be used for any purpose other than to identify prospective properties consumers may be interested in purchasing. All information deemed reliable but not guaranteed and should be independently verified. All properties are subject to prior sale, change or withdrawal. RealHub website owner shall not be responsible for any typographical errors, misinformation, misprints and shall be held totally harmless.

Agent Joe Boston

AGENT

Joe Boston

Call Joe today to schedule a private showing.


* Listings on this website come from the FMLS IDX Compilation and may be held by brokerage firms other than the owner of this website. The listing brokerage is identified in any listing details. Information is deemed reliable but is not guaranteed. If you believe any FMLS listing contains material that infringes your copyrighted work please review our DMCA policy and learn how to submit a takedown request.© 2024 FMLS.
Live full-time or enjoy as the perfect lake getaway! This 3-bed, 2-bath, 1,752 sq ft home on a 0.4-acre lot offers space, comfort, and great water access. 

The spacious living room features a wood-burning fireplace and lake views. Step up to the dining area, updated kitchen with an island, and easy access to a full bath. A Murphy bed by the side door adds extra sleeping space without taking up floor area. 

Both front bedrooms function as primary suites, offering flexibility and comfort. The third bedroom is a fun bunk room with a wall-mounted heating and cooling unit. 

The patio, featuring a grill, table, and chairs beneath mature trees, is ideal for outdoor gatherings. From there, you can easily access the sandbox and playground, with a path leading to the stunning waterfront. 

Enjoy a strong concrete retaining wall at the water’s edge, steps leading into the lake, an impressive dock with a boat lift, jet ski platform, and a cozy boat cove. A lakeside shed keeps toys and gear handy. 

Two carports offer covered parking with room for a boat or RV. Sheds provide extra storage or workshop potential. Fully furnished and move-in ready, this one has it all! 

Groceries and essentials are just minutes away. It’s only 7 miles to The Hideout Golf Resort and 15 miles to vibrant downtown Brownwood. Schedule a private showing today and come experience lakefront living at its best!

6930 County Road 569

Message successfully sent.

What would you like to know?

What is 3 + 4 ?

I agree to receive email communication and understand I can unsubscribe at any time.

I agree to be contacted by Next Level Realty Group via call, email, and text for real estate services. To opt out, you can reply 'stop' at any time or reply 'help' for assistance. You can also click the unsubscribe link in the emails. Message and data rates may apply. Message frequency may vary. Privacy Policy

Related Properties

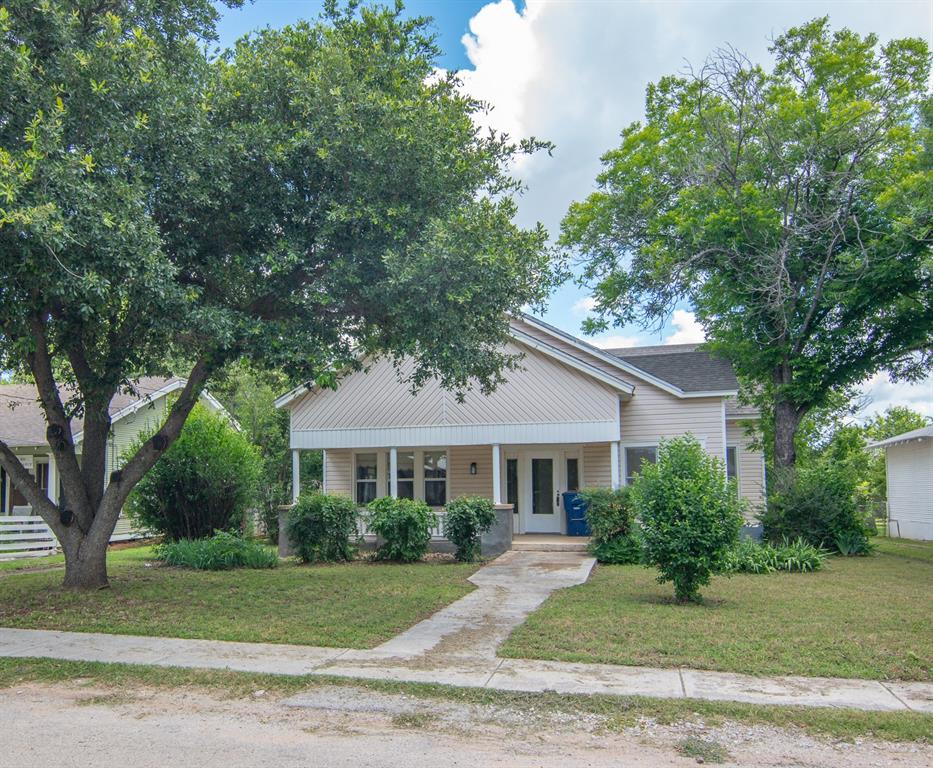
Discover the charm of this beautifully maintained older home, perfectly situated in a mature neighborhood filled with restored and updated properties. This residence blends classic character with modern comfort, featuring updated plumbing, electrical, and new interior HVAC units, along with two separate HVAC zones for efficient climate control.
Step inside to find updated bathrooms and a stylish kitchen complete with granite countertops, an upgraded sink, and a modern faucet. The home offers a warm mix of original hardwood floors, carpet, and vinyl, and is filled with natural light thanks to its many windows.
Relax and unwind on the spacious front porch, the ideal spot for morning coffee or a refreshing glass of iced tea. Outside, the driveway leads to a three stall detached carport, providing ample covered parking.
This inviting property is ready to tour — contact me to schedule your personal showing.
#21292971

Brownwood

1512 Vincent Street

3 Beds

2 Baths

1,934 Sq.Ft.

$249,900

MLS#: 21292971

Price reduced
Don't miss this charming turnkey 3 BR 2 BA, stone-front home complete with a new roof, in the desirable South Hampton Addition, conveniently located near Brownwood High School and in the heart of the community. When you walk inside, you'll immediately notice the freshly painted walls and functional layout, featuring large hallway storage closets and two spare bedrooms with a bathroom at the front of the house.  Travel down the entry hallway into the living room, and you'll find the inviting living, dining and kitchen with breakfast bar, in an open-concept design that creates a spacious feel.  The primary bedroom is situated off the living room and features an ensuite bathroom with dual vanity sinks and updated plumbing fixtures in the shower tub combo. The kitchen is complete with whirlpool appliances, space for a dishwasher, and an oversized walk-in pantry between the kitchen and the two-car garage. At the back of the house, you'll discover an added flex room, providing useful options as an office, media room, library, sitting room, or other functional purpose.  Outside you'll find mature shade trees and landscaped flower beds, offering curb appeal and aesthetics.  The large back yard is complete with a covered back porch with porch swing, privacy fence, a designated fire pit sitting area for relaxing or entertaining, and a portable storage building, which will remain with the property.
#21401841

Brownwood

2108 8th Street

3 Beds

2 Baths

1,451 Sq.Ft.

$239,900

MLS#: 21401841

Price reduced
Fantastic opportunity with 2697 sq. ft. of total living space! The updated main home consists of four bedrooms, two bathrooms with an additional detached one bedroom, one bath guest house with its own driveway and separate street entrance. This is a perfect opportunity for an Airbnb, rental income or multigenerational living. The main home features an updated kitchen with stainless steel appliances, double oven and the SS refrigerator conveys. The primary bedroom has a wall-to-wall beautiful stone fireplace, en-suite bath and is currently being used for a second living area. The backyard is tree lined with a concrete walkway to the 1076 sq. ft guest house. The guest house has a kitchenette, two living areas (one could be used as a second bedroom), a full bathroom and a bedroom with large walk-in closet. There is a nice metal 14x10 storage building that will convey. Two car carport, oversized corner lot, newer windows and sought after Woodland Heights Addition. Call today to schedule your viewing!
#21314898

Brownwood

1608 Campa Drive

4 Beds

2 Baths

1,621 Sq.Ft.

$265,000

MLS#: 21314898
Price reduced
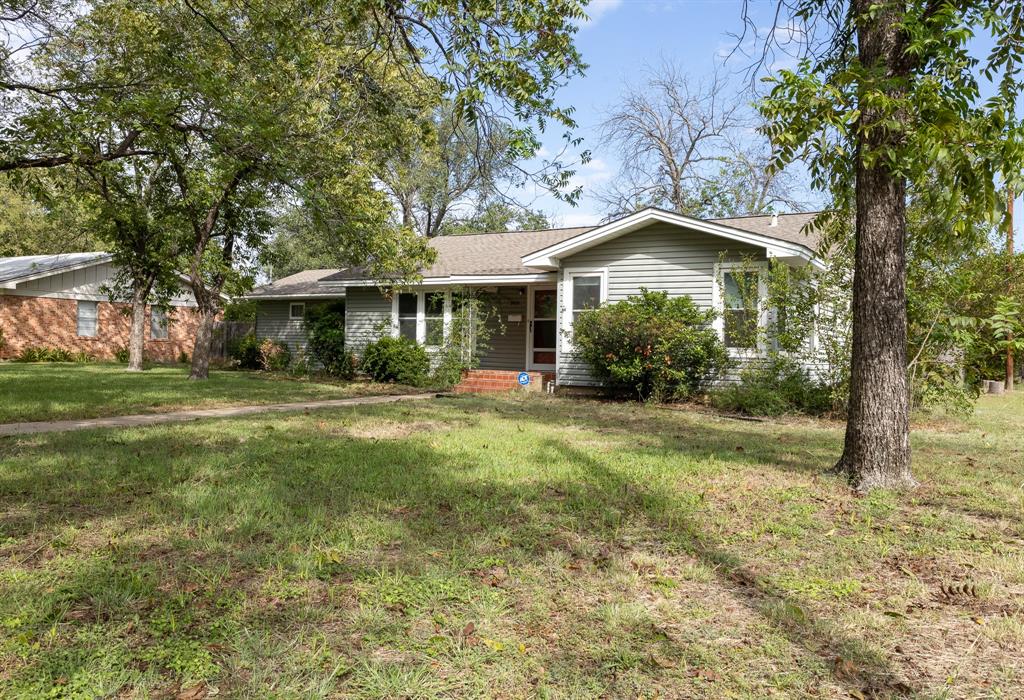
3 Bedroom 3 bath home is recently updated and offers a beautiful corner lot with large pecan trees.   Throughout most of the home is hardwood flooring, some laminate in one of the bedrooms and tile flooring in the bathrooms...All bedrooms are spacious and have nice sized closets, ceiling fans, and windows for natural light. The living room and dining room are both quite large with windows along one wall in each room...the kitchen offers a nice space for a breakfast room-dining room table as well as plenty of cabinet space and countertops.  The living space of the home is somewhat open and the dining room could also convert into another living space.  The large corner lot has an ample front yard and is landscaped and has a sprinkler system the backyard is beautiful as well with pecan trees, grass and patio.  The storage buildings will convey... This is a must see!!! Call Today!!.
#20470850

Brownwood

2010 4th Street

3 Beds

3 Baths

2,088 Sq.Ft.

$229,500

MLS#: 20470850

This 3-bedroom 2-bathroom home is in need of a new family or owner. This beautiful home is uniquely located close to schools, shopping, churches, and offers peace of mind. This well-maintained home has many updates including newer roof, new vinyl plank flooring and custom metal privacy fence that will last a lifetime. The home is open concept with its spacious kitchen open to the dining room and living room with beautiful views through the windows in the sunroom.  The kitchen has plenty of counter space and cabinets located just off of the garage making loading and unloading a breeze. The living room is large in size especially with its vaulted ceilings and boasts a brick wood burning fireplace for those cold winter nights. The sunroom is truly a unique feature of this home allowing for additional living space, hobby area or just a place for your prized plants. The sunroom has lots of window that allow natural sunlight to penetrate the home and offers beautiful views of the large fenced in back yard. The bedrooms are good sized with walk in closets and newer carpet. The primary bedroom is large in size and has two closets and plenty of cabinets for storage. The back yard of this amazing home has a large covered back patio for grilling out or just sitting and relaxing. There is a custom-built dog run to stow the dogs or animals while working or playing outside. If gardening is your thing, then you will like the fenced off portion of the back yard to grow tomatoes or your favorite fruits and veggies. This property is truly unique and must be seen to appreciate. Call the listing agent to schedule a private showing.
#21359801

Brownwood

1709 Broadmoor Drive

3 Beds

2 Baths

1,997 Sq.Ft.

$294,000

MLS#: 21359801

Price reduced
Welcome to 3110 Waterstone! This well-maintained 3-bedroom 2 bath 1616 square ft home offers the feel and privacy of an individual home while being part of the Waterstone condominium association which includes a community pool, club house, and lawncare. Located on the desirable circle, this home enjoys a larger backyard setting featuring iron fence at the back of the yard for peaceful views of the trees and pasture. Watch the birds and deer from the windows or outdoor Living space which has been enhanced with an extended patio and beautiful cedar pergola.         
This home is a Gem in a Boutique neighborhood in the heart of Brownwood. Very low maintenance and newer construction that backs up to a Green Belt. You walk in the front door to upgraded flooring and open concept that has been meticulously taken care of. Upgrades galore Granite, Beautiful paint, Porcelain flooring throughout the home and natural lighting with great sight lines to the back yard. The owners have also added a several other upgrades such as bathroom light fixtures and mirrors as well as added plywood in the attic that allows for a large amount of storage Covered back Porch for cooking out. Yard is in great shape with full sprinkler system. Close to Coggin Park witch features Tennis Courts, Walking paths, and Pickle ball courts. The hospital is 10 minutes away and Lake Brownwood is 20. This home is a must see! Look at the pictures and call me to set up an appt. HOA fee is $334 per month - HOA covers the home insurance on the exterior of the home, all exterior repairs, irrigation water for sprinkler system, yard maintenance, pool maintenance, clubhouse maintenance. Fridge stays in kitchen. If you're looking for a home that combines privacy, attractive outdoor space and low maintenance living, 3110 Waterstone is the home!
#21387984

Brownwood

3110 Waterstone Drive

3 Beds

2 Baths

1,618 Sq.Ft.

$274,500

MLS#: 21387984

Please note that select photos are digitally staged with fixtures and decor. The property is currently unfurnished and new - never lived in.  Get ready to fall in love with this beautiful, brand-new 3-bedroom, 2-bathroom construction! The spectacular open-concept living room instantly commands attention with its dramatic vaulted ceilings, creating a bright and airy heart of the home. Home chefs will adore the spacious kitchen, complete with a large center island that is perfect for casual breakfasts or entertaining friends. Designed for ultimate peace and quiet, the split floor plan tucks the master suite away into its own private wing, with en-suite bathroom. Step through the back door to your expansive backyard oasis—fully enclosed by a brand-new privacy fence and beautifully framed by mature, large shade trees that offer rare, natural canopy and comfort. It is entirely move-in ready and completely pristine!  Home warranty included for extra peace of mind.

Buyer and buyer's agent to verify square footages and lot size.
#21305347

Brownwood

2904 Avenue D

3 Beds

2 Baths

1,284 Sq.Ft.

$224,500

MLS#: 21305347

This exceptional corner lot home is designed to accommodate various lifestyles, whether for a large family, multi generational living, or a group of friends such as the Golden Girls. The house features four spacious bedrooms, three of which have an ensuite bath. The largest bedroom provides the flexibility to create a fifth bedroom or home office if desired. Each bedroom boasts generous closets with built in storage. The hallway bathroom has a double sink counter, tub & shower combo, pocket door, and abundant storage.  The primary bedroom has a walk in shower as well as one of the two laundry areas. Two expansive living areas allow for entertainment, relaxation, and family gatherings. At the heart of the home is a stunning 14 x 23 glass walled atrium, providing natural light and a serene view. The back den includes a corner fireplace, crown molding, built in cabinetry, high ceiling, pocket lighting, and easy access to the backyard. The kitchen and dining area is beautifully appointed with crown molding, wainscoting, concrete countertops, and elegant cabinetry. At the center is a 4 x 12 kitchen island featuring a sink and dishwasher, complemented by a walk in pantry and pocket lighting.  Designed with accessibility in mind, the home includes wide hallways, 36 inch doorways, and pocket doors for easy movement throughout. With four bathrooms, two laundry areas, and multiple living spaces, it is well suited for families with elderly members or those needing extra room and easy access. The center atrium and large kitchen & dining area further enhance the home’s adaptability and entertaining potential. Additional amenities include two hot water heaters, solar panels, two laundry areas, and a home security system. The large two car carport adds convenient accessibility from either street on the corner lot. This unique and versatile home must be seen to be fully appreciated. Schedule your showing today.
#21044056

Brownwood

1909 8th Street

4 Beds

4 Baths

3,574 Sq.Ft.

$314,999

MLS#: 21044056

Beautiful mature oak trees frame this inviting 3 bedroom, 2 bath home situated on a gorgeous corner lot in a quiet, established neighborhood. With two spacious living areas, this home offers plenty of room to spread out, entertain or create the perfect den, game room or second family room. Warm hardwood floors add character, while new carpet has been installed in all three bedrooms and the den and game room. Hardwood flooring is also believed to be underneath the carpet in all three bedrooms.

One of the standout features of this property is the approximately 24 x 30 workshop-garage. Foam insulated, heated and cooled, this impressive space offers year round comfort and tremendous possibilities for hobbies, projects, woodworking or additional workspace.

Outside, the beautiful yard features a sprinkler system and magnificent mature oak trees that provide wonderful shade and curb appeal. Parking and storage are abundant with a detached garage, 3 car carport with convenient alley access, the large workshop and an additional storage room on site.

With its beautiful corner lot, two living areas, hardwood floors, incredible workshop and exceptional parking and storage, 1611 16th Street offers the space, character and functionality that can be hard to find. Come see everything this well loved home has to offer.
#21401672

Brownwood

1611 16th Street

3 Beds

2 Baths

1,713 Sq.Ft.

$289,000

MLS#: 21401672

Send a message

Message successfully sent.

Your message

What is 3 + 4 ?

Reason for contacting?

I agree to receive email communication and understand I can unsubscribe at any time.

I agree to be contacted by Next Level Realty Group via call, email, and text for real estate services. To opt out, you can reply 'stop' at any time or reply 'help' for assistance. You can also click the unsubscribe link in the emails. Message and data rates may apply. Message frequency may vary. Privacy Policy

Sign Out

Virtual Assistant

Would you like to take the next step with this property? We can help you schedule a showing or virtual tour, or send you more details.

Yes, I would like more information.

Thank You for Your Reply, One of Our Agents will contact you as soon as possible

No, maybe later.

Thank you, you can always contact me via email, phone number or through the contact form.

Realhub AI

Lucy - Your AI-Powered Realtor

Update Your Temporary Password

Personalize your search

Enter your email and we'll notify you immediately when new listings match what you're looking for.

or enter email address

Already have an account ? Login here

Continue your home search

I agree to receive communications and understand I can unsubscribe at any time.

I agree to be contacted by Next Level Realty Group via call, email, and text for real estate services. To opt out, you can reply 'stop' at any time or reply 'help' for assistance. You can also click the unsubscribe link in the emails. Message and data rates may apply. Message frequency may vary. Privacy Policy

Already have an account ? Login here

We use cookies

We use cookies primarily for analytics to enhance your experience. By accepting, you agree to our use of these cookies. You can manage your preferences or learn more about our cookies policy.