


Property
Beds
3
Full Baths
2
1/2 Baths
None
Year Built
1965
Sq.Footage
1,713
Beautiful mature oak trees frame this inviting 3 bedroom, 2 bath home situated on a gorgeous corner lot in a quiet, established neighborhood. With two spacious living areas, this home offers plenty of room to spread out, entertain or create the perfect den, game room or second family room. Warm hardwood floors add character, while new carpet has been installed in all three bedrooms and the den and game room. Hardwood flooring is also believed to be underneath the carpet in all three bedrooms. One of the standout features of this property is the approximately 24 x 30 workshop-garage. Foam insulated, heated and cooled, this impressive space offers year round comfort and tremendous possibilities for hobbies, projects, woodworking or additional workspace. Outside, the beautiful yard features a sprinkler system and magnificent mature oak trees that provide wonderful shade and curb appeal. Parking and storage are abundant with a detached garage, 3 car carport with convenient alley access, the large workshop and an additional storage room on site. With its beautiful corner lot, two living areas, hardwood floors, incredible workshop and exceptional parking and storage, 1611 16th Street offers the space, character and functionality that can be hard to find. Come see everything this well loved home has to offer.
Features & Amenities
Interior
-
Other Interior Features
Walk-In Closet(s)
-
Total Bedrooms
3
-
Bathrooms
2
-
Basement YN
NO
-
Cooling YN
YES
-
Cooling
Ceiling Fan(s), Central Air, Electric
-
Heating YN
YES
-
Heating
Central, Electric
-
Pet friendly
N/A
Exterior
-
Garage
Yes
-
Garage spaces
1
-
Construction Materials
Brick
-
Other Exterior Features
Rain Gutters, Storage
-
Parking
Alley Access
-
Patio and Porch Features
Covered, Deck, Front Porch
-
Pool
No
-
Waterfront YN
NO
Area & Lot
-
Lot Features
Corner Lot
-
Lot Size(acres)
0.355
-
Lot Size(square feet)
15,463
-
Property Type
Residential
-
Property Sub Type
Single Family Residence
-
Architectural Style
Traditional
Price
-
Sales Price
$289,000
-
Tax Amount
$4,007
-
Financing Options
Cash, Conventional, FHA, VA Loan
-
Sq. Footage
1,713
-
Price/SqFt
$168
HOA
-
Association
No
Property Resources
-
Horse Property
NO
School District
-
Elementary School
Coggin
-
Middle School
Brownwood
-
High School
Brownwood
Property Features
-
Foundation Details
Slab
-
Sewer
Public Sewer
-
Tax Lot
10*
-
Water Source
Public
Schedule a Showing
Showing scheduled successfully.
Mortgage calculator
Estimate your monthly mortgage payment, including the principal and interest, property taxes, and HOA. Adjust the values to generate a more accurate rate.
Your payment
Principal and Interest:
$
Property taxes:
$
HOA fees:
$
Total loan payment:
$
Total interest amount:
$
Location
County
Brown
Elementary School
Coggin
Middle School
Brownwood
High School
Brownwood
Listing Courtesy of Sheri Wells, KWSynergy
RealHub Information is provided exclusively for consumers' personal, non-commercial use, and it may not be used for any purpose other than to identify prospective properties consumers may be interested in purchasing. All information deemed reliable but not guaranteed and should be independently verified. All properties are subject to prior sale, change or withdrawal. RealHub website owner shall not be responsible for any typographical errors, misinformation, misprints and shall be held totally harmless.

AGENT
Joe Boston
Call Joe today to schedule a private showing.

* Listings on this website come from the FMLS IDX Compilation and may be held by brokerage firms other than the owner of this website. The listing brokerage is identified in any listing details. Information is deemed reliable but is not guaranteed. If you believe any FMLS listing contains material that infringes your copyrighted work please review our DMCA policy and learn how to submit a takedown request.© 2024 FMLS.
Related Properties
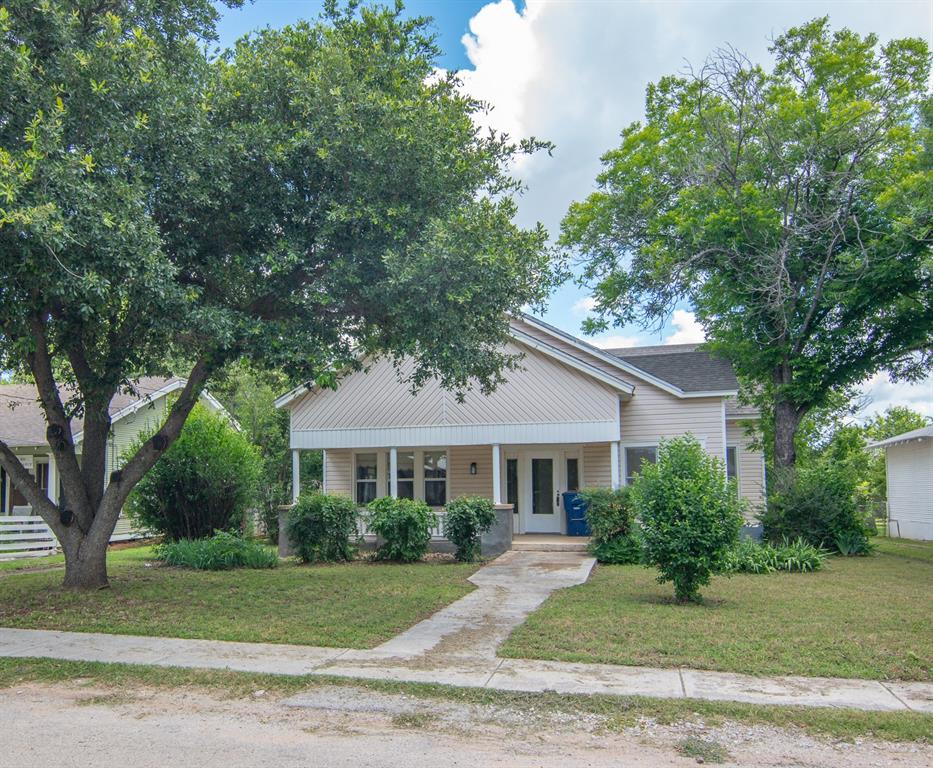
Brownwood
1512 Vincent Street
3 Beds
2 Baths
1,934 Sq.Ft.
$249,900
MLS#: 21292971
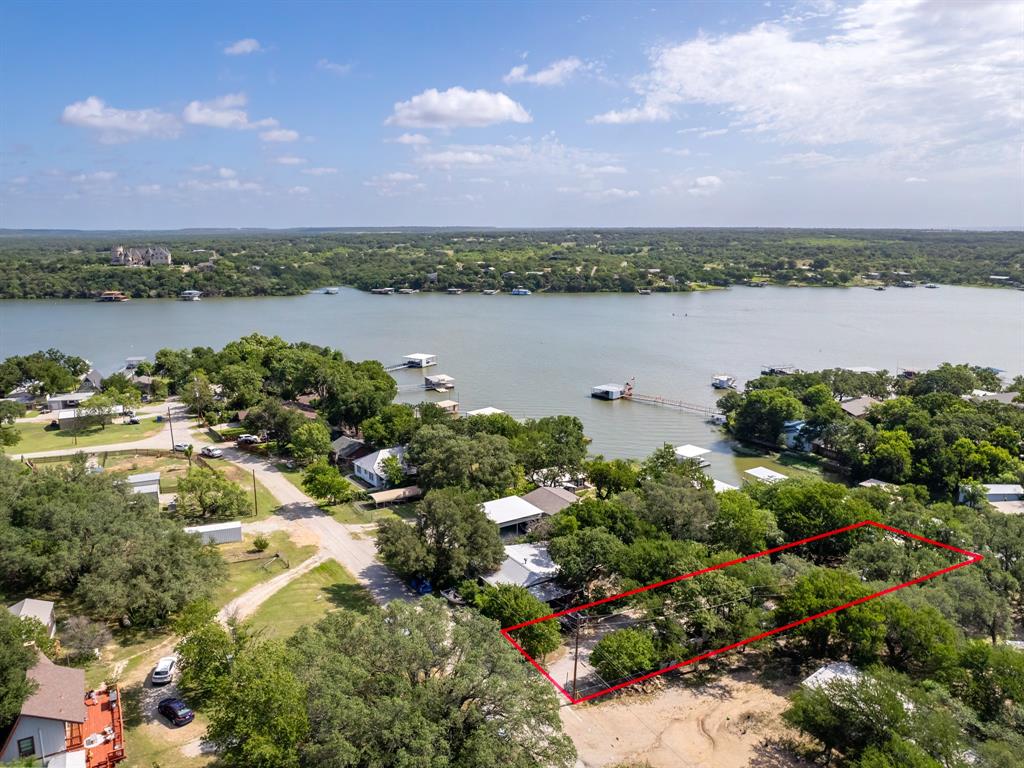
Brownwood
6930 County Road 569
3 Beds
2 Baths
1,752 Sq.Ft.
$275,000
MLS#: 21317285

Brownwood
2108 8th Street
3 Beds
2 Baths
1,451 Sq.Ft.
$239,900
MLS#: 21401841

Brownwood
1608 Campa Drive
4 Beds
2 Baths
1,621 Sq.Ft.
$265,000
MLS#: 21314898

Brownwood
1709 Broadmoor Drive
3 Beds
2 Baths
1,997 Sq.Ft.
$294,000
MLS#: 21359801

Brownwood
3110 Waterstone Drive
3 Beds
2 Baths
1,618 Sq.Ft.
$274,500
MLS#: 21387984

Brownwood
1909 8th Street
4 Beds
4 Baths
3,574 Sq.Ft.
$314,999
MLS#: 21044056

Brownwood
2620 Vine Street
3 Beds
2 Baths
2,303 Sq.Ft.
$345,000
MLS#: 21355114

Brownwood
2201 Vincent Street
3 Beds
3 Baths
2,543 Sq.Ft.
$265,000
MLS#: 21334213
