Features & Amenities

Interior

  • Other Interior Features

    Built-in Features, Double Vanity, Eat-in Kitchen, Granite Counters, Kitchen Island, Open Floorplan, Pantry, High Speed Internet

  • Total Bedrooms

    2

  • Bathrooms

    2

  • Basement YN

    NO

  • Cooling YN

    YES

  • Cooling

    Central Air, Electric

  • Heating YN

    YES

  • Heating

    Exhaust Fan, Central, Electric

  • Pet friendly

    N/A

Exterior

  • Garage

    Yes

  • Garage spaces

    2

  • Construction Materials

    Board & Batten Siding

  • Other Exterior Features

    Rain Gutters, Lighting

  • Parking

    Concrete, Garage, Garage Door Opener, Garage Faces Front, Gravel, On Street, Attached

  • Pool

    No

  • Waterfront YN

    NO

Area & Lot

  • Lot Size(acres)

    0.561

  • Lot Size(square feet)

    24,437

  • Property Type

    Residential

  • Property Sub Type

    Single Family Residence

  • Architectural Style

    Modern Farmhouse, Traditional

Price

  • Sales Price

    $320,000

  • Tax Amount

    $4,144

  • Financing Options

    Cash, Conventional, FHA, VA Loan

  • Sq. Footage

    1,304

  • Price/SqFt

    $245

HOA

  • Association

    YES

  • Association Fee

    $200

  • Association Fee Frequency

    Annually

  • Association Fee Includes

    N/A

School District

  • Elementary School

    Mildred

  • Middle School

    Mildred

  • High School

    Mildred

Property Features

  • Foundation Details

    Slab

  • Sewer

    Septic Tank

  • Tax Lot

    3

Schedule a Showing

Showing scheduled successfully.

<
>
IN PERSON
VIA CHAT

What is 3 + 4 ?


Mortgage calculator

Estimate your monthly mortgage payment, including the principal and interest, property taxes, and HOA. Adjust the values to generate a more accurate rate.

Your payment

Principal and Interest:

$

Property taxes:

$

HOA fees:

$

Total loan payment:

$

Total interest amount:

$

Location

County

Navarro

Elementary School

Mildred

Middle School

Mildred

High School

Mildred

Listing Courtesy of Denea Hudman, Colonial Realty and Development

RealHub Information is provided exclusively for consumers' personal, non-commercial use, and it may not be used for any purpose other than to identify prospective properties consumers may be interested in purchasing. All information deemed reliable but not guaranteed and should be independently verified. All properties are subject to prior sale, change or withdrawal. RealHub website owner shall not be responsible for any typographical errors, misinformation, misprints and shall be held totally harmless.

Agent Joe Boston

AGENT

Joe Boston

Call Joe today to schedule a private showing.


* Listings on this website come from the FMLS IDX Compilation and may be held by brokerage firms other than the owner of this website. The listing brokerage is identified in any listing details. Information is deemed reliable but is not guaranteed. If you believe any FMLS listing contains material that infringes your copyrighted work please review our DMCA policy and learn how to submit a takedown request.© 2024 FMLS.
LAKE VIEWS, TIMELESS CHARM & THOUGHTFUL EXTRAS IN CHANDLER LANDING!

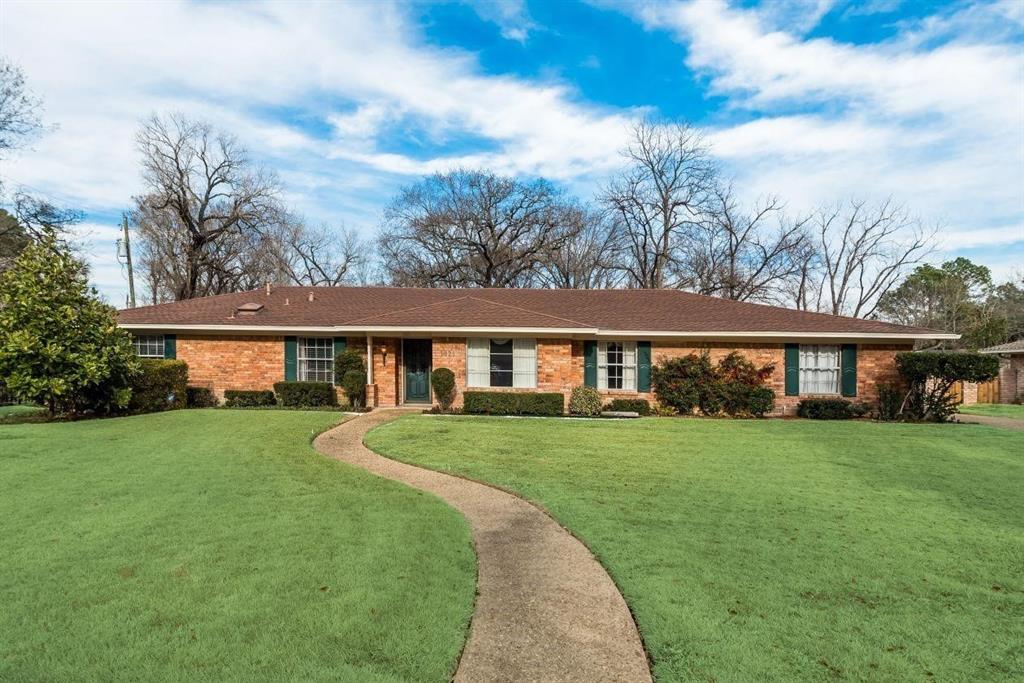
Welcome to charming lake-area living in Chandler Landing at beautiful Richland Chambers Lake! Situated on just over half an acre in Mildred ISD, this delightful 2-bedroom, 2-bath home offers a wonderful combination of comfort, character, and thoughtful features that make it truly special!

From the moment you step inside, you'll appreciate the beautiful built-in cabinetry, classic plantation shutters, and an impressive built-in dresser in the primary bedroom. Abundant storage, clever use of space, and special touches throughout add both functionality and timeless appeal.

Enjoy your morning coffee or unwind in the evenings on the inviting 236-square-foot covered porch while taking in lovely views of Richland Chambers Lake. A propane-powered whole-home generator provides the added convenience and peace of mind of backup power when you need it most!

The 20' x 25' garage offers room for vehicles, hobbies, and lake essentials, complete with a convenient 15' x 5' enclosed storage closet within the garage. The generous lot provides plenty of outdoor space to enjoy the peaceful surroundings and relaxed atmosphere of lake-area living.

Whether you're searching for a full-time residence or a weekend retreat, this property offers the charm of a lake getaway with the comforts and conveniences of home.

BEAUTIFUL BUILT-INS, EXCEPTIONAL STORAGE, A WHOLE-HOME GENERATOR & LOVELY LAKE VIEWS—THIS CHANDLER LANDING GEM IS FULL OF SURPRISES!

1574 Carter Drive

Message successfully sent.

What would you like to know?

What is 3 + 4 ?

I agree to receive email communication and understand I can unsubscribe at any time.

I agree to be contacted by Next Level Realty Group via call, email, and text for real estate services. To opt out, you can reply 'stop' at any time or reply 'help' for assistance. You can also click the unsubscribe link in the emails. Message and data rates may apply. Message frequency may vary. Privacy Policy

Related Properties

Charming 3-bedroom, 2 and 1 half bathroom brick home situated on a spacious, mature-treed lot in a peaceful rural subdivision just outside the Corsicana city limits. Featuring a desirable split floor plan, this home offers privacy and comfort. The primary suite offers a relaxing ensuite bathroom complete with a jacuzzi tub, separate shower, and convenient his-and-hers closets. The additional bedrooms share a functional Jack-and-Jill bathroom.

The heart of the home features a freshly updated eat-in kitchen showcasing brand-new granite countertops, a new undermount stainless steel sink, and a high-arc faucet with sprayer. Enjoy peace of mind and a fresh feel with brand-new paint throughout and a newly installed front door. Step outside to a large back deck that is perfect for entertaining or unwinding while overlooking the expansive, tree-shaded yard. Complete with an attached garage and an additional detached garage for extra storage, workspace, or hobbies, this property offers country living at its best!
#21415513

Corsicana

3700 NE County Road 0095

3 Beds

2 Baths

1,858 Sq.Ft.

$319,500

MLS#: 21415513

Price reduced
Location + Charm + Value..this one checks all of the boxes and is ready for you to pack your bags and move right in. Prepare to be amazed by the fabulous 4 bedroom, 2.5 bathroom ranch style home, located at 2922 College Circle. As you enter the front door, you'll be greeted by low maintenance flooring, Butcher Block countertops and fresh, neutral paint, leading you out to a massive backyard. Your next home is perfectly situated in close proximity to parks, Corsicana schools, grocery shopping and Navarro College, with easy access to State Highway 31.
#21369880

Corsicana

2922 College Circle

4 Beds

2 Baths

1,900 Sq.Ft.

$319,000

MLS#: 21369880

Discover this beautifully remodeled 5-bedroom, 2-bath residence in the heart of Corsicana, where modern updates blend seamlessly with comfortable living. Thoughtfully renovated throughout, this move-in-ready home offers stylish finishes and a spacious, functional layout designed for everyday living. Situated on a generously sized lot, there's ample space to enjoy outdoor activities, entertain, or create your ideal backyard retreat. The property also includes fully paid-off solar panels that are not currently in use. Conveniently located near a neighborhood basketball court, this home offers the perfect combination of space, style, and location. Buyer and buyer agent to verify ALL information including but not limited to schools, room dimensions, restrictions, sqft, etc.
#21348014

Corsicana

1217 S 9th Street

5 Beds

2 Baths

2,020 Sq.Ft.

$298,900

MLS#: 21348014

Step into a piece of Texas history at 418 N Beaton St, where the soul of downtown Corsicana meets limitless potential. This striking property, currently zoned commercial, offers a rare and exciting opportunity to create a one-of-a-kind residential retreat right in the heart of the action. With its soaring high ceilings and authentic exposed brick walls, the interior provides a stunning, textured canvas that’s just waiting for a visionary touch
The layout is perfectly suited for a creative conversion. Imagine a vast, open-concept den and kitchen area anchored by those historic brick accents, leading back to a quiet, private bedroom and bathroom tucked away in the back of the building. If you’re looking to expand, there’s plenty of room to incorporate a two-car garage, which would significantly increase the floor plan and add modern convenience to this vintage gem.
Whether you're dreaming of a sophisticated urban loft, a live-work studio, or a bespoke downtown residence, this building is ready for your renovation ideas. You couldn't ask for a more prime location than Beaton Street—immerse yourself in the charm of the historic district with local shops and dining right outside your door. Bring your contractor and your imagination to see how this historic space can be transformed into the ultimate downtown sanctuary.
#21329916

Corsicana

418 N Beaton Street

1 Beds

None Baths

2,500 Sq.Ft.

$270,000

MLS#: 21329916
Stunning inside and out, this exquisite custom-built home offers a perfect blend of elegance and comfort on a 0.68-acre lot, providing ample room for outdoor activities and entertaining. Spacious living area with tile floors, fireplace and built-ins. The kitchen is a chef's delight, featuring granite countertops and double electric ovens. All three bathrooms have been meticulously renovated, showcasing granite-topped tiles, burnished bronze fixtures, and decorative mirrors, and illuminated by skylights. The backyard is a true outdoor oasis, featuring a rock and redwood gazebo. For gardening enthusiasts, a stone path leads to the workshop, garden, and greenhouse, with a comprehensive irrigation system catering to both flower beds and the lawn. This home is truly a dream come true. Don't miss the opportunity to make it yours — schedule your viewing today!
#21206568

Corsicana

1821 Dartmouth Lane

4 Beds

3 Baths

2,568 Sq.Ft.

$379,900

MLS#: 21206568

This home is filled with character, charm, and timeless appeal! A beautiful two-story brick exterior, brick walkway, mature trees, and lush landscaping welcome you to this spacious 3,956-square-foot, 4-bedroom, 3-bath home situated on a desirable corner lot. Step inside the inviting foyer and discover a cozy formal living room featuring a bay window and fireplace. The large family room offers expansive windows, a brick fireplace, and built-in bookshelves, creating a warm and inviting gathering space. The kitchen features granite countertops, a full tile backsplash, stainless steel appliances, and plenty of workspace. A formal dining room and separate breakfast room, each accented by a chandelier, provide wonderful spaces for everyday meals and entertaining. The spacious downstairs primary suite offers an ensuite bath and multiple closets. An oversized utility room includes a sink and additional closet for added convenience. Upstairs, a split staircase leads to generously sized secondary bedrooms, each featuring its own dressing area. Two additional bathrooms offer private vanities and showers. A hidden upstairs study provides a quiet workspace, while the bonus room above the garage offers endless possibilities for a media room, hobby space, game room, or additional living area. Additional features include crown molding, ceiling fans, built-ins, luxury vinyl plank, tile, and brick flooring throughout. Outside, the beautifully landscaped and fenced backyard features a large pebble-finished patio—perfect for entertaining, relaxing, or enjoying the mature surroundings—plus a storage shed for added convenience. The roof was replaced in 2025. With its spacious floor plan, distinctive architectural details, versatile living spaces, and prime corner-lot setting, this one-of-a-kind home offers character and functionality in a great location!
#21361373

Corsicana

601 N 25th Street

4 Beds

3 Baths

3,956 Sq.Ft.

$375,000

MLS#: 21361373

Welcome to this beautiful new-construction home featuring three spacious bedrooms and two full bathrooms. Enjoy quality finishes throughout, ample closet space, and an open-concept living and dining area designed for comfortable everyday living and entertaining. The generously sized backyard offers plenty of room for hosting gatherings, outdoor activities, and pets. This move-in-ready home is one you won’t want to miss!
#21389220

Corsicana

1119 E Collin Street

3 Beds

2 Baths

1,694 Sq.Ft.

$271,000

MLS#: 21389220

Price reduced
One full acre right in town. That alone is hard to find, but add a fully renovated 4 bed, 3 bath home with approx. 2,600 square feet, and this property becomes something special. Beautiful mature trees shade the front yard & covered porch, while the backyard offers an incredible amount of usable space. The kitchen is phenomenal and was built to be used. It features an oversized island, quartz countertops, subway tile backsplash, extensive custom cabinetry and an 8-burner Forno gas range with a large vent hood. The stainless steel refrigerator will also convey with the property. Every cabinet in the home is custom, including the kitchen and bathrooms. The gorgeous living area provide plenty of room to spread out, and the wood floors, fireplace, crown molding and natural light give the home tons of character. All 4 bedrooms have walk-in closets, which is nearly impossible to find. The large primary bedroom has 2 walk-in closets and a private bathroom with a custom vanity & a frameless glass-enclosed walk-in shower. The second full bath offers a soaking tub and dual access from the hallway & a secondary bedroom, along with a separate vanity-dressing area. The oversized 4th bedroom measures approx. 20x16 and includes a private full bath, making it an excellent option for guests or multigenerational living. Even the laundry room is oversized, with room for extra storage, a freezer or a second fridge. The renovation went well beyond cosmetic updates. Around 2021 and 2022, the home was rewired and replumbed, and two HVAC units were installed. It also has foam insulation, a sprinkler system and a roof that was replaced approximately two years ago. Outside, the large, level backyard is fully enclosed by a privacy fence and includes a detached concrete patio for grilling and entertaining. There is plenty of room to enjoy the property without giving up the convenience of being in town. Properties with this much space and this level of care and updating do not come along often.
#21357429

Corsicana

3201 W Park Row Boulevard

4 Beds

3 Baths

2,606 Sq.Ft.

$360,000

MLS#: 21357429

Corsicana...come see and visit a city with redevelopment emerging everywhere. Residential lots are being cleared with beautiful older native trees that frame the new construction homes. Bridges being rebuilt and streets resurfaced to accomodate the activity. Just south of the Metroplex with easy access to I-45 less than 10 minutes, you won't be able to blink before you are in Dallas County. Upon entering this custom built home, one will immediately notice the attention to the workmanship and detail. The main living area features raised stacked ceilings with clear view windows streaming light in everywhere and is open to the eating area and the customized kitchen.  The modern kichen shows off 44 inch cabinetry, light quartz countertops, stainless steel appliances, including a refrigerator and gas range. A nice size laundry room is convenient to the kitchen and adds additonal storage space. You will love the primary bedroom, with a walkin closet and bath, which features a wet area that leaves no stone unturned. The addtional 2 sleeping quarters have ample double door closets.  All bedrooms have carpet and the main living areas has light colored porcelein plank floors which make the area shine.  Come view this home.  You will not be disappointed. The lifestyle and beauty is waiting for you to enjoy.
#21404503

Corsicana

610 S 28th Street

3 Beds

2 Baths

1,337 Sq.Ft.

$299,900

MLS#: 21404503

Send a message

Message successfully sent.

Your message

What is 3 + 4 ?

Reason for contacting?

I agree to receive email communication and understand I can unsubscribe at any time.

I agree to be contacted by Next Level Realty Group via call, email, and text for real estate services. To opt out, you can reply 'stop' at any time or reply 'help' for assistance. You can also click the unsubscribe link in the emails. Message and data rates may apply. Message frequency may vary. Privacy Policy

Sign Out

Virtual Assistant

Would you like to take the next step with this property? We can help you schedule a showing or virtual tour, or send you more details.

Yes, I would like more information.

Thank You for Your Reply, One of Our Agents will contact you as soon as possible

No, maybe later.

Thank you, you can always contact me via email, phone number or through the contact form.

Realhub AI

Lucy - Your AI-Powered Realtor

Update Your Temporary Password

Personalize your search

Enter your email and we'll notify you immediately when new listings match what you're looking for.

or enter email address

Already have an account ? Login here

Continue your home search

I agree to receive communications and understand I can unsubscribe at any time.

I agree to be contacted by Next Level Realty Group via call, email, and text for real estate services. To opt out, you can reply 'stop' at any time or reply 'help' for assistance. You can also click the unsubscribe link in the emails. Message and data rates may apply. Message frequency may vary. Privacy Policy

Already have an account ? Login here

We use cookies

We use cookies primarily for analytics to enhance your experience. By accepting, you agree to our use of these cookies. You can manage your preferences or learn more about our cookies policy.