Features & Amenities

Interior

  • Other Interior Features

    Granite Counters, Open Floorplan, Pantry, Walk-In Closet(s)

  • Total Bedrooms

    2

  • Bathrooms

    2

  • 1/2 Bathrooms

    1

  • Basement YN

    NO

  • Cooling YN

    YES

  • Cooling

    Ceiling Fan(s), Central Air, Electric, Zoned

  • Heating YN

    YES

  • Heating

    Central, Zoned

  • Pet friendly

    N/A

Exterior

  • Garage

    Yes

  • Garage spaces

    2

  • Construction Materials

    Brick

  • Parking

    Garage, Garage Faces Rear, Inside Entrance, Attached

  • Pool

    No

Area & Lot

  • Lot Size(acres)

    6.029

  • Lot Size(square feet)

    262,623

  • Property Type

    Residential

  • Property Sub Type

    Condominium

Price

  • Sales Price

    $420,000

  • Tax Amount

    $8,198

  • Sq. Footage

    1,778

  • Price/SqFt

    $236

HOA

  • Association

    YES

  • Association Fee

    $395

  • Association Fee Frequency

    Monthly

  • Association Fee Includes

    N/A

School District

  • Elementary School

    Jerry Junkins

  • Middle School

    Walker

  • High School

    Wilmerhutc

Property Features

  • Foundation Details

    Slab

  • Sewer

    Public Sewer

Schedule a Showing

Showing scheduled successfully.

<
>
IN PERSON
VIA CHAT

What is 3 + 4 ?


Change time

Mortgage calculator

Estimate your monthly mortgage payment, including the principal and interest, property taxes, and HOA. Adjust the values to generate a more accurate rate.

Your payment

Principal and Interest:

$

Property taxes:

$

HOA fees:

$

Total loan payment:

$

Total interest amount:

$

Location

County

Dallas

Elementary School

Jerry Junkins

Middle School

Walker

High School

Wilmerhutc

Listing Courtesy of Julie Provenzano, Compass RE Texas, LLC.

RealHub Information is provided exclusively for consumers' personal, non-commercial use, and it may not be used for any purpose other than to identify prospective properties consumers may be interested in purchasing. All information deemed reliable but not guaranteed and should be independently verified. All properties are subject to prior sale, change or withdrawal. RealHub website owner shall not be responsible for any typographical errors, misinformation, misprints and shall be held totally harmless.

Agent Joe Boston

AGENT

Joe Boston

Call Joe today to schedule a private showing.


* Listings on this website come from the FMLS IDX Compilation and may be held by brokerage firms other than the owner of this website. The listing brokerage is identified in any listing details. Information is deemed reliable but is not guaranteed. If you believe any FMLS listing contains material that infringes your copyrighted work please click here to review our DMCA policy and learn how to submit a takedown request.© 2024 FMLS.
Idyllic location in the heart of North Dallas with easy access to all the shops, restaurants and parks that Addison has to offer. Featuring 2 bedrooms and 2.5 baths, this 2-car garage townhome features a bright open floor plan, kitchen with stainless appliances, hardwood floors, spacious rooms and neutral paint that can complement any style. The first floor has a private guest room with en-suite bath and walk-in closet. The second floor enjoys an open floor plan with the kitchen, dining and living room and the third level features an oversized owner's suite with sitting area, balcony, large bathroom with separate shower, soaking tub, dual vanities and a huge walk-in closet. The HOA dues cover gas, water, alarm monitoring, trash and recycling. Additional Notes: Investors - the HOA requires owner residency for one year prior to any lease being allowed. Please also note that the seller's tenant just moved out and patched the walls but the next owner will need to repaint the interior.

15831 Spectrum Drive 181

Message successfully sent.

What would you like to know?

What is 3 + 4 ?

I agree to receive email communication and understand I can unsubscribe at any time.

I agree to be contacted by Next Level Realty Group via call, email, and text for real estate services. To opt out, you can reply 'stop' at any time or reply 'help' for assistance. You can also click the unsubscribe link in the emails. Message and data rates may apply. Message frequency may vary. Privacy Policy

Related Properties

Located in the heart of Addison, this well maintained three-story townhome offers the perfect blend of convenience, comfort, and low-maintenance living. Just steps from vibrant restaurants, coffee shops, boutiques, parks, and the Addison Athletic Club, you'll enjoy one of the most walkable lifestyles in the Metroplex.

Inside, the open-concept main level is designed for both everyday living and entertaining, featuring a spacious living area that flows seamlessly into the kitchen and dining space. With three bedrooms, four full bathrooms and a thoughtfully designed three-story layout, the home offers flexibility for guests, roommates, or a home office.

Complete with a two-car garage and a true lock-and-leave lifestyle, this home is ideal for busy professionals, frequent travelers, or anyone looking to enjoy everything Addison Circle has to offer. Washer, dryer and fridge included!
#21349594

Addison

3885 Asbury Lane

3 Beds

3 Baths

2,467 Sq.Ft.

$465,000

MLS#: 21349594
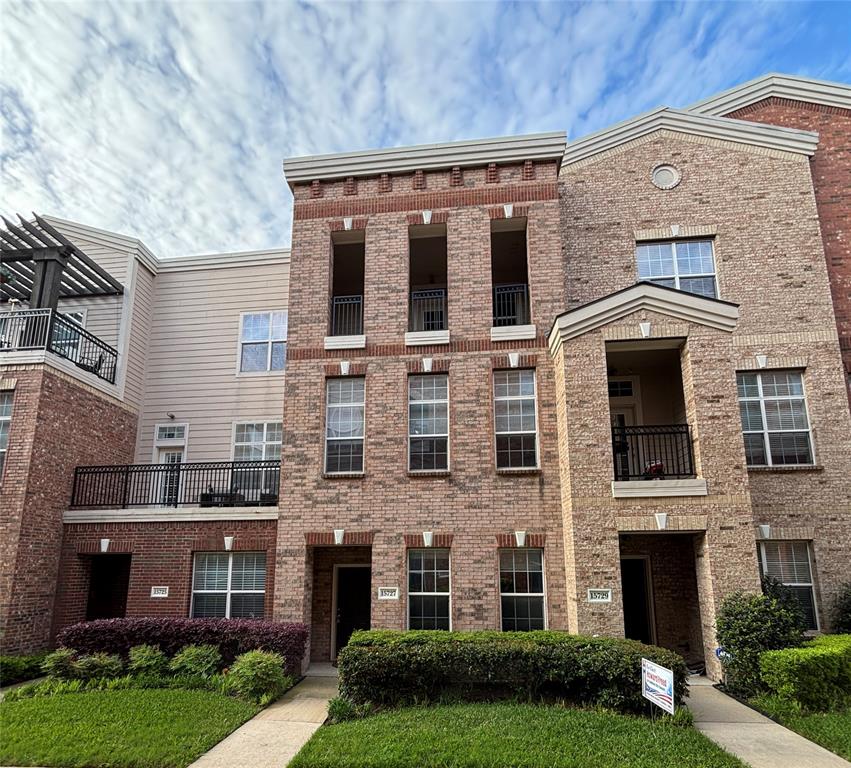
Low-maintenance 2-bedroom, 2.5-bath townhouse ideally located in the heart of Addison Circle, offering a perfect balance of convenience and lifestyle. This home provides easy access to the Dallas North Tollway and the entire DFW Metroplex, while being just minutes from Whole Foods, restaurants, cafes, retail, fitness studios, WaterTower Theatre, DART silver line to DFW Airport, Addison Tesla Supercharger, and nearby dog parks.

The first floor features a flexible room ideal for guests or a home office, along with a spacious two-car garage equipped with overhead storage racks. The second floor offers an open-concept kitchen, living, and dining area with high ceilings, high-end appliances, ample cabinetry, and a generous pantry. The third floor includes the primary bedroom with a large private balcony, as well as a dedicated laundry room with washer and dryer included.

Enjoy truly low-maintenance living the HOA covers water, gas, and yard maintenance. Tenants are responsible only for electricity and internet.
#21231929

Addison

15727 Seabolt Place

2 Beds

2 Baths

1,931 Sq.Ft.

$430,000

MLS#: 21231929

Experience elevated Addison living in this designer-upgraded, 2,573-sq.-ft., 3-story townhome with 3 bedrooms, 3.5 baths and a 2-car garage. A rare dual-primary layout offers two expansive suites, each with a private en-suite bath and oversized walk-in closet. The first-floor suite doubles as an executive office and includes a separate entrance, closet and full bath. The open main level makes a statement with a waterfall-edge island, updated gas cooktop and custom-illuminated gold ceiling feature. The living room is centered around a reimagined fireplace. Rich wood flooring flows throughout all bedrooms and stairs—no carpet. Frameless glass showers, motorized Hunter Douglas shades, updated trim, doors, hardware, mirrors and designer lighting complete the refined interior. Newer water heater and EV-charging outlet. Moments from Addison dining, parks and trails, plus complimentary resident membership to the Addison Athletic Club.
#21336107

Addison

3906 Asbury Lane

3 Beds

3 Baths

2,573 Sq.Ft.

$499,900

MLS#: 21336107

Welcome to this beautifully updated single-story home in the highly sought-after Midway Meadows community, one of Addison's rare single-story neighborhood offerings. Residents enjoy the unique benefit of membership to the Addison Athletic Club, along with convenient access to the nearby Community Gardens and playground. This light-filled floor plan features soaring vaulted ceilings and abundant natural light streaming in from three private patios located off the living, dining, and kitchen areas. Inside, you'll find luxury vinyl plank flooring and tile throughout, with no carpet, offering both style and easy maintenance. The spacious living room welcomes you with a charming Spanish-tiled entry, a cozy wood-burning fireplace, and a wet bar, creating the perfect space for entertaining. The kitchen is equipped with stainless steel appliances, including a dishwasher replaced in 2023 The oversized primary suite serves as a relaxing retreat, featuring an updated en-suite bath with new cabinetry, quartz countertops, modern fixtures, and a double-sink vanity. The spa-inspired bathroom also includes an extra-large sunken tub, rainfall showerhead, handheld wand, and body sprayers for a luxurious experience. Step outside to a large grassy backyard shaded by mature crepe myrtles and enclosed by a wood privacy fence, providing a peaceful setting for outdoor enjoyment. Ideally located near the Galleria, Addison Airport, Addison Circle's vibrant dining and entertainment scene, and offering easy access to LBJ Freeway, the Dallas North Tollway, and the future Silver Line at Addison Transit Center, this home combines comfort, convenience, and an exceptional Addison lifestyle.
#21353635

Addison

4021 Winter Park Lane

2 Beds

2 Baths

1,371 Sq.Ft.

$425,000

MLS#: 21353635

Price reduced
Updated, stylish, and perfectly positioned in the heart of Addison—this corner-unit home delivers the location and lifestyle! Offering 3 bedrooms, 2 baths and a 2-car garage, this beautifully refreshed home enjoys added privacy, extra parking and abundant guest parking right next door. Even better, the community pool and clubhouse are just steps away! Step inside to soaring vaulted ceilings, abundant natural light, brand-new carpet, fresh paint, updated fixtures and new appliances. The spacious living room is designed for both entertaining and relaxing, anchored by a cozy wood-burning fireplace. The first-floor bedroom offers direct access to a full bath and a separate guest entrance, creating an ideal setup for visitors, a home office or flexible living space. Quartz countertops in the kitchen and baths, along with tray ceilings and wainscoting in the dining area, add a polished, upscale feel. Slide open the doors from the dining room to the private concrete patio for effortless indoor-outdoor entertaining. Upstairs, the spacious primary suite features beautiful bay windows and direct access to the bathroom with a soaking tub, seated vanity with ample counter space, and beautiful shower. A secondary bedroom with hall access to the bathroom complete the upper level. The location is hard to beat! Enjoy quick access to the Dallas North Tollway, Addison Circle, dining, shopping, parks and year-round entertainment, plus convenient proximity to the DART Silver Line and exciting Addison Junction development. Addison residents also enjoy access to the exclusive Addison Athletic Club with fitness facilities, pools, tennis, pickleball and more. Move-in ready, low-maintenance and surrounded by everything that makes Addison such a desirable place to call home! (select photos have been virtually staged to show potential use of space).
#21194431

Addison

17079 Upper Bay Road

3 Beds

2 Baths

1,571 Sq.Ft.

$399,500

MLS#: 21194431
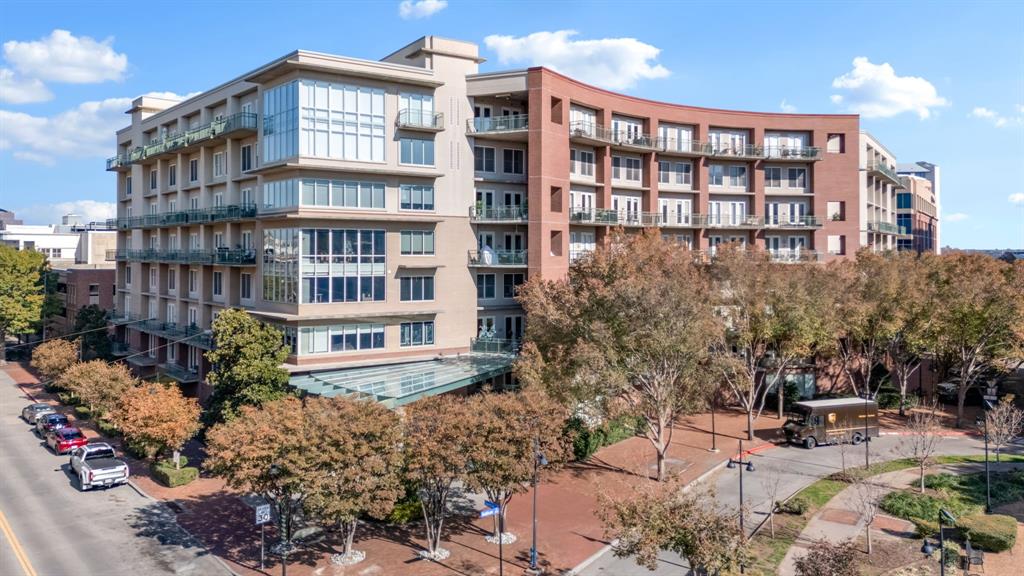
Stunning Addison condo in the heart of the Circle, offering elevated urban living in a park-like setting. This coveted top floor corner unit overlooks a tree-lined street and features windows on three sides, filling the home with natural light and lovely views. The open-concept living, dining, and kitchen area creates a comfortable layout for everyday living and easy entertaining. A cozy den adds flexible space for a home office, workout area, reading nook, or quiet retreat. Both bedrooms are generously sized. The primary suite includes space for a sitting area, while the luxurious bath features a jetted tub, separate walk-in shower, and large walk-in closet. Two balconies at opposite ends of the home provide inviting spots to relax and take in the views. The property also includes two assigned spaces in a secure garage, bicycle storage, and access to a shared EV charging station. The location is exceptionally walkable, with numerous restaurants and shops on the Circle and Addison Circle Park just a short stroll away. The park hosts popular events throughout the year, including Taste of Addison, Oktoberfest, Addison After Dark, and Kaboom Town Fireworks, which can also be enjoyed from your balcony. The new DART Silver Line Station is within walking distance, providing convenient access to DFW Airport and many other destinations. For drivers, easy access to major roads makes travel throughout DFW simple. HOA dues cover water, gas, pest control, internet, concierge services, and more. Come experience urban living at its finest.
#21303931

Addison

5055 Addison Circle 731

2 Beds

2 Baths

1,912 Sq.Ft.

$469,999

MLS#: 21303931

Stunning two-bedroom, 2.5-bath, two-story condo offering luxury living with concierge service which includes Spectrum TV and internet as part of the HOA amenities. The open-concept main level features granite countertops, stainless steel appliances in the kitchen, with rich wood flooring throughout, perfect for both everyday living and entertaining. Private secondary bedroom on 1st floor with ensuite bath. Spacious primary bedroom upstairs with travertine countertops and matching travertine flooring, creating a spa-like retreat. Thoughtfully designed layout provides privacy, functionality, and modern elegance. Private balcony through the living room and the primary bedroom. Enjoy a lock-and-leave lifestyle with building amenities, secure access, and a prime location close to shopping, dining, and major conveniences. Ideal for professionals, investors, or anyone seeking upscale, low-maintenance living.
#21347802

Addison

5055 Addison Circle 409

2 Beds

2 Baths

1,906 Sq.Ft.

$418,000

MLS#: 21347802
Price reduced
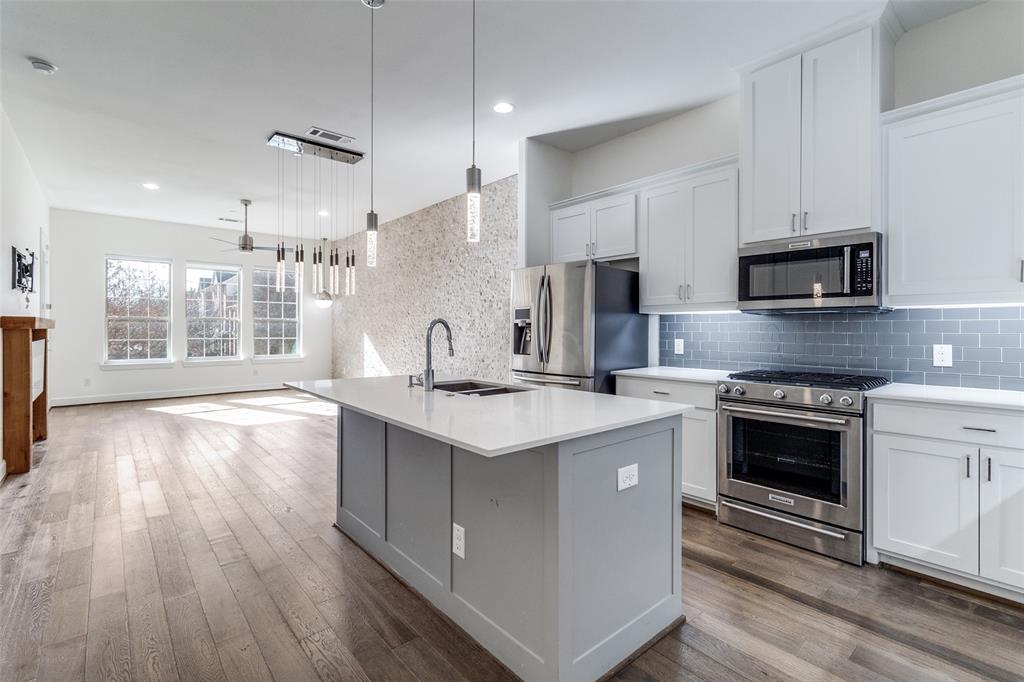
Discover the ultimate lock-and-leave lifestyle in this rare, single-level retreat in the heart of Addison. Spanning more than 1,600 square feet, this beautifully designed 3-bedroom, 3-bath residence offers effortless, one-floor living with a seamless, open flow. High-end finishes, abundant natural light, and a private balcony overlooking the resort-style pool create a space that feels both refined and inviting—perfect for everyday living or entertaining guests.

Security and convenience define this premier community. For frequent travelers, getting to DFW International Airport couldn’t be easier. Located less than half a mile from Addison Circle, the Silver Line at Knoll Trail Station provides a direct rail connection, while the Addison Orbit offers affordable, door-to-terminal service. With two dedicated spaces in a secure garage, you can simply lock the door and leave with complete peace of mind.

Perfectly positioned in one of the most vibrant areas in North Texas, you’re just a short stroll from the dining, nightlife, and events of Addison Circle, as well as the green space and walking paths of Beckert Park. Whether hosting in one of the three private suites or heading out for your next destination, this home delivers an exceptional blend of urban energy and low-maintenance ease.

Experience a home designed to match your pace of life. Schedule your private tour today.

ASK ABOUT A FREE 2 - 1 BUYDOWN AVAILABLE ON THIS PROPERTY!
#21197641

Addison

5015 Meridian Lane 1102

3 Beds

3 Baths

1,635 Sq.Ft.

$450,000

MLS#: 21197641

Price reduced
LOCK and GO LIVING at it's BEST! 
Light filled, move-in ready Grand Addison 3 bedroom, 2 bath home is located in desirable and secluded cul-de-sac.
The thoughtfully designed open-concept plan highlights soaring ceilings and expansive windows filling the space with natural light. 
The large living is area centered by a gas fireplace and views of back patio space.

Adjacent kitchen and dining room offers generous cabinetry, pantry & ample prep space. The east-facing back patio landscaped with easy care artificial turf provides a perfect space for ‘al fresco’ dining, entertaining and container gardening.

The open staircase leads to generously sized, secluded primary bedroom retreat. Primary bath offers calm with a jetted tub, walk-in shower, and dual sinks. Two well sized primary closets will not disappoint!

Additionally the home features a custom under-stair nook ideal for storage, pets, or toddler playhouse, a 2-car attached garage & a designated laundry room w storage on the first level.

Desirable subdivision boasts tree-lined sidewalks, walking trails, pond and wildlife. Close proximity to the Addison Athletic Club, an impressive membership facility for Addison residents. Well known Addison restaurants and night life can be found nearby. Easy access to both DNT and 635.
#21284892

Addison

14592 Princeton Court

3 Beds

2 Baths

1,567 Sq.Ft.

$489,000

MLS#: 21284892

This Addison end-unit townhome is filled with exceptional natural light, added privacy, and a functional layout highlighted by hardwood floors throughout the main living area. The living room centers around a cozy gas fireplace, creating an inviting focal point for everyday living. Custom built-ins in both the living room and kitchen add style, character, and practical storage. High ceilings enhance the open, airy feel, while mature trees surrounding the property provide a quiet, established setting.

The primary suite offers a true retreat with a second gas fireplace, an expansive walk-in closet, and a spacious bathroom featuring a large soaking tub and separate shower. Outdoor enthusiasts will appreciate the nearby walking trails and close proximity to the dog park. Residents can also enjoy access to the community pool, along with the amenities of the nearby Addison Rec Center.

Recent upgrades include two new AC units and a new water heater.
#21379177

Addison

4131 Eastman Way

2 Beds

2 Baths

1,422 Sq.Ft.

$415,000

MLS#: 21379177

 - property

Send a message

Message successfully sent.

Your message

What is 3 + 4 ?

Reason for contacting?

I agree to receive email communication and understand I can unsubscribe at any time.

I agree to be contacted by Next Level Realty Group via call, email, and text for real estate services. To opt out, you can reply 'stop' at any time or reply 'help' for assistance. You can also click the unsubscribe link in the emails. Message and data rates may apply. Message frequency may vary. Privacy Policy

Sign Out

Virtual Assistant

Would you like to take the next step with this property? We can help you schedule a showing or virtual tour, or send you more details.

Yes, I would like more information.

Thank You for Your Reply, One of Our Agents will contact you as soon as possible

No, maybe later.

Thank you, you can always contact me via email, phone number or through the contact form.

Realhub AI

Lucy - Your AI-Powered Realtor

Update Your Temporary Password

Personalize your search

Enter your email and we'll notify you immediately when new listings match what you're looking for.

or enter email address

Already have an account ? Login here

Continue your home search

I agree to receive communications and understand I can unsubscribe at any time.

I agree to be contacted by Next Level Realty Group via call, email, and text for real estate services. To opt out, you can reply 'stop' at any time or reply 'help' for assistance. You can also click the unsubscribe link in the emails. Message and data rates may apply. Message frequency may vary. Privacy Policy

Already have an account ? Login here

We use cookies

We use cookies primarily for analytics to enhance your experience. By accepting, you agree to our use of these cookies. You can manage your preferences or learn more about our cookies policy.