


Property
Beds
3
Full Baths
2
1/2 Baths
None
Year Built
1979
Sq.Footage
1,902
What if owning a lake house really was as easy as just showing up? This completely remodeled, fully furnished waterfront home on Amon Carter Lake is truly turnkey—from the furniture and TVs to the refrigerator, cookware and décor, it all stays. Even the golf cart is included! Located in one of the premier areas of the lake near Twisted Oaks Golf Course, this is the kind of place where weekends are spent on the water, relaxing beneath the trees or heading to the nearby clubhouse for a round of golf or social event. Inside, the renovation blends classic lake-house charm with a polished Pottery Barn-inspired style. Extensive wainscoting and shiplap, wood ceiling beams, beautifully cased windows and doors, and abundant natural light give the home character throughout. The bright, remodeled kitchen features custom cabinetry, quartz countertops, subway tile, a farmhouse sink, stainless steel appliances, an oversized island and a large walk-in pantry. Multiple doors and windows take advantage of the peaceful lake views and create an easy connection between indoor and outdoor living. Step outside to a spacious covered back patio overlooking the water, a lush lawn shaded by mature trees and your own private dock featuring an electric boat lift and dual jet ski drive-on docks. An outdoor storage building provides additional space for lake gear and equipment. The property offers co-op electric and city water, plus the ability to pump water directly from the lake for outdoor irrigation. A sprinkler system helps keep the established lawn and landscaping looking its best year-round. Two secondary bedrooms currently have their closets removed, and the sellers are willing to reinstall them at the buyer's request. An additional half-acre lot across the road is also available for purchase, offering even more possibilities. Whether you're looking for a weekend retreat or a full-time home on the water, there is nothing left to renovate, furnish or outfit here.
Features & Amenities
Interior
-
Other Interior Features
Double Vanity, Kitchen Island, Open Floorplan, Pantry, High Speed Internet
-
Total Bedrooms
3
-
Bathrooms
2
-
Basement YN
NO
-
Cooling YN
YES
-
Cooling
Ceiling Fan(s), Central Air
-
Heating YN
YES
-
Heating
Central, Electric
-
Pet friendly
N/A
Exterior
-
Garage
No
-
Other Exterior Features
Boat Slip, Dock, Rain Gutters
-
Parking
Driveway, Boat
-
Patio and Porch Features
Covered
-
Pool
No
-
Waterfront YN
YES
-
View
Water
Area & Lot
-
Lot Features
Many Trees, Waterfront, Subdivided
-
Lot Size(acres)
0.42
-
Lot Size(square feet)
18,295
-
Property Type
Residential
-
Property Sub Type
Single Family Residence
Price
-
Sales Price
$640,000
-
Tax Amount
$3,598
-
Financing Options
Cash, Conventional, FHA
-
Sq. Footage
1,902
-
Price/SqFt
$336
HOA
-
Association
No
Property Resources
-
Horse Property
NO
School District
-
Elementary School
Bowie
-
Middle School
Bowie
-
High School
Bowie
Property Features
-
Foundation Details
Pillar/Post/Pier
-
Senior Community YN
NO
-
Tax Lot
16
-
Water Source
Public
Schedule a Showing
Showing scheduled successfully.
Mortgage calculator
Estimate your monthly mortgage payment, including the principal and interest, property taxes, and HOA. Adjust the values to generate a more accurate rate.
Your payment
Principal and Interest:
$
Property taxes:
$
HOA fees:
$
Total loan payment:
$
Total interest amount:
$
Location
County
Montague
Elementary School
Bowie
Middle School
Bowie
High School
Bowie
Listing Courtesy of Stephanie Wilson, Real Broker, LLC
RealHub Information is provided exclusively for consumers' personal, non-commercial use, and it may not be used for any purpose other than to identify prospective properties consumers may be interested in purchasing. All information deemed reliable but not guaranteed and should be independently verified. All properties are subject to prior sale, change or withdrawal. RealHub website owner shall not be responsible for any typographical errors, misinformation, misprints and shall be held totally harmless.

AGENT
Joe Boston
Call Joe today to schedule a private showing.

* Listings on this website come from the FMLS IDX Compilation and may be held by brokerage firms other than the owner of this website. The listing brokerage is identified in any listing details. Information is deemed reliable but is not guaranteed. If you believe any FMLS listing contains material that infringes your copyrighted work please review our DMCA policy and learn how to submit a takedown request.© 2024 FMLS.
Related Properties

Bowie
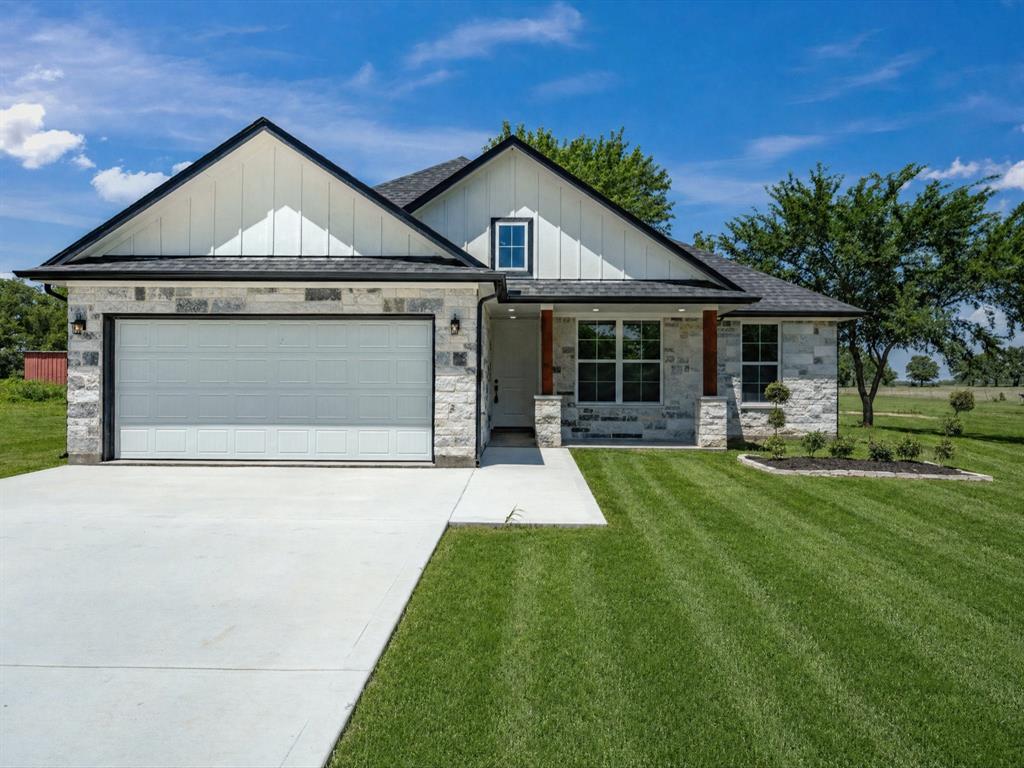
1602 Jefferson Street
4 Beds
4 Baths
3,104 Sq.Ft.
$559,000
MLS#: 21366688
Bowie
1569 Well Service Road
3 Beds
2 Baths
1,533 Sq.Ft.
$545,000
MLS#: 21217722

Bowie
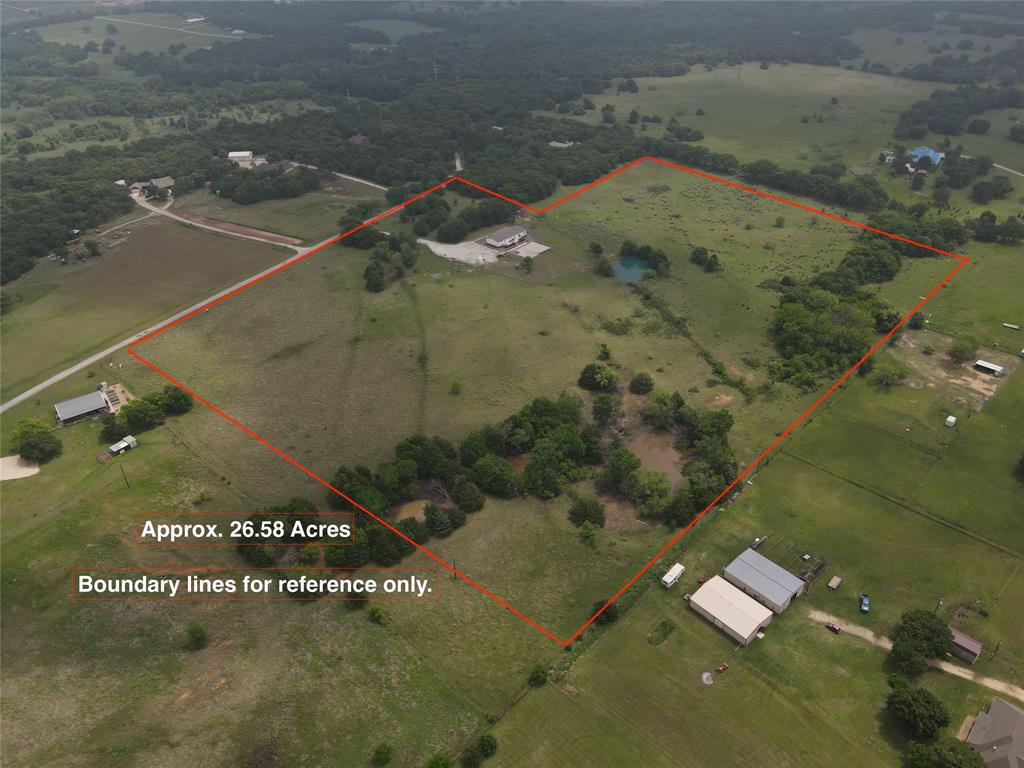
403 Polk Road
4 Beds
3 Baths
2,326 Sq.Ft.
$599,990
MLS#: 21337384
Bowie
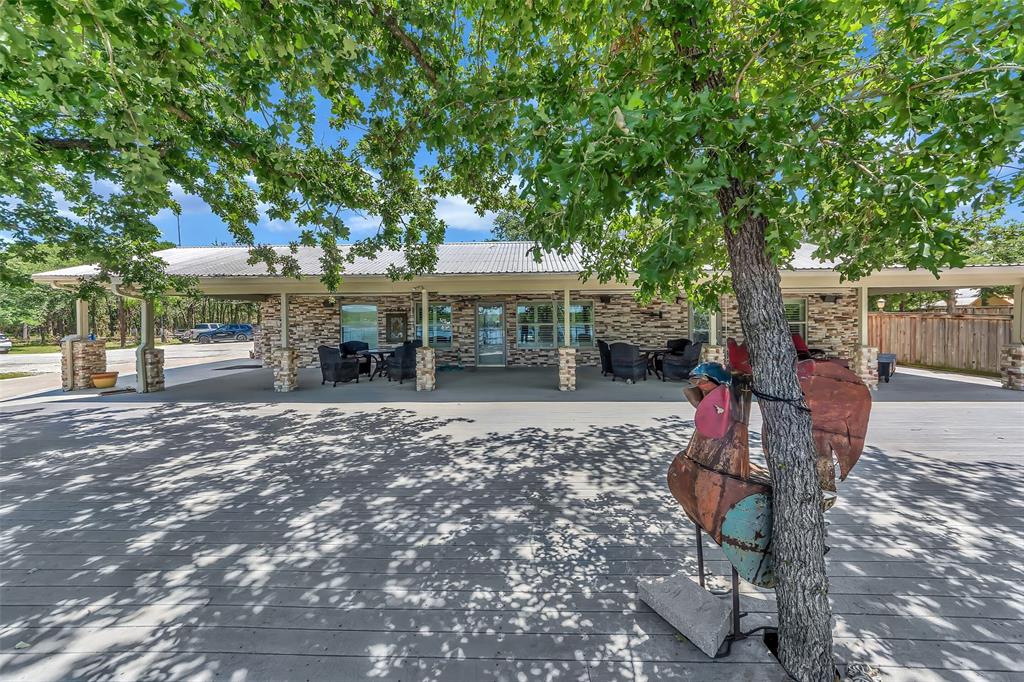
466 Belcher Road
4 Beds
2 Baths
2,356 Sq.Ft.
$710,000
MLS#: 21258529
Bowie
566 Selma Road
2 Beds
2 Baths
1,680 Sq.Ft.
$720,000
MLS#: 21271606

Bowie
1610 N Mason Street
4 Beds
3 Baths
2,725 Sq.Ft.
$525,000
MLS#: 21416208

Bowie
2801 Fm 1816
3 Beds
2 Baths
2,385 Sq.Ft.
$580,000
MLS#: 21070008

Bowie
6591 Fm 1758
3 Beds
2 Baths
2,110 Sq.Ft.
$715,000
MLS#: 21326382

Bowie
8791 State Hwy 59 S
3 Beds
2 Baths
3,079 Sq.Ft.
$629,000
MLS#: 21102560
Bowie
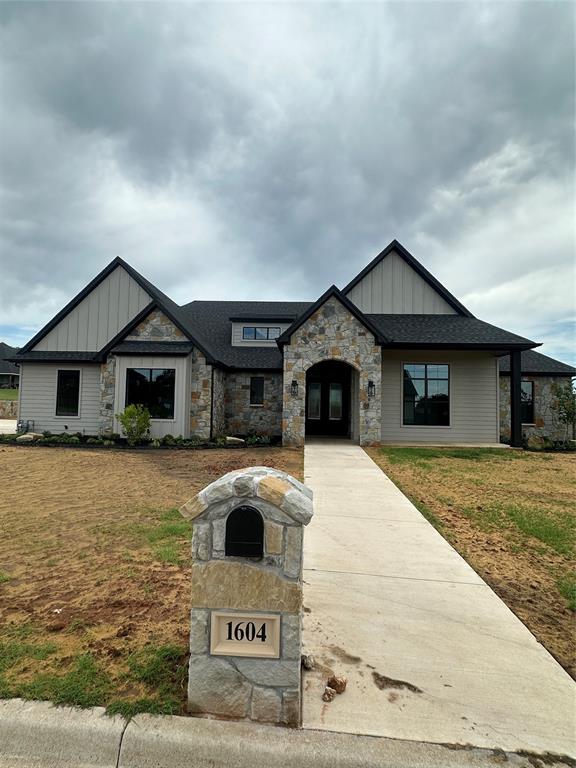
1604 N Mason
4 Beds
3 Baths
2,800 Sq.Ft.
$649,000
MLS#: 21301293
