


Property
Beds
4
Full Baths
3
1/2 Baths
None
Year Built
2020
Sq.Footage
2,725
Corner Legit- Discover an exceptional 4-bedroom, 3-bath home in one of Bowie's most desirable neighborhoods, where pristine condition, exquisite craftsmanship, and an inviting floor plan come together to create a truly special place to call home. From the moment you arrive, the picturesque view of a peaceful pond and cattle grazing in the neighboring pasture sets the tone for the charm and tranquility that await inside. Beautiful architectural details and custom molding add character and sophistication throughout the home, from the welcoming foyer to the thoughtfully designed kitchen, where the detailed range hood and elegant finishes make a stunning impression. The oversized kitchen island anchors the heart of the home, offering abundant workspace and gathering room while opening seamlessly to the dining area and living room, complete with a beautiful fireplace. Whether hosting holiday dinners, entertaining friends, or enjoying a quiet evening at home, this inviting space is designed for making lasting memories. A built-in coffee bar adds a thoughtful touch to your morning routine, while the mudroom with built-in storage helps keep everyday life organized. The spacious laundry room offers valuable flexibility for additional pantry storage, crafts, hobbies, or household organization. Privately situated on one side of the home, the spacious primary suite offers a relaxing retreat with a large walk-in closet and an ensuite bath featuring dual sinks, a soaking tub, and a separate shower. Three additional bedrooms are thoughtfully positioned on the opposite side of the home, each served by generously sized bathrooms designed with comfort and functionality in mind.
Features & Amenities
Interior
-
Other Interior Features
Built-in Features, Granite Counters, Pantry, Walk-In Closet(s)
-
Total Bedrooms
4
-
Bathrooms
3
-
Basement YN
NO
-
Cooling YN
YES
-
Cooling
Central Air
-
Fireplace YN
YES
-
Heating YN
YES
-
Heating
Central
-
Pet friendly
N/A
Exterior
-
Garage
Yes
-
Garage spaces
2
-
Construction Materials
Brick
-
Parking
Asphalt, Attached
-
Pool
No
-
Waterfront YN
NO
Area & Lot
-
Lot Size(acres)
0.312
-
Lot Size(square feet)
13,590
-
Property Type
Residential
-
Property Sub Type
Single Family Residence
-
Architectural Style
Traditional
Price
-
Sales Price
$525,000
-
Tax Amount
$8,861
-
Sq. Footage
2,725
-
Price/SqFt
$192
HOA
-
Association
No
School District
-
Elementary School
Bowie
-
Middle School
Bowie
-
High School
Bowie
Property Features
-
Foundation Details
Slab
-
Sewer
Public Sewer
-
Tax Lot
5R
-
Water Source
Public
Schedule a Showing
Showing scheduled successfully.
Mortgage calculator
Estimate your monthly mortgage payment, including the principal and interest, property taxes, and HOA. Adjust the values to generate a more accurate rate.
Your payment
Principal and Interest:
$
Property taxes:
$
HOA fees:
$
Total loan payment:
$
Total interest amount:
$
Location
County
Montague
Elementary School
Bowie
Middle School
Bowie
High School
Bowie
Listing Courtesy of Josh Swint, Sue Swint Realty
RealHub Information is provided exclusively for consumers' personal, non-commercial use, and it may not be used for any purpose other than to identify prospective properties consumers may be interested in purchasing. All information deemed reliable but not guaranteed and should be independently verified. All properties are subject to prior sale, change or withdrawal. RealHub website owner shall not be responsible for any typographical errors, misinformation, misprints and shall be held totally harmless.

AGENT
Joe Boston
Call Joe today to schedule a private showing.

* Listings on this website come from the FMLS IDX Compilation and may be held by brokerage firms other than the owner of this website. The listing brokerage is identified in any listing details. Information is deemed reliable but is not guaranteed. If you believe any FMLS listing contains material that infringes your copyrighted work please review our DMCA policy and learn how to submit a takedown request.© 2024 FMLS.
Related Properties

Bowie
1602 Jefferson Street
4 Beds
4 Baths
3,104 Sq.Ft.
$559,000
MLS#: 21366688

Bowie
3380 Upper Montague Road
4 Beds
2 Baths
2,015 Sq.Ft.
$459,900
MLS#: 21366773
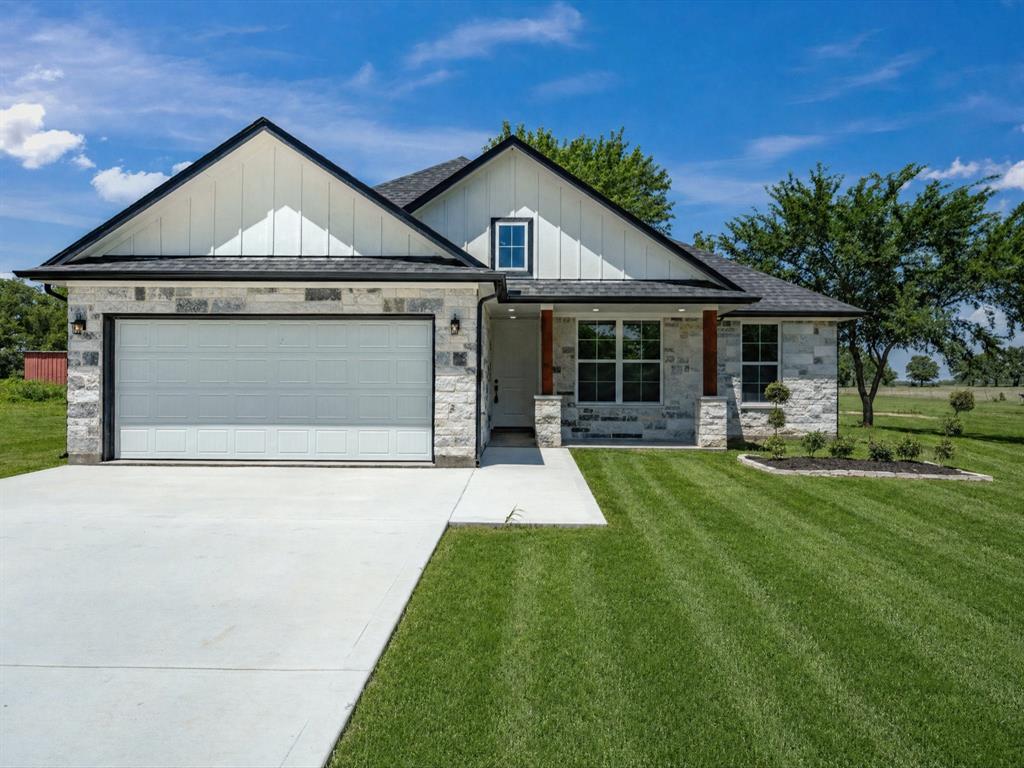
Bowie
1569 Well Service Road
3 Beds
2 Baths
1,533 Sq.Ft.
$545,000
MLS#: 21217722

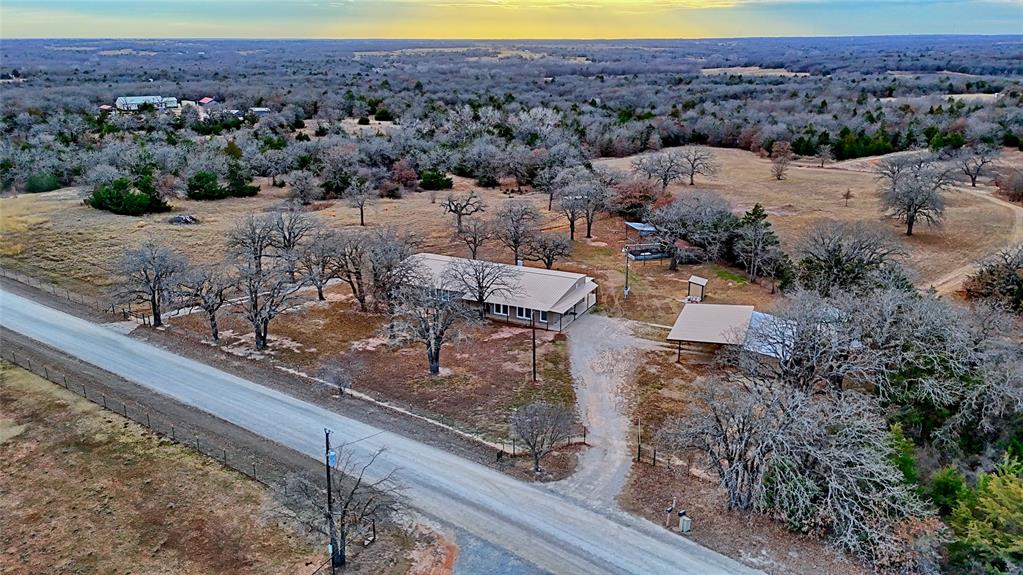
Bowie
403 Polk Road
4 Beds
3 Baths
2,326 Sq.Ft.
$599,990
MLS#: 21337384
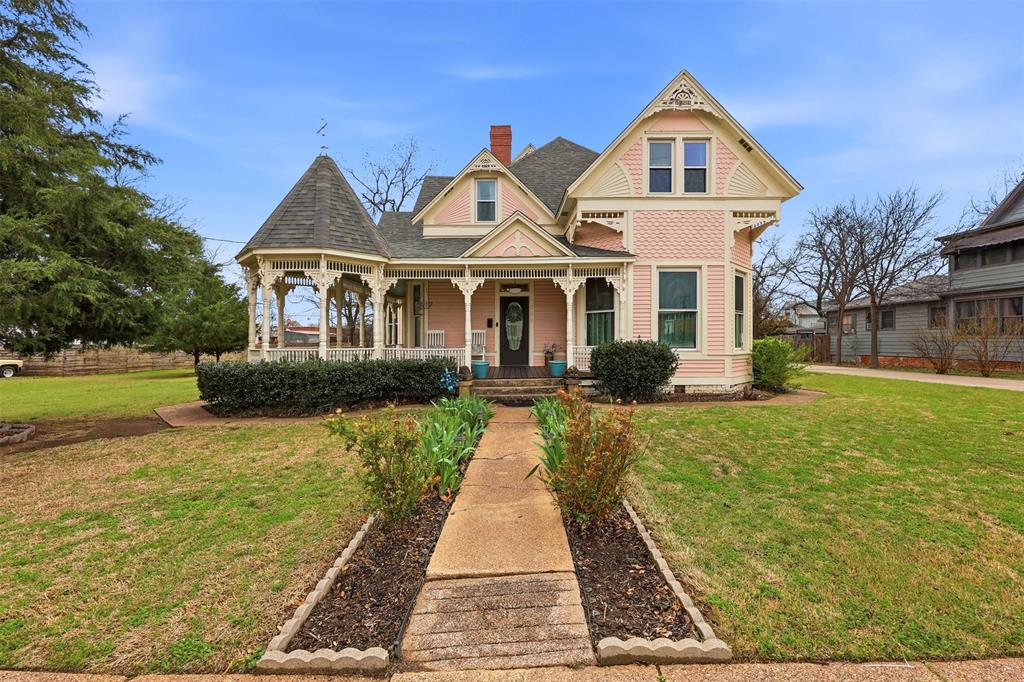
Bowie
584 W Alamo Road
3 Beds
2 Baths
2,661 Sq.Ft.
$489,999
MLS#: 21150277
Bowie
306 E Tarrant Street
6 Beds
3 Baths
4,444 Sq.Ft.
$440,000
MLS#: 21208606

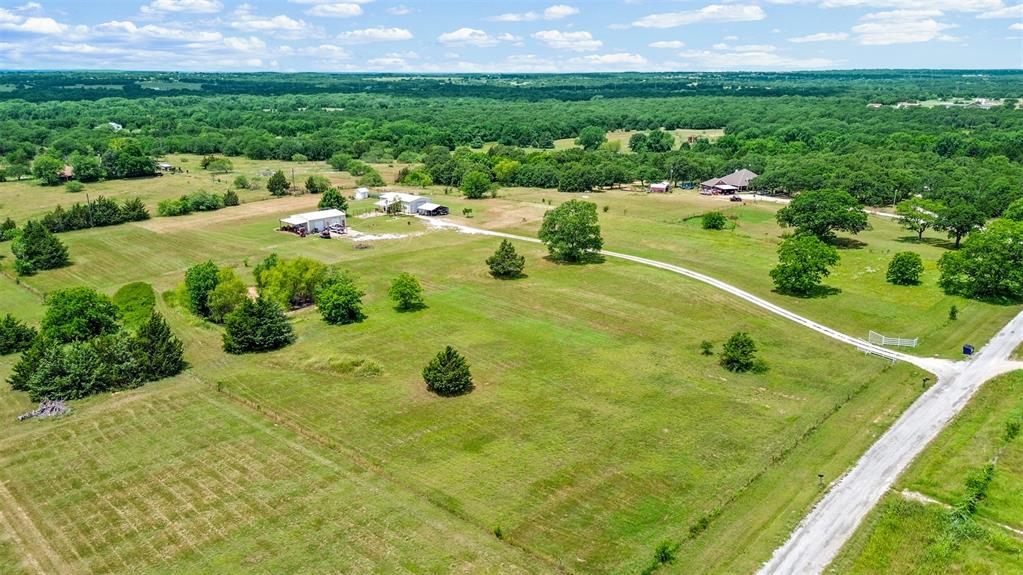
Bowie
1607 N Park Drive
4 Beds
2 Baths
2,564 Sq.Ft.
$499,500
MLS#: 21408142
Bowie
343 Meadow Lark Lane
3 Beds
1 Baths
1,400 Sq.Ft.
$459,000
MLS#: 21266152

Bowie
2801 Fm 1816
3 Beds
2 Baths
2,385 Sq.Ft.
$580,000
MLS#: 21070008
