Features & Amenities

Interior

  • Other Interior Features

    Built-in Features, Eat-in Kitchen, Granite Counters, Vaulted Ceiling(s), Walk-In Closet(s), Wet Bar, High Speed Internet

  • Total Bedrooms

    4

  • Bathrooms

    2

  • Basement YN

    NO

  • Cooling YN

    YES

  • Cooling

    Ceiling Fan(s), Central Air, Electric

  • Fireplace YN

    YES

  • Heating YN

    YES

  • Heating

    Electric

  • Pet friendly

    N/A

Exterior

  • Garage

    Yes

  • Garage spaces

    2

  • Construction Materials

    Brick

  • Other Exterior Features

    Barbecue, Fire Pit, Lighting, Outdoor Grill

  • Parking

    Garage, Garage Faces Side, Oversized, Private, Attached

  • Patio and Porch Features

    Covered, Deck

  • Pool

    Yes

  • Pool Features

    In Ground

  • Waterfront YN

    NO

Area & Lot

  • Lot Features

    Few Trees, Landscaped, Subdivided

  • Lot Size(acres)

    0.717

  • Lot Size(square feet)

    31,232

  • Property Type

    Residential

  • Property Sub Type

    Single Family Residence

Price

  • Sales Price

    $499,500

  • Tax Amount

    $9,157

  • Financing Options

    Cash, Conventional, FHA, VA Loan

  • Sq. Footage

    2,564

  • Price/SqFt

    $194

HOA

  • Association

    No

Property Resources

  • Horse Property

    NO

School District

  • Elementary School

    Bowie

  • Middle School

    Bowie

  • High School

    Bowie

Property Features

  • Foundation Details

    Slab

  • Senior Community YN

    NO

  • Sewer

    Public Sewer

  • Tax Lot

    7

  • Water Source

    Public

Schedule a Showing

Showing scheduled successfully.

<
>
IN PERSON
VIA CHAT

What is 3 + 4 ?


Mortgage calculator

Estimate your monthly mortgage payment, including the principal and interest, property taxes, and HOA. Adjust the values to generate a more accurate rate.

Your payment

Principal and Interest:

$

Property taxes:

$

HOA fees:

$

Total loan payment:

$

Total interest amount:

$

Location

County

Montague

Elementary School

Bowie

Middle School

Bowie

High School

Bowie

Listing Courtesy of Jill Brumley, The Harvest House Realty Group

RealHub Information is provided exclusively for consumers' personal, non-commercial use, and it may not be used for any purpose other than to identify prospective properties consumers may be interested in purchasing. All information deemed reliable but not guaranteed and should be independently verified. All properties are subject to prior sale, change or withdrawal. RealHub website owner shall not be responsible for any typographical errors, misinformation, misprints and shall be held totally harmless.

Agent Joe Boston

AGENT

Joe Boston

Call Joe today to schedule a private showing.


* Listings on this website come from the FMLS IDX Compilation and may be held by brokerage firms other than the owner of this website. The listing brokerage is identified in any listing details. Information is deemed reliable but is not guaranteed. If you believe any FMLS listing contains material that infringes your copyrighted work please review our DMCA policy and learn how to submit a takedown request.© 2024 FMLS.
Welcome to this spacious 2,564-square-foot home situated on an oversized, private lot with an outdoor living area made for entertaining. Inside, the home offers four bedrooms and generous living and dining spaces, with fresh paint in the living room and dining room giving the interior a clean, refreshed feel. The inviting living room features a fireplace and tall ceilings, while the kitchen provides abundant cabinetry, counter space, and an adjoining breakfast area for everyday dining.
Outside is where this property really shines. Enjoy your own backyard retreat with an in-ground swimming pool, expansive patio space, covered seating areas, and an outdoor stone fireplace with built-in grill—perfect for relaxing, entertaining, or enjoying Texas evenings. Mature trees and established landscaping provide additional shade and privacy, while the oversized lot offers plenty of room beyond the pool area.
Additional highlights include a new roof, attached garage, multiple outdoor gathering spaces, and a layout that provides both comfortable everyday living and plenty of room for guests. With its combination of space, privacy, pool, outdoor entertaining features, and recent updates, this home offers a unique opportunity to enjoy indoor-outdoor living in Bowie.

1607 N Park Drive

Message successfully sent.

What would you like to know?

What is 3 + 4 ?

I agree to receive email communication and understand I can unsubscribe at any time.

I agree to be contacted by Next Level Realty Group via call, email, and text for real estate services. To opt out, you can reply 'stop' at any time or reply 'help' for assistance. You can also click the unsubscribe link in the emails. Message and data rates may apply. Message frequency may vary. Privacy Policy

Related Properties

None
#21366688

Bowie

1602 Jefferson Street

4 Beds

4 Baths

3,104 Sq.Ft.

$559,000

MLS#: 21366688

Welcome to this new home in 2026!  Over 2000 square feet with custom features,  four bedrooms, 2 baths and a spacious two-car garage, all nestled on nearly 3 acres. This house blends the timeless character of a traditional home with subtle farmhouse touches and offers a warm inviting atmosphere with plenty of room to enjoy country living.  With Wise Co-Op Electric, a desirable four-bedroom layout and the charm of an inspired design, this is a wonderful opportunity for buyers looking for space, comfort and a little more breathing room. Weather permitting, this house will be ready for your family before Christmas 2026!

Owner-Builder-Agent are all Melanie Parr and Parr Construction
#21366773

Bowie

3380 Upper Montague Road

4 Beds

2 Baths

2,015 Sq.Ft.

$459,900

MLS#: 21366773
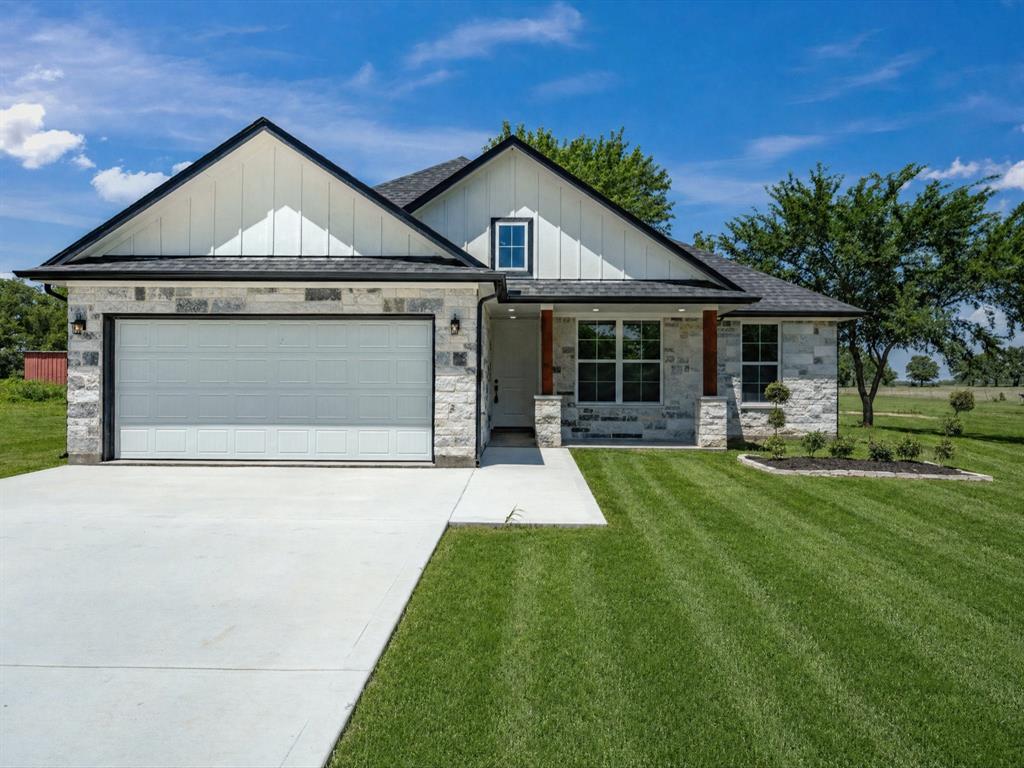
Experience the best of country living in this stunning 2026 new construction home situated on almost 5 acres behind a grand gated entrance. Designed with an open-concept layout, this home features beautiful wood-look ceramic tile throughout the main living areas and breathtaking country views from every angle. The spacious primary suite offers a spa-like retreat with stunning quartz finishes and a luxurious tiled shower. Outside, mature trees create a picturesque setting while livestock pens are already in place—perfect for hobby farming, FFA projects, or your own small ranch dreams. Enjoy the convenience of no dirt roads with easy access to town while still embracing peaceful rural living
#21217722

Bowie

1569 Well Service Road

3 Beds

2 Baths

1,533 Sq.Ft.

$545,000

MLS#: 21217722
Price reduced
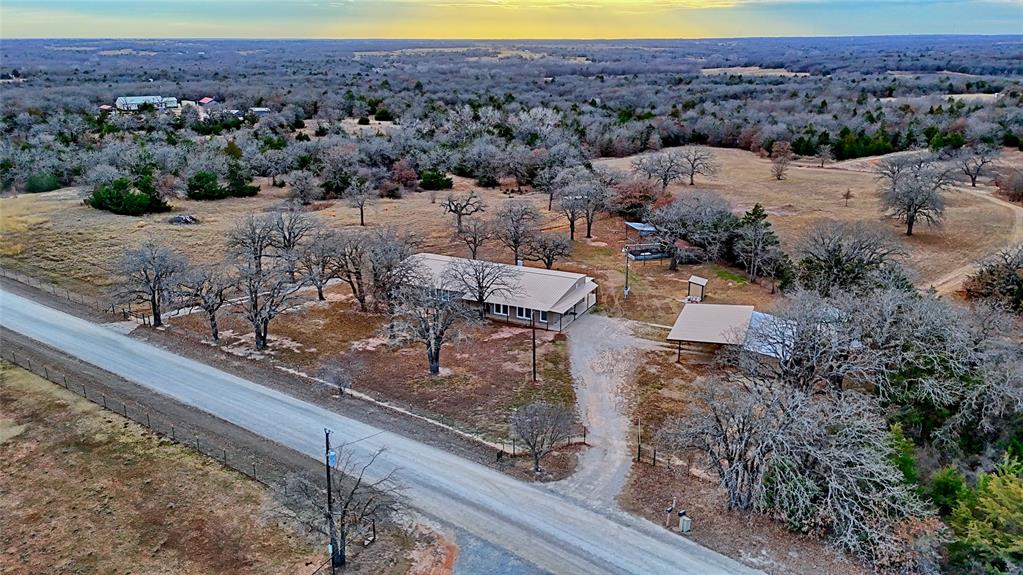
Are you looking for COUNTRY life!!! You have found this single level 3bed 2bath, completely fenced REMODELED and UPDATED home waiting for you on 12.47 ACRES........Updates include kitchen with GRANITE counter tops, custom cabinets, SS appliances including PROPANE convection RANGE, microwave, dishwasher, refrigerator conveys too, WOOD block ISLAND and large WALK IN pantry.......almost all windows have been updated.......Master bath has updated SOAKING TUB, WALK in SHOWER, and COPPER double sink vanity......CUSTOM MASTER closet.......Master bedroom has it's own exit door......added INSULATION..........most FLOORING updated..........hot water heater and HVAC updated....fencing is hog wire and barb wire.........15 x 40 insulated SHOP with concrete floors and electricity......25 x 40 4 car CARPORT........WELL house is insulated with filtration........WOOD burning stove to heat the entire house.........EXTRA LARGE LAUNDRY room with washer and dryer.......CHICKEN COOP........FIRE PIT.......almost entire perimeter of the house has a COVERED patio......2 DRIVE THRU gates at the front of the home..........SHED........several covered areas for tractors and ranch animals.......dam the raven and you could even have a tank too..........so much more!!!!
#21150277

Bowie

584 W Alamo Road

3 Beds

2 Baths

2,661 Sq.Ft.

$489,999

MLS#: 21150277
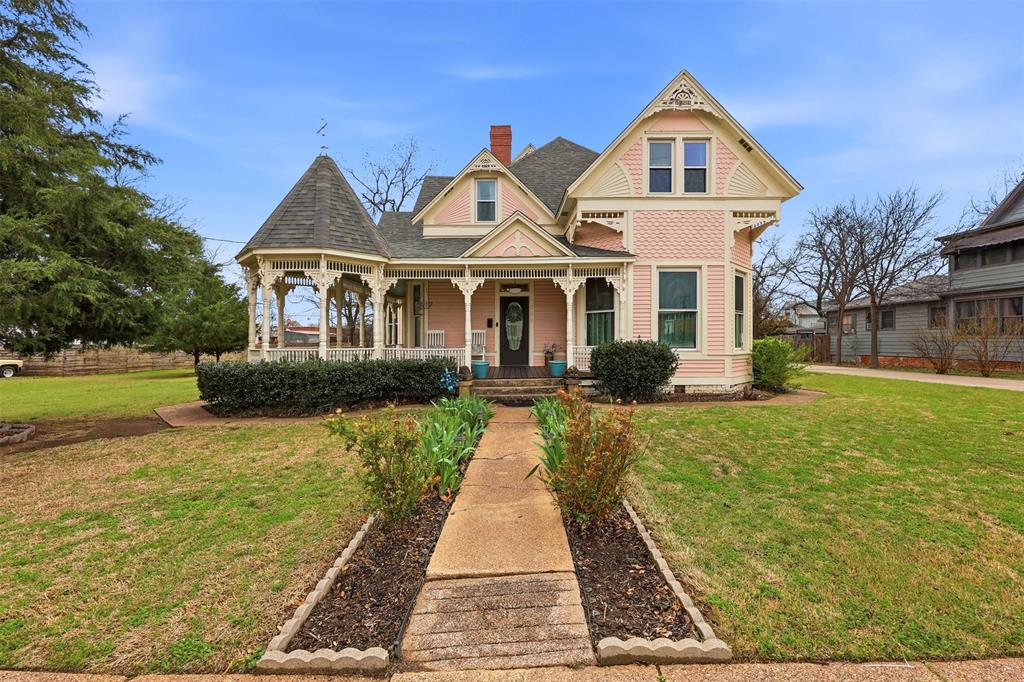
One of Bowie’s most recognizable historic homes, the former John Hill Matthews House, offers timeless Victorian charm on over half an acre in the heart of town. From the inviting wraparound porch to the original architectural details inside, this home captures character and craftsmanship that is hard to find today.

Inside you will find beautiful hardwood floors, detailed moldings, antique light fixtures, and multiple living spaces filled with natural light. The spacious kitchen includes a large pantry and connects to a bright breakfast room that is perfect for everyday meals or gathering with family and friends.

The downstairs primary suite offers a comfortable private retreat with its own sitting area, fireplace, ensuite bathroom, roomy closets, and convenient access to the utility room. Upstairs you will find five additional bedrooms with classic details including transom windows and tall door frames, along with two full bathrooms and extra space that works well for reading, games, or relaxing.

Outside the half acre property provides shaded areas for gathering, open green lawn space, and room to enjoy outdoor living. A 20 x 40 detached garage offers plenty of space for parking and storage, while the original carriage house remains on the property and offers exciting possibilities for restoration, guest space, a studio, or workshop.

Homes with this much history, space, and charm do not come along often. Come see what makes this Bowie property so special.

Up to $10,000 in seller concessions available with an acceptable offer.
#21208606

Bowie

306 E Tarrant Street

6 Beds

3 Baths

4,444 Sq.Ft.

$440,000

MLS#: 21208606
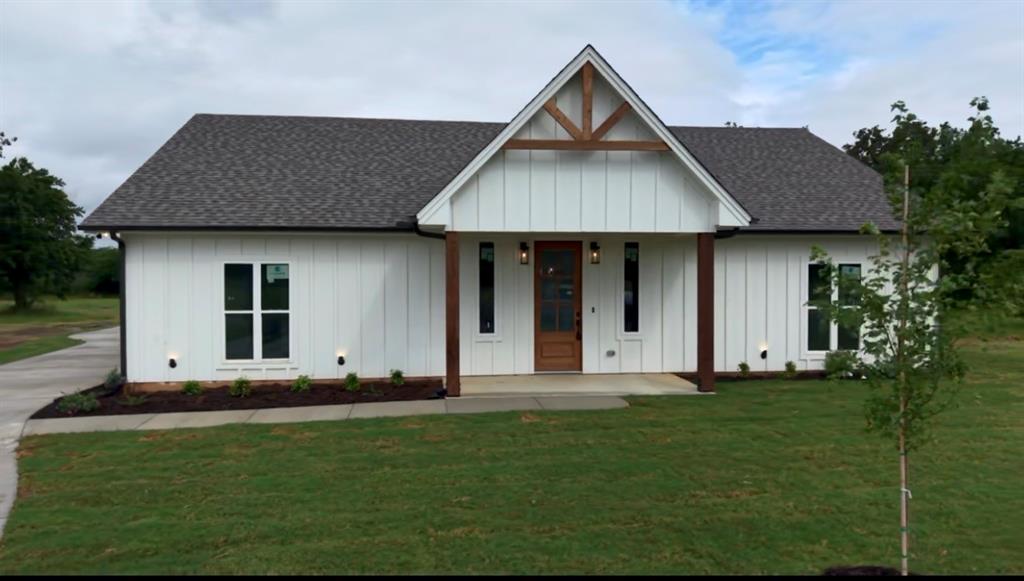
***Interest rate as low as 4.5% with preferred lender***Welcome home to the cutest 3 bedroom, 2 bathroom new build on 1.45 acres. Farm house style home features an open living and kitchen area with stained cabinets. To the right in the home are two guest rooms with a full bath, and primary suite and bath are to the left. A large utility room with sink is in the back off the kitchen, and the back door opens to a covered two car carport or extended patio for entertaining. Home is energy efficient spray foam encapsulated, comes standard with ceiling fans in all rooms and irrigated sod and a landscaped front flower bed. Property is walking distance to Bowie High School and affords quick and easy access to HWY 287 for an easy commute. This one is worth the look! Builder did not take any shortcuts and added nice touches, like pretty trim work and soft close cabinets, throughout the home that you will immediately notice from a standard new build.
#21136505

Bowie

518 Strong Street

3 Beds

2 Baths

1,950 Sq.Ft.

$409,000

MLS#: 21136505
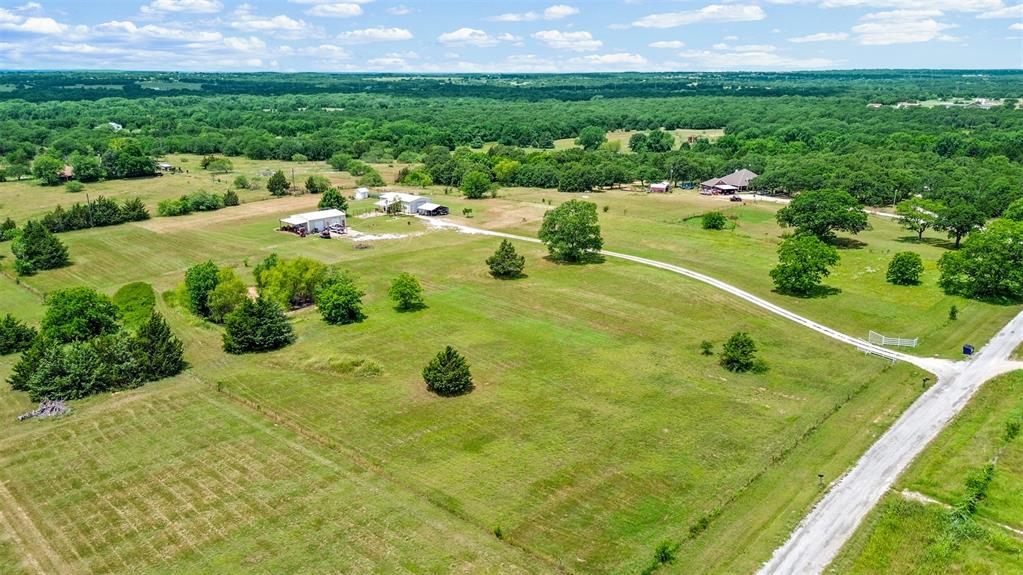
Welcome to 343 Meadowlark Ln in Bowie, TX! This gated and fully fenced 8-acre barndominium property offers the perfect blend of country living and functionality with plenty of space for animals, recreation, or future improvements.

The home features a newly installed walk-in shower with bench seating and a new well conditioner, adding comfort and convenience. Outside, the property includes a 30x40 insulated shop with heating and air conditioning, half bath, and water hookups, making it ideal for a workshop, business, storage, or entertaining space. Two septic systems provide added flexibility for expansion, RV setup, or additional living quarters.

Whether you’re looking for a homestead, weekend retreat, or versatile investment property, this property offers endless possibilities with room to live, work, and play. Buyer and buyer’s agent to verify all information, measurements, acreage, schools, and restrictions.
#21266152

Bowie

343 Meadow Lark Lane

3 Beds

1 Baths

1,400 Sq.Ft.

$459,000

MLS#: 21266152

Corner Legit- Discover an exceptional 4-bedroom, 3-bath home in one of Bowie's most desirable neighborhoods, where pristine condition, exquisite craftsmanship, and an inviting floor plan come together to create a truly special place to call home. From the moment you arrive, the picturesque view of a peaceful pond and cattle grazing in the neighboring pasture sets the tone for the charm and tranquility that await inside.
Beautiful architectural details and custom molding add character and sophistication throughout the home, from the welcoming foyer to the thoughtfully designed kitchen, where the detailed range hood and elegant finishes make a stunning impression. The oversized kitchen island anchors the heart of the home, offering abundant workspace and gathering room while opening seamlessly to the dining area and living room, complete with a beautiful fireplace. Whether hosting holiday dinners, entertaining friends, or enjoying a quiet evening at home, this inviting space is designed for making lasting memories.

A built-in coffee bar adds a thoughtful touch to your morning routine, while the mudroom with built-in storage helps keep everyday life organized. The spacious laundry room offers valuable flexibility for additional pantry storage, crafts, hobbies, or household organization.
Privately situated on one side of the home, the spacious primary suite offers a relaxing retreat with a large walk-in closet and an ensuite bath featuring dual sinks, a soaking tub, and a separate shower. Three additional bedrooms are thoughtfully positioned on the opposite side of the home, each served by generously sized bathrooms designed with comfort and functionality in mind.
#21416208

Bowie

1610 N Mason Street

4 Beds

3 Baths

2,725 Sq.Ft.

$525,000

MLS#: 21416208

NEW ROOF ~ September 2026!  ** Seller offering 1.5% in seller concessions toward interest rate buydown (subject to lender approval), pre-paids, or closing costs with acceptable offer!
 Looking to leave city life behind and embrace the simple luxury of country living?  This solidly built, spacious home sits on over 6 serene, wooded acres just outside the charming, small-town community of Bowie, Texas.  Features include 3 bedrooms, 2 full baths, and a large bonus room that can be used as either additional living space, or a large 4th bedroom - bunkroom.  The spacious primary suite offers an ensuite with garden tub, seperate shower, and walk-in closet. The eat-in kitchen boasts granite countertops, stainless steel appliances, a beautiful stonework island-bar, and a spacious pantry.  Enjoy relaxing with family and friends on the covered patio overlooking your wooded backyard and acreage beyond.  This private country haven also features a large garage - workshop with electricity and concrete floor, and includes an unfinished room that, with your touch, has potential for a guestroom or craft space. Property is fenced, cross-fenced, and gated for your privacy.  **Remaining furnishings, refrigerator, washer, dryer, and pit boss smoker on back patio may be negotiable with accepted offer.
#21070008

Bowie

2801 Fm 1816

3 Beds

2 Baths

2,385 Sq.Ft.

$580,000

MLS#: 21070008

Send a message

Message successfully sent.

Your message

What is 3 + 4 ?

Reason for contacting?

I agree to receive email communication and understand I can unsubscribe at any time.

I agree to be contacted by Next Level Realty Group via call, email, and text for real estate services. To opt out, you can reply 'stop' at any time or reply 'help' for assistance. You can also click the unsubscribe link in the emails. Message and data rates may apply. Message frequency may vary. Privacy Policy

Sign Out

Virtual Assistant

Would you like to take the next step with this property? We can help you schedule a showing or virtual tour, or send you more details.

Yes, I would like more information.

Thank You for Your Reply, One of Our Agents will contact you as soon as possible

No, maybe later.

Thank you, you can always contact me via email, phone number or through the contact form.

Realhub AI

Lucy - Your AI-Powered Realtor

Update Your Temporary Password

Personalize your search

Enter your email and we'll notify you immediately when new listings match what you're looking for.

or enter email address

Already have an account ? Login here

Continue your home search

I agree to receive communications and understand I can unsubscribe at any time.

I agree to be contacted by Next Level Realty Group via call, email, and text for real estate services. To opt out, you can reply 'stop' at any time or reply 'help' for assistance. You can also click the unsubscribe link in the emails. Message and data rates may apply. Message frequency may vary. Privacy Policy

Already have an account ? Login here

We use cookies

We use cookies primarily for analytics to enhance your experience. By accepting, you agree to our use of these cookies. You can manage your preferences or learn more about our cookies policy.