


Property
Beds
4
Full Baths
2
1/2 Baths
1
Year Built
2017
Sq.Footage
2,356
Stunning Canyon Falls home in an unbeatable location on a corner lot within Northwest ISD school district. From the moment you walk in, you're greeted by an open flowing floor plan with soaring ceilings and a truly expansive great room designed for both everyday living and entertaining. The gourmet kitchen is a showstopper, featuring a large island for casual dining and gorgeous granite countertops throughout. Upstairs you can relax or play in the large game room that overlooks down to the first floor. 4 bedrooms including a versatile 4th bedroom perfect for a home office, playroom, or guest suite. Every detail has been thoughtfully designed from the durable flooring and custom cabinetry to upgraded lighting throughout. The spa-like primary suite has an extended walk-in shower, dual sinks, tons of cabinet space and walk-in closet offering a relaxing retreat at the end of the day. Outside, enjoy a generously sized yard with mature trees and a partial covered, extended patio — perfect for morning coffee or evening get togethers. This home is Energy Star certified and equipped with radiant barrier roofing and a home generator for added peace of mind keeping you comfortable and powered up no matter the weather. Nestled in this master-planned community, residents enjoy resort-style amenities including sparkling pools, scenic walking trails, fishing ponds, a fully equipped fitness center, a dog park, a splash pad, and year-round community events. With easy access to Highway 1171 and HWY 35, this move-in-ready gem delivers the quality and style of new construction — without the new construction price tag! Come tour today!
Features & Amenities
Interior
-
Other Interior Features
Eat-in Kitchen, Granite Counters, Kitchen Island, Open Floorplan, Pantry, Vaulted Ceiling(s), Walk-In Closet(s), High Speed Internet, Smart Home
-
Total Bedrooms
4
-
Bathrooms
2
-
1/2 Bathrooms
1
-
Basement YN
NO
-
Cooling YN
YES
-
Cooling
Central Air, Electric, ENERGY STAR Qualified Equipment
-
Fireplace YN
YES
-
Heating YN
YES
-
Heating
ENERGY STAR Qualified Equipment
-
Pet friendly
N/A
Exterior
-
Garage
Yes
-
Garage spaces
2
-
Construction Materials
Brick
-
Other Exterior Features
Rain Gutters, Private Yard
-
Parking
Covered, Garage Door Opener, Garage Faces Front, Attached
-
Patio and Porch Features
Covered, Front Porch, Patio, Rear Porch
-
Pool
No
-
Waterfront YN
NO
Area & Lot
-
Lot Size(acres)
0.1394
-
Lot Size(square feet)
6,072
-
Property Type
Residential
-
Property Sub Type
Single Family Residence
-
Architectural Style
Traditional
Price
-
Sales Price
$450,000
-
Sq. Footage
2,356
-
Price/SqFt
$191
HOA
-
Association
YES
-
Association Fee
$608
-
Association Fee Frequency
Quarterly
-
Association Fee Includes
N/A
School District
-
Elementary School
Lance Thompson
-
Middle School
Floyd Barksdale
-
High School
Byron Nelson
Property Features
-
Foundation Details
Slab
-
Senior Community YN
NO
-
Sewer
Public Sewer
-
Tax Lot
2
-
Water Source
Public
Schedule a Showing
Showing scheduled successfully.
Mortgage calculator
Estimate your monthly mortgage payment, including the principal and interest, property taxes, and HOA. Adjust the values to generate a more accurate rate.
Your payment
Principal and Interest:
$
Property taxes:
$
HOA fees:
$
Total loan payment:
$
Total interest amount:
$
Location
County
Denton
Elementary School
Lance Thompson
Middle School
Floyd Barksdale
High School
Byron Nelson
Listing Courtesy of Ashley Griggs , Real Estate Station LLC
RealHub Information is provided exclusively for consumers' personal, non-commercial use, and it may not be used for any purpose other than to identify prospective properties consumers may be interested in purchasing. All information deemed reliable but not guaranteed and should be independently verified. All properties are subject to prior sale, change or withdrawal. RealHub website owner shall not be responsible for any typographical errors, misinformation, misprints and shall be held totally harmless.

AGENT
Joe Boston
Call Joe today to schedule a private showing.

* Listings on this website come from the FMLS IDX Compilation and may be held by brokerage firms other than the owner of this website. The listing brokerage is identified in any listing details. Information is deemed reliable but is not guaranteed. If you believe any FMLS listing contains material that infringes your copyrighted work please click here to review our DMCA policy and learn how to submit a takedown request.© 2024 FMLS.
Related Properties
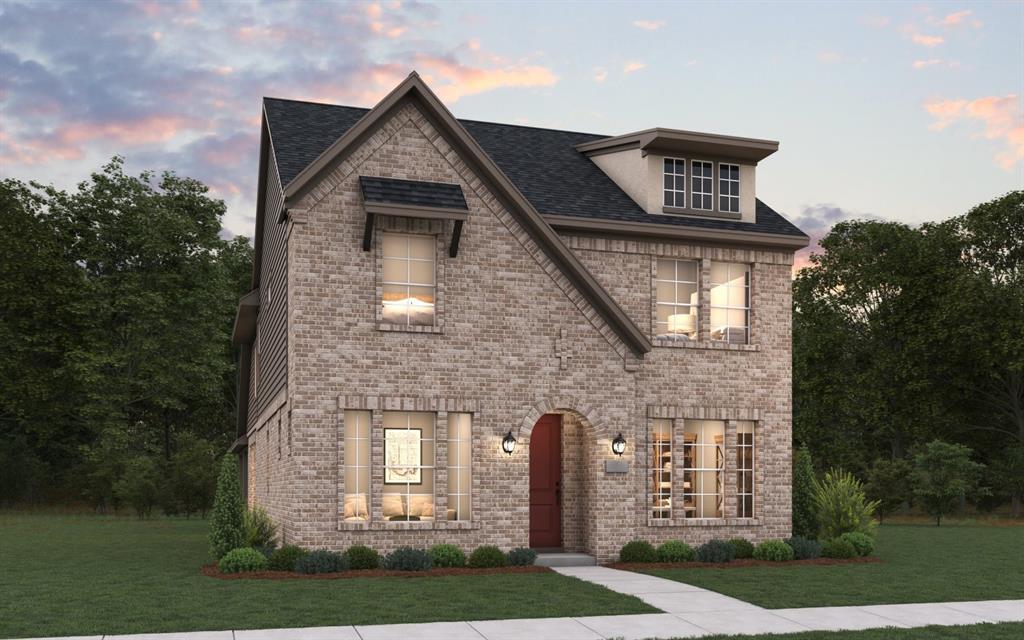
Northlake
1917 Venture Drive
4 Beds
3 Baths
2,624 Sq.Ft.
$537,207
MLS#: 21273715
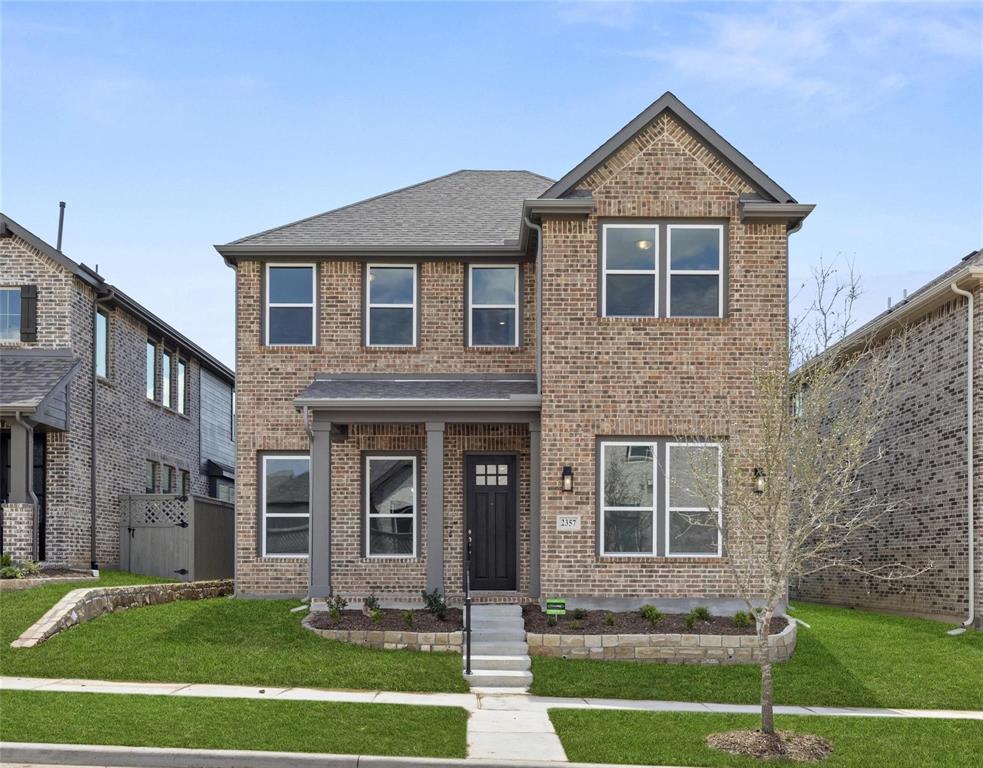
Northlake
2357 Gray Drive
4 Beds
2 Baths
2,397 Sq.Ft.
$450,000
MLS#: 21300072
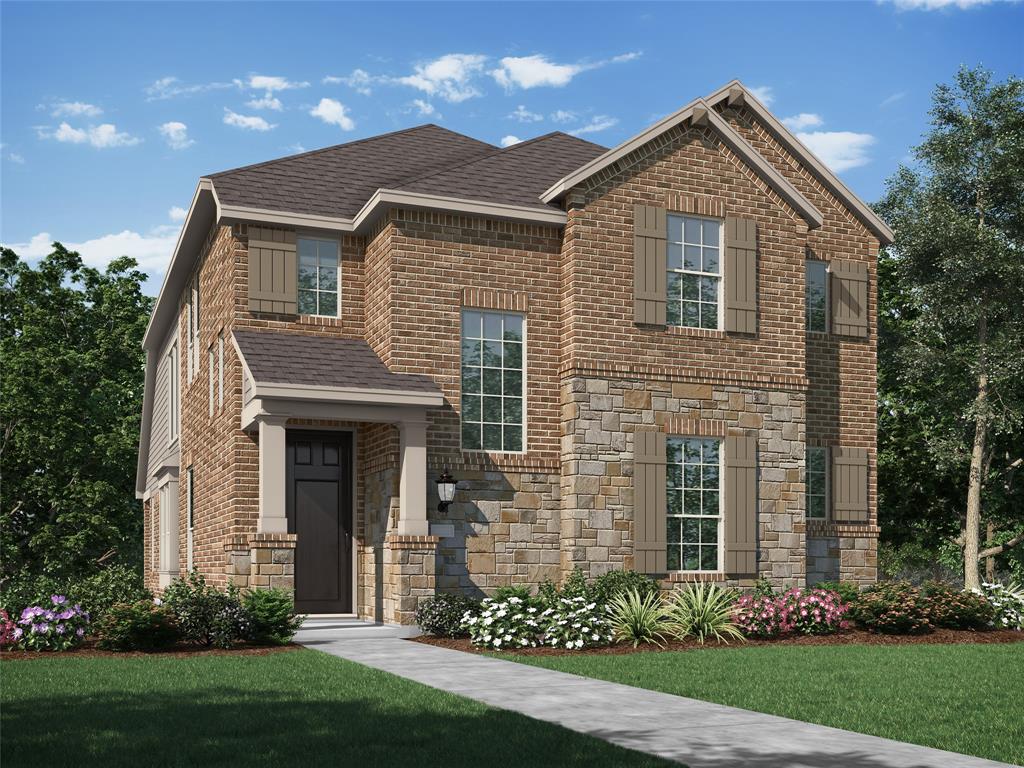
Northlake
1817 Quartz Street
4 Beds
3 Baths
2,273 Sq.Ft.
$539,000
MLS#: 21304160

Northlake
1306 Trailblazer Way
5 Beds
3 Baths
2,882 Sq.Ft.
$500,000
MLS#: 21317497

Northlake
2320 Coyote Way
3 Beds
3 Baths
2,786 Sq.Ft.
$449,000
MLS#: 21342895
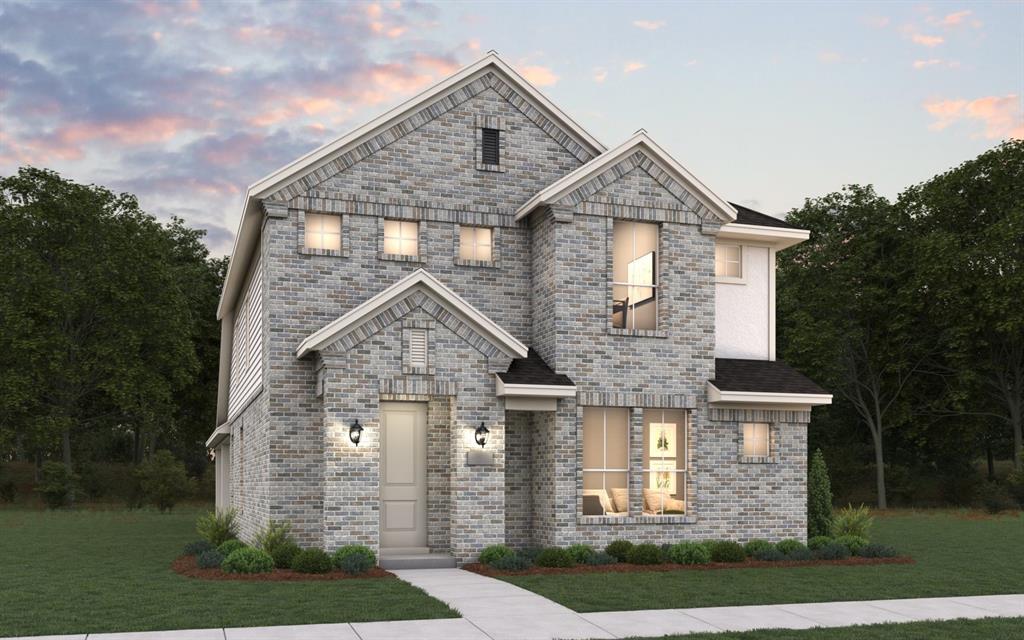
Northlake
1813 Venture Drive
3 Beds
2 Baths
2,257 Sq.Ft.
$489,990
MLS#: 21294239

Northlake
2021 Gray Drive
4 Beds
3 Baths
2,453 Sq.Ft.
$475,000
MLS#: 21286130
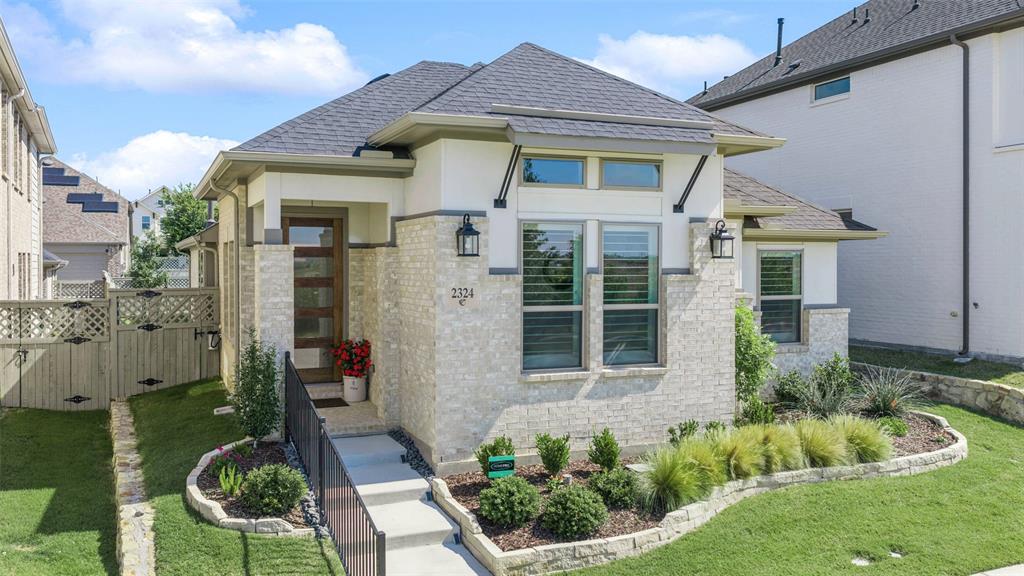
Northlake
2324 Campfire Trail
3 Beds
2 Baths
1,758 Sq.Ft.
$439,000
MLS#: 21267852
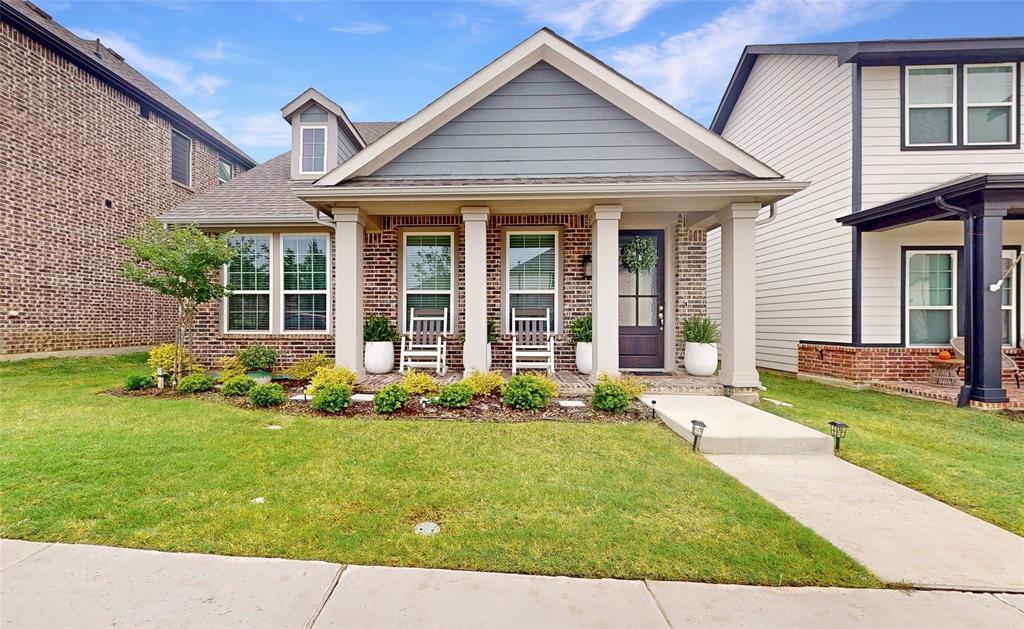
Northlake
1521 Horizon Way
3 Beds
2 Baths
1,601 Sq.Ft.
$369,990
MLS#: 21267781

Northlake
2312 Mockingbird Court
4 Beds
3 Baths
2,782 Sq.Ft.
$450,000
MLS#: 21361764
