


Property
Beds
5
Full Baths
5
1/2 Baths
1
Year Built
2001
Sq.Footage
5,455
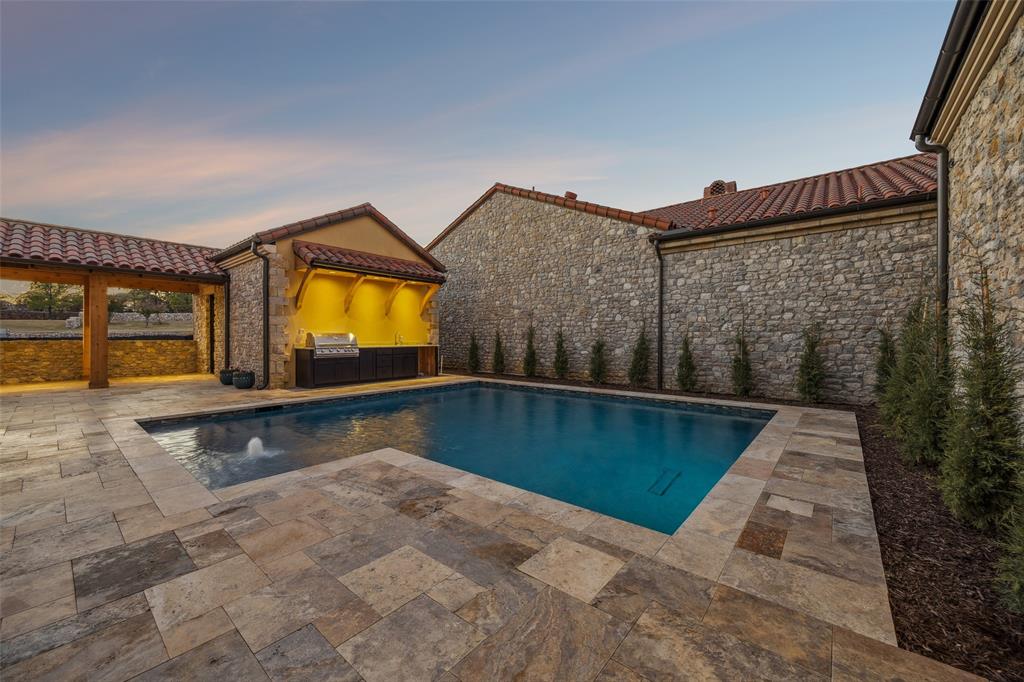
Welcome to resort-style living in the heart of Westlake. Set on nearly an acre priced under $3M within the exclusive gated community of Glenwyck Farms, this custom estate offers an exceptional combination of timeless architecture, updated interiors, and outdoor amenities designed for entertaining and everyday enjoyment. Spanning 5,455 square feet, the home offers expansive yet comfortable living spaces, including a private study, multiple gathering areas, and a thoughtfully designed floor plan with room for both everyday living and entertaining. The updated kitchen serves as the heart of the home and features premium Viking appliances, new countertops and backsplash, a large center island, breakfast bar, and abundant workspace. The true centerpiece of the property is the resort-inspired backyard. Surrounded by mature landscaping, the private outdoor setting features a pool and spa with rock waterfall and slide, covered patio, and an impressive cabana complete with a built-in grill and stone fireplace. Whether hosting a large gathering or enjoying a quiet evening at home, the outdoor spaces create an experience rarely found at this price point in Westlake. Additional highlights include a four-car garage, generous bedroom suites, multiple fireplaces, and exceptional flexibility throughout the home. Residents of Glenwyck Farms enjoy a gated setting with scenic ponds and walking trails connecting throughout the Town of Westlake, along with convenient access to nearby shopping, dining, and Life Time Fitness. Families also have the opportunity to choose between the highly regarded Westlake Academy and Carroll ISD. Offering space, privacy, resort-style amenities, and an exceptional Westlake location, 1612 Fair Oaks Drive presents a rare opportunity to enjoy an established estate lifestyle on nearly an acre in one of North Texas’s most sought-after communities.
Features & Amenities
Interior
-
Other Interior Features
Vaulted Ceiling(s), Wet Bar, High Speed Internet, Wired for Sound
-
Total Bedrooms
5
-
Bathrooms
5
-
1/2 Bathrooms
1
-
Basement YN
NO
-
Cooling YN
YES
-
Cooling
Central Air, Electric, Zoned
-
Fireplace YN
YES
-
Heating YN
YES
-
Heating
Central, Electric, Zoned
-
Pet friendly
N/A
Exterior
-
Garage
Yes
-
Garage spaces
4
-
Construction Materials
Brick
-
Other Exterior Features
Rain Gutters, Lighting, Outdoor Grill
-
Parking
Circular Driveway, Garage Door Opener, Garage Faces Side, Oversized, Gated, Attached
-
Patio and Porch Features
Covered, Patio
-
Pool
Yes
-
Pool Features
Cabana, Gunite, Heated, In Ground, Pool Sweep, Pool/Spa Combo
-
Waterfront YN
NO
Area & Lot
-
Lot Features
Few Trees, Landscaped, Subdivided
-
Lot Size(acres)
0.845
-
Lot Size(square feet)
36,808
-
Property Type
Residential
-
Property Sub Type
Single Family Residence
-
Architectural Style
Traditional
Price
-
Sales Price
$2,750,000
-
Tax Amount
$27,361
-
Sq. Footage
5,455
-
Price/SqFt
$504
HOA
-
Association
YES
-
Association Fee
$5,000
-
Association Fee Frequency
Annually
-
Association Fee Includes
N/A
Property Resources
-
Horse Property
NO
School District
-
Elementary School
Walnut Grove
-
Middle School
Carroll
-
High School
Carroll
Property Features
-
Foundation Details
Slab
-
Senior Community YN
NO
-
Sewer
Public Sewer
-
Tax Lot
23
-
Water Source
Public
Schedule a Showing
Showing scheduled successfully.
Mortgage calculator
Estimate your monthly mortgage payment, including the principal and interest, property taxes, and HOA. Adjust the values to generate a more accurate rate.
Your payment
Principal and Interest:
$
Property taxes:
$
HOA fees:
$
Total loan payment:
$
Total interest amount:
$
Location
County
Tarrant
Elementary School
Walnut Grove
Middle School
Carroll
High School
Carroll
Listing Courtesy of Tabor Campbell, The Max Group
RealHub Information is provided exclusively for consumers' personal, non-commercial use, and it may not be used for any purpose other than to identify prospective properties consumers may be interested in purchasing. All information deemed reliable but not guaranteed and should be independently verified. All properties are subject to prior sale, change or withdrawal. RealHub website owner shall not be responsible for any typographical errors, misinformation, misprints and shall be held totally harmless.

AGENT
Joe Boston
Call Joe today to schedule a private showing.

* Listings on this website come from the FMLS IDX Compilation and may be held by brokerage firms other than the owner of this website. The listing brokerage is identified in any listing details. Information is deemed reliable but is not guaranteed. If you believe any FMLS listing contains material that infringes your copyrighted work please click here to review our DMCA policy and learn how to submit a takedown request.© 2024 FMLS.
Related Properties

Westlake
32 Wyck Hill Lane
5 Beds
5 Baths
6,833 Sq.Ft.
$2,699,000
MLS#: 21281481

Westlake
6 Castellon Drive
4 Beds
4 Baths
4,234 Sq.Ft.
$2,999,900
MLS#: 21375547

Westlake
74 Cortes Drive
4 Beds
4 Baths
3,550 Sq.Ft.
$2,350,000
MLS#: 21367895
Westlake
16 Catalonia Drive
4 Beds
4 Baths
4,090 Sq.Ft.
$3,150,000
MLS#: 21285311
